Nestled in the highly sought-after Preston Vineyards neighborhood, this stunning two-story home offers 2,427 square feet of beautifully designed living space. From the moment you step inside, you are greeted by high vaulted ceilings, gorgeous flooring, and a flood of natural light streaming through expansive windows. The open layout transitions effortlessly from a formal dining room into a grand formal living space—a true focal point designed to impress, featuring an elegant gas fireplace framed by custom built-in shelving. The heart of the home opens into a bright and airy kitchen featuring clean, plentiful cabinetry paired with beautiful countertops and a stylish backsplash that perfectly complements the home's neutral design, along with a charming breakfast nook. Downstairs, the primary suite serves as a private sanctuary, highlighted by floor-to-ceiling windows overlooking the peaceful backyard. Step into the upgraded en-suite bath to experience true spa-like relaxation, complete with a deep soaking tub, a sleek frameless walk-in shower, and a massive walk-in closet. Upstairs, spacious secondary bedrooms offer generous closet space for family or guests. Outside, the fully fenced backyard features an open patio shaded by mature trees, creating a quiet retreat for outdoor lounging. Beyond the home itself, the location is unbeatable. Situated within the top-rated Frisco ISD, you are just minutes from premier shopping at Stonebriar Centre, world-class entertainment at The Star, PGA Frisco, and the Universal Kids Resort. With quick access to major commuter corridors like SH 121 and the Dallas North Tollway, convenience is always at your doorstep. Truly a must-see—welcome home!
For sale
$569,000
10104 Preston Vineyard Dr, Frisco, TX 75035
4beds
2,427sqft
Single Family Residence
Built in 1991
6,098 Square Feet Lot
$-- Zestimate®
$234/sqft
$-- HOA
What's special
Stylish backsplashFormal dining roomGrand formal living spaceCharming breakfast nookGorgeous flooringUpgraded en-suite bathSleek frameless walk-in shower
- 4 days |
- 568 |
- 42 |
Likely to sell faster than
Zillow last checked:
Listing updated:
Listed by:
Linda Awad 0705415 708-691-9875,
Compass RE Texas, LLC 469-210-8288,
Sanad Awad 0823406 469-986-5272,
Compass RE Texas, LLC
Source: NTREIS,MLS#: 21352940
Facts & features
Interior
Bedrooms & bathrooms
- Bedrooms: 4
- Bathrooms: 3
- Full bathrooms: 2
- 1/2 bathrooms: 1
Primary bedroom
- Features: Ceiling Fan(s), En Suite Bathroom, Walk-In Closet(s)
- Level: First
- Dimensions: 15 x 17
Bedroom
- Features: Ceiling Fan(s)
- Level: Second
- Dimensions: 13 x 12
Bedroom
- Features: Ceiling Fan(s)
- Level: Second
- Dimensions: 12 x 11
Bedroom
- Features: Ceiling Fan(s), Walk-In Closet(s)
- Level: Second
- Dimensions: 15 x 11
Dining room
- Level: First
- Dimensions: 14 x 11
Kitchen
- Features: Built-in Features, Eat-in Kitchen, Kitchen Island, Pantry
- Level: First
- Dimensions: 14 x 12
Living room
- Features: Built-in Features, Fireplace
- Level: First
- Dimensions: 15 x 16
Heating
- Central, Natural Gas
Cooling
- Central Air, Ceiling Fan(s), Electric
Appliances
- Included: Dishwasher, Gas Cooktop, Disposal, Microwave
- Laundry: Washer Hookup, Dryer Hookup
Features
- Built-in Features, Eat-in Kitchen, Kitchen Island, Open Floorplan, Pantry, Vaulted Ceiling(s), Walk-In Closet(s)
- Flooring: Carpet, Ceramic Tile, Luxury Vinyl Plank
- Has basement: No
- Number of fireplaces: 1
- Fireplace features: Gas Log, Living Room
Interior area
- Total interior livable area: 2,427 sqft
Video & virtual tour
Property
Parking
- Total spaces: 2
- Parking features: Alley Access, Driveway, Garage, Garage Faces Rear
- Attached garage spaces: 2
Features
- Levels: Two
- Stories: 2
- Patio & porch: Patio
- Pool features: None
- Fencing: Back Yard,Fenced,Wood
Lot
- Size: 6,098 Square Feet
- Features: Interior Lot, Subdivision, Few Trees
Details
- Parcel number: R228700701201
Construction
Type & style
- Home type: SingleFamily
- Architectural style: Traditional,Detached
- Property subtype: Single Family Residence
Materials
- Brick
- Foundation: Slab
- Roof: Shingle
Condition
- Resale
- Year built: 1991
Utilities & green energy
- Sewer: Public Sewer
- Water: Public
- Utilities for property: Sewer Available, Water Available
Community & HOA
Community
- Features: Curbs, Sidewalks
- Security: Carbon Monoxide Detector(s)
- Subdivision: Preston Vineyards Sec One
HOA
- Has HOA: No
Location
- Region: Frisco
Financial & listing details
- Price per square foot: $234/sqft
- Tax assessed value: $475,038
- Annual tax amount: $7,959
- Date on market: 8/11/2026
- Cumulative days on market: 5 days
Estimated market value
Not available
Estimated sales range
Not available
Not available
Price history
| Date | Event | Price |
|---|---|---|
| 8/11/2026 | Listed for sale | $569,000$234/sqft |
Source: NTREIS #21352940 Report a problem | ||
Public tax history
| Year | Property taxes | Tax assessment |
|---|---|---|
| 2025 | $1,573 | $475,038 +5.2% |
| 2024 | -- | $451,754 +10% |
| 2023 | $1,892 -50.8% | $410,685 +10% |
| 2022 | $3,843 +1.9% | $373,350 +10% |
| 2021 | $3,770 +2.7% | $339,409 +7.8% |
| 2020 | $3,671 -0.8% | $314,784 -2.2% |
| 2019 | $3,699 +2.2% | $321,780 +6.2% |
| 2018 | $3,619 +1.2% | $303,041 +2.4% |
| 2017 | $3,575 | $295,991 +10% |
| 2016 | $3,575 -0.3% | $269,106 +12.8% |
| 2015 | $3,585 | $238,562 +15.3% |
| 2014 | $3,585 | $206,981 +8.7% |
| 2013 | -- | $190,501 +4.5% |
| 2012 | -- | $182,233 +0% |
| 2011 | -- | $182,168 -0.9% |
| 2010 | -- | $183,811 -0.9% |
| 2009 | -- | $185,459 -0.9% |
| 2008 | -- | $187,104 -0.2% |
| 2007 | -- | $187,526 +4.5% |
| 2006 | -- | $179,454 +3% |
| 2005 | -- | $174,195 +2.9% |
| 2004 | -- | $169,255 -0.9% |
| 2003 | -- | $170,752 +1.2% |
| 2002 | -- | $168,695 +7.5% |
| 2001 | -- | $156,977 +4.4% |
| 2000 | -- | $150,313 |
Find assessor info on the county website
Monthly payment
Est. payment
Payment breakdown
Explore the cost of this home by adjusting the details. Changes won't be saved.Climate risks
Neighborhood: 75035
Nearby schools
GreatSchools rating
- 6/10Shawnee Trail Elementary SchoolGrades: PK-5Distance: 0.3 mi
- 9/10Clark Middle SchoolGrades: 6-8Distance: 1.4 mi
- 8/10Lebanon Trail High SchoolGrades: 9-12Distance: 1.1 mi
Schools provided by the listing agent
- Elementary: Shawnee
- Middle: Clark
- High: Lebanon Trail
- District: Frisco ISD
Source: NTREIS. This data may not be complete. We recommend contacting the local school district to confirm school assignments for this home.
- $488,0004 bd3 ba2.4k sqft10100 Preston Vineyard Dr, Frisco, TX 75035Off Market
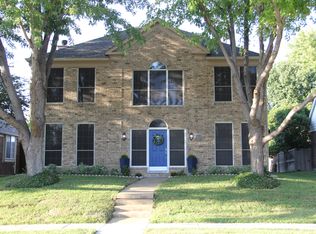
- $483,2004 bd2 ba2.7k sqft10108 Preston Vineyard Dr, Frisco, TX 75035Off Market
- $384,6003 bd2 ba1.7k sqft10012 Preston Vineyard Dr, Frisco, TX 75035Off Market
- $503,2003 bd2 ba2k sqft10103 Boyton Canyon Rd, Frisco, TX 75035Off Market
- $442,7003 bd2 ba2.2k sqft10112 Preston Vineyard Dr, Frisco, TX 75035Off Market
- $423,5003 bd2 ba1.9k sqft10119 Boyton Canyon Rd, Frisco, TX 75035Off Market
- $477,1004 bd3 ba2.6k sqft10135 Boyton Canyon Rd, Frisco, TX 75035Off Market
- $436,2003 bd2 ba1.7k sqft10091 Boyton Canyon Rd, Frisco, TX 75035Off Market
A local agent can set up tours, give advice and negotiate with sellers.
A local lender can help you make sure your offer is ready when you are.
Similar homes
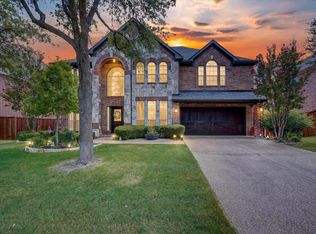
- $699,9004 bd3 ba3.2k sqft10301 Promontory Dr, Frisco, TX 75035For Sale
 MLS ID #21342776, Jim Spalding. NTREIS
 - $579,0003 bd2 ba2k sqft3620 Big Horn Trl, Plano, TX 75075For Sale
 MLS ID #21353147, Barbara Pasmore. NTREIS
 - $465,0004 bd3 ba2.1k sqft8100 Hillside Dr, Frisco, TX 75033For Sale
 MLS ID #21340048, Brett Davenport. NTREIS
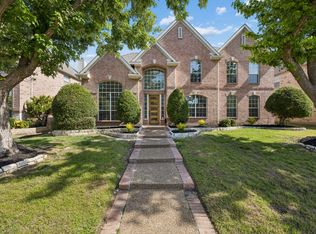
 - $685,0004 bd4 ba3.3k sqft3409 Burnet Dr, Plano, TX 75025For Sale
 MLS ID #21359767, Kim Davis. NTREIS
 - $545,0004 bd2 ba2.2k sqft2608 Northcrest Dr, Plano, TX 75075For SaleMLS ID #21357642, Janine Alexander. NTREIS
- $629,9994 bd3 ba2.4k sqft4200 Eldorado Dr, Plano, TX 75093For SaleMLS ID #21345265, Cindy Joseph. NTREIS
- $514,9004 bd2 ba1.9k sqft11248 Blackhawk Dr, Frisco, TX 75033For SaleMLS ID #21313460, Monica Zerwas. NTREIS
- $599,9904 bd3 ba2.4k sqft4100 Stanton Blvd, Plano, TX 75093For SaleMLS ID #21291092, Marla Gober. NTREIS
- $592,9994 bd3 ba3.1k sqft2201 Peters Colony Dr, Little Elm, TX 75036For SaleMLS ID #21311387, Harish Patel. NTREIS
- $539,0003 bd2 ba1.7k sqft919 Wedgewood Way, Richardson, TX 75080For SaleMLS ID #21357421, Ernie Briones. NTREIS
- $599,0005 bd4 ba2.6k sqft4424 Denver Dr, Plano, TX 75093For SaleMLS ID #21269117, Nora Crosby. NTREIS
- $582,4335 bd4 ba2.5k sqft4217 Cleburne Ln, McKinney, TX 75071New ConstructionNTREIS
- $599,9004 bd4 ba3.2k sqft1507 Hunters Creek Dr, McKinney, TX 75072For SaleMLS ID #21254023, Silvana Azpiazu. NTREIS
- $525,0004 bd2 ba2.1k sqft2913 Barnsley Dr, McKinney, TX 75071For SaleMLS ID #21354558, Everett Shell. NTREIS
- $429,9003 bd2 ba1.8k sqft8100 Bobwhite Dr, Frisco, TX 75034For SaleMLS ID #21262442, Jennifer Bianchi. NTREIS
- $529,9994 bd4 ba2.3k sqft1412 Melody Ln, Carrollton, TX 75006For SaleMLS ID #21346232, Katherine Tu. NTREIS
- $665,0005 bd3 ba2.9k sqft4609 Forest Park Rd, Plano, TX 75024For SaleMLS ID #21236289, Irene Mariwa. NTREIS
- $509,0004 bd3 ba2.3k sqft2705 Timberleaf Dr, Carrollton, TX 75006For SaleMLS ID #21339310, Jimmy Lee. NTREIS
- $525,0003 bd3 ba2.6k sqft5212 Stone Brooke Xing, McKinney, TX 75070For SaleMLS ID #21340431, Robert Miller. NTREIS
- $620,0004 bd3 ba2.4k sqft9021 Silverdollar Trl, Irving, TX 75063For SaleMLS ID #21341798, Carla Abranches CM Hennemann. NTREIS
