Beautiful Stonebridge Ranch Home in Hills Creek. Welcome to this beautiful and private home nestled in the highly sought-after Hills Creek neighborhood of Stonebridge Ranch. Located in the acclaimed McKinney ISD, this spacious 4-bedroom, 4-full-bath home offers an exceptional combination of elegance, comfort, and privacy. Soaring ceilings and an impressive staircase create a grand first impression, while three living areas provide abundant space for entertaining, relaxing, and everyday living. The large eat-in kitchen features under-cabinet lighting, a breakfast bar, and plenty of space for gathering with family and friends. A dedicated office offers the perfect setting for working from home. Step outside to your own private retreat, where a beautiful pool with a stone waterfall is surrounded by mature trees, creating a peaceful and inviting atmosphere. Enjoy spectacular sunrises and sunsets from the home’s balcony while taking in the tranquil surroundings. With a 3-car garage and a thoughtfully designed floor plan, this home offers both functionality and timeless appeal. Ideally located near Stonebridge Ranch’s golf courses, parks, tennis courts, and other desirable amenities, this is a wonderful opportunity to enjoy the best of McKinney living in a truly special setting.
For sale
$825,000
909 Hills Creek Dr, McKinney, TX 75072
4beds
3,577sqft
Single Family Residence
Built in 1993
0.26 Acres Lot
$801,500 Zestimate®
$231/sqft
$84/mo HOA
What's special
Private retreatDedicated officeSoaring ceilingsSurrounded by mature treesLarge eat-in kitchenImpressive staircaseBreakfast bar
- 2 days |
- 153 |
- 1 |
Likely to sell faster than
Zillow last checked:
Listing updated:
Listed by:
Sabrina Delacretaz 0630852 214-837-4996,
United Real Estate 972-372-0590
Source: NTREIS,MLS#: 21358502
Facts & features
Interior
Bedrooms & bathrooms
- Bedrooms: 4
- Bathrooms: 4
- Full bathrooms: 4
Primary bedroom
- Features: En Suite Bathroom
- Level: First
- Dimensions: 17 x 13
Bedroom
- Features: Walk-In Closet(s)
- Level: Second
- Dimensions: 14 x 11
Bedroom
- Level: Second
- Dimensions: 14 x 15
Bedroom
- Features: Walk-In Closet(s)
- Level: Second
- Dimensions: 12 x 10
Primary bathroom
- Features: Built-in Features, Dual Sinks, Garden Tub/Roman Tub
- Level: First
- Dimensions: 0 x 0
Breakfast room nook
- Level: First
- Dimensions: 10 x 10
Dining room
- Level: First
- Dimensions: 15 x 11
Kitchen
- Features: Breakfast Bar, Built-in Features, Dual Sinks, Granite Counters, Kitchen Island, Walk-In Pantry
- Level: First
- Dimensions: 15 x 13
Living room
- Features: Ceiling Fan(s), Fireplace
- Level: First
- Dimensions: 17 x 16
Living room
- Level: Second
- Dimensions: 20 x 13
Living room
- Features: Ceiling Fan(s), Fireplace
- Level: First
- Dimensions: 15 x 10
Office
- Level: First
- Dimensions: 11 x 11
Utility room
- Features: Built-in Features, Linen Closet, Utility Room
- Level: First
- Dimensions: 6 x 9
Heating
- Central, Electric, Fireplace(s)
Cooling
- Central Air, Ceiling Fan(s), Electric, Heat Pump
Appliances
- Included: Dishwasher, Electric Range, Disposal, Microwave, Trash Compactor
- Laundry: Washer Hookup, Electric Dryer Hookup, Laundry in Utility Room
Features
- Chandelier, Decorative/Designer Lighting Fixtures, Eat-in Kitchen, Granite Counters, High Speed Internet, Kitchen Island, Open Floorplan, Pantry
- Flooring: Carpet, Ceramic Tile, Luxury Vinyl Plank
- Windows: Window Coverings
- Has basement: No
- Number of fireplaces: 2
- Fireplace features: Family Room, Living Room
Interior area
- Total interior livable area: 3,577 sqft
Video & virtual tour
Property
Parking
- Total spaces: 3
- Parking features: Garage, Garage Door Opener, Garage Faces Side
- Attached garage spaces: 3
Features
- Levels: Two
- Stories: 2
- Patio & porch: Deck, Balcony, Covered
- Exterior features: Balcony, Rain Gutters
- Pool features: Diving Board, Gunite, In Ground, Pool, Waterfall, Community
- Fencing: Back Yard,Wrought Iron
Lot
- Size: 0.26 Acres
- Features: Hardwood Trees, Interior Lot, Landscaped, Subdivision, Sprinkler System
Details
- Parcel number: R242300D01301
Construction
Type & style
- Home type: SingleFamily
- Architectural style: Traditional,Detached
- Property subtype: Single Family Residence
Materials
- Brick
- Foundation: Slab
- Roof: Composition
Condition
- Year built: 1993
Utilities & green energy
- Sewer: Public Sewer
- Water: Public
- Utilities for property: Sewer Available, Underground Utilities, Water Available
Community & HOA
Community
- Features: Clubhouse, Golf, Pool, Tennis Court(s), Trails/Paths, Curbs, Sidewalks
- Security: Security System, Smoke Detector(s)
- Subdivision: Hills Creek At Stonebridge Ph Ii
HOA
- Has HOA: Yes
- Services included: Association Management, Maintenance Grounds
- HOA fee: $1,003 annually
- HOA name: Stonebridgte Ranch Community Association
- HOA phone: 214-733-5800
Location
- Region: Mckinney
Financial & listing details
- Price per square foot: $231/sqft
- Tax assessed value: $793,232
- Annual tax amount: $13,859
- Date on market: 8/13/2026
- Listing terms: Cash,Conventional,FHA,VA Loan
Estimated market value
$801,500
$761,000 - $842,000
$4,800/mo
Price history
| Date | Event | Price |
|---|---|---|
| 8/13/2026 | Listed for sale | $825,000+3.1%$231/sqft |
Source: NTREIS #21358502 Report a problem | ||
| 6/14/2025 | Listing removed | $800,000$224/sqft |
Source: NTREIS #20908170 Report a problem | ||
| 5/1/2025 | Price change | $800,000-0.6%$224/sqft |
Source: NTREIS #20908170 Report a problem | ||
| 4/19/2025 | Listed for sale | $805,000+0%$225/sqft |
Source: NTREIS #20908170 Report a problem | ||
| 3/9/2025 | Listing removed | $804,900$225/sqft |
Source: NTREIS #20811480 Report a problem | ||
| 2/26/2025 | Contingent | $804,900$225/sqft |
Source: NTREIS #20811480 Report a problem | ||
| 2/21/2025 | Price change | $804,900-2.4%$225/sqft |
Source: NTREIS #20811480 Report a problem | ||
| 1/23/2025 | Listed for sale | $824,900+10%$231/sqft |
Source: NTREIS #20811480 Report a problem | ||
| 6/23/2023 | Sold | -- |
Source: NTREIS #20256357 Report a problem | ||
| 6/21/2023 | Pending sale | $749,900$210/sqft |
Source: NTREIS #20256357 Report a problem | ||
| 6/21/2023 | Listing removed | -- |
Source: NTREIS #20256357 Report a problem | ||
| 6/12/2023 | Listed for sale | $749,900$210/sqft |
Source: NTREIS #20256357 Report a problem | ||
| 6/2/2023 | Pending sale | $749,900$210/sqft |
Source: NTREIS #20256357 Report a problem | ||
| 5/19/2023 | Listed for sale | $749,900$210/sqft |
Source: NTREIS #20256357 Report a problem | ||
| 4/19/2023 | Pending sale | $749,900$210/sqft |
Source: NTREIS #20256357 Report a problem | ||
| 4/17/2023 | Contingent | $749,900$210/sqft |
Source: NTREIS #20256357 Report a problem | ||
| 4/14/2023 | Price change | $749,900-6.2%$210/sqft |
Source: NTREIS #20256357 Report a problem | ||
| 4/5/2023 | Price change | $799,500-3.7%$224/sqft |
Source: NTREIS #20256357 Report a problem | ||
| 3/24/2023 | Listed for sale | $830,500+269.3%$232/sqft |
Source: NTREIS #20256357 Report a problem | ||
| 3/17/2009 | Listing removed | $224,900$63/sqft |
Source: NCI #HM909 Report a problem | ||
| 12/21/2008 | Listed for sale | $224,900$63/sqft |
Source: NCI #HM909 Report a problem | ||
| 11/16/2008 | Listing removed | $224,900$63/sqft |
Source: Number1Expert #11035391 Report a problem | ||
| 10/26/2008 | Price change | $224,900-14.1%$63/sqft |
Source: Number1Expert #11035391 Report a problem | ||
| 10/5/2008 | Price change | $261,900-4.7%$73/sqft |
Source: Number1Expert #11035391 Report a problem | ||
| 8/25/2008 | Price change | $274,900-6.8%$77/sqft |
Source: Number1Expert #11035391 Report a problem | ||
| 7/20/2008 | Listed for sale | $294,900$82/sqft |
Source: Number1Expert #11035391 Report a problem | ||
| 6/12/2008 | Sold | -- |
Source: Public Record Report a problem | ||
Public tax history
| Year | Property taxes | Tax assessment |
|---|---|---|
| 2025 | $13,859 +6.9% | $793,232 +8.3% |
| 2024 | $12,968 +262.6% | $732,113 +32.8% |
| 2023 | $3,576 -40.5% | $551,111 +10% |
| 2022 | $6,008 -0.3% | $501,010 +10% |
| 2021 | $6,025 +0.2% | $455,464 +2.5% |
| 2020 | $6,011 -0.9% | $444,220 -1.1% |
| 2019 | $6,063 +2.2% | $449,289 +7.6% |
| 2018 | $5,933 +1% | $417,513 +5.9% |
| 2017 | $5,877 | $394,438 -1.3% |
| 2016 | $5,877 +3% | $399,482 +8.9% |
| 2015 | $5,708 | $367,000 +22.2% |
| 2014 | $5,708 | $300,249 +7.2% |
| 2013 | -- | $280,073 +0% |
| 2012 | -- | $280,000 -2.6% |
| 2011 | -- | $287,597 +0.3% |
| 2010 | -- | $286,695 +12.5% |
| 2009 | -- | $254,896 -20.3% |
| 2008 | -- | $319,635 -4.9% |
| 2007 | -- | $336,233 +6% |
| 2006 | -- | $317,205 +6.8% |
| 2005 | -- | $297,000 -1.8% |
| 2004 | -- | $302,516 +6.1% |
| 2003 | -- | $285,000 -3.6% |
| 2002 | -- | $295,729 +1.5% |
| 2001 | -- | $291,355 +2.5% |
| 2000 | -- | $284,188 |
Find assessor info on the county website
Monthly payment
Est. payment
Payment breakdown
Explore the cost of this home by adjusting the details. Changes won't be saved.Climate risks
Neighborhood: Stonebridge Ranch
Nearby schools
GreatSchools rating
- 10/10Glen Oaks Elementary SchoolGrades: K-5Distance: 1.2 mi
- 9/10Dowell Middle SchoolGrades: 6-8Distance: 1.3 mi
- 7/10Mckinney Boyd High SchoolGrades: 9-12Distance: 1.1 mi
Schools provided by the listing agent
- Elementary: Glenoaks
- Middle: Dowell
- High: Mckinney Boyd
- District: McKinney ISD
Source: NTREIS. This data may not be complete. We recommend contacting the local school district to confirm school assignments for this home.
- $770,1005 bd3 ba4.5k sqft907 Hills Creek Dr, McKinney, TX 75072Off Market
- $--4 bd4 ba4.3k sqft911 Hills Creek Dr, McKinney, TX 75072Sold
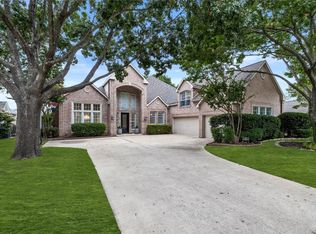
- $946,7005 bd4 ba4.6k sqft1000 Navajo Dr, McKinney, TX 75072Off Market
- $767,5005 bd4 ba3.8k sqft912 Navajo Dr, McKinney, TX 75072Off Market

- $--5 bd4 ba3.7k sqft913 Hills Creek Dr, McKinney, TX 75072Sold
- $719,8004 bd4 ba3.3k sqft905 Hills Creek Dr, McKinney, TX 75072Off Market
- $759,0006 bd4 ba4.3k sqft1004 Navajo Dr, McKinney, TX 75072Off Market
- $949,0005 bd4 ba4.4k sqft908 Hills Creek Dr, McKinney, TX 75072Off Market
A local agent can set up tours, give advice and negotiate with sellers.
Similar homes
- $730,0005 bd4 ba3.7k sqft4405 Citabria Dr, McKinney, TX 75072For Sale
 MLS ID #21308270, Frank Wang. NTREIS
 - $--4 bd4 ba3.7k sqft8004 Elk Mountain Trl, McKinney, TX 75070Auction
 Auction.com 2
 - $879,0004 bd4 ba3.6k sqft14085 Red Oak Cir S, McKinney, TX 75071For Sale
 MLS ID #21350795, Jamie Mashburn. NTREIS
 - $449,0004 bd2 ba2.3k sqft2911 Stonepointe, McKinney, TX 75072For Sale
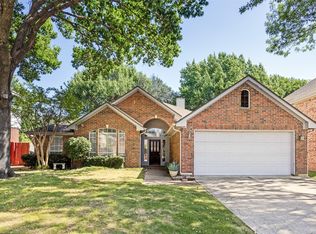 MLS ID #21343333, Max Gibbs. NTREIS
 - $--5 bd4 ba3.8k sqft12480 Mill Run Dr, Frisco, TX 75035AuctionAuction.com 2
- $--5 bd4 ba3.5k sqft15782 Buffalo Creek Dr, Frisco, TX 75035AuctionAuction.com 2
- $--4 bd2 ba2.2k sqft7189 Juniper Dr, Frisco, TX 75033AuctionAuction.com 2
- $--4 bd4 ba3.3k sqft4025 Lakeside Dr, The Colony, TX 75056AuctionAuction.com 2
- $565,0004 bd4 ba3.3k sqft2600 Indigo Dr, McKinney, TX 75070For SaleMLS ID #21351966, Jared Tye. NTREIS
- $675,0004 bd3 ba3.5k sqft10051 Plainsman Ln, Frisco, TX 75035For SaleMLS ID #21358218, Srinivasa Dhamodharan. NTREIS
- $--4 bd4 ba4k sqft617 York Ct, The Colony, TX 75056AuctionAuction.com 2
- $--4 bd4 ba3.2k sqft14205 Signal Hill Dr, Little Elm, TX 75068AuctionAuction.com 2
- $539,9004 bd3 ba2.8k sqft1902 Cross Point Rd, McKinney, TX 75072For Sale By Owner
- $--4 bd3 ba2.1k sqft6501 Mission Ridge Rd, Plano, TX 75023AuctionAuction.com 2
- $--3 bd2 ba2k sqft1336 Heidi Dr, Plano, TX 75025AuctionAuction.com 2
- $--5 bd3 ba2.3k sqft4720 Bear Run Dr, Plano, TX 75093AuctionAuction.com 2
- $--4 bd3 ba2.7k sqft2407 Askew Dr, Anna, TX 75409AuctionAuction.com 2
- $--3 bd3 ba2k sqft7205 Chief Spotted Tail Dr, McKinney, TX 75070AuctionAuction.com 2
- $465,0003 bd2 ba2.2k sqft9509 Water Tree Dr, McKinney, TX 75070For SaleMLS ID #21308865, Justin Henry. NTREIS
- $670,0005 bd4 ba3.6k sqft7101 Dutch Elm Ct, Garland, TX 75044For SaleMLS ID #21351832, Holly Bell. NTREIS
