North Dallas Home in the Highly Desirable Jackson Highlands Community!
Welcome to this beautifully renovated home in the sought-after Jackson Highlands neighborhood, offering the perfect blend of modern elegance, comfort, and convenience. Located within the acclaimed Plano ISD, this move-in-ready residence has been thoughtfully updated with high-quality finishes and contemporary design throughout.
Step inside to discover beautiful natural wood flooring, abundant natural light, vaulted ceilings, and an inviting layout designed for both everyday living and entertaining. The stunning modern kitchen features upgraded countertops, custom cabinetry, quality appliances, generous workspace, and a bright breakfast area that seamlessly connects to the living spaces.
The luxurious bathrooms have been tastefully remodeled with stylish finishes, while updated flooring throughout the home creates a cohesive, sophisticated feel. Multiple living and dining areas, a spacious loft, decorative lighting, and a wet bar provide flexibility for entertaining, working from home, or relaxing with family and friends.
Outside, enjoy a beautifully maintained yard in an established neighborhood just minutes from the Dallas North Tollway, President George Bush Turnpike (SH 190), shopping, dining, parks, and major corporate campuses.
Property Highlights: Renovated in 2024 and move-in ready, Beautiful natural wood flooring throughout, Modern kitchen with upgraded countertops and custom cabinetry, Multiple living and dining areas, Spacious loft and functional floor plan, Vaulted ceilings and abundant natural light, Excellent access to Dallas North Tollway, SH 190, shopping, dining, and major employment centers.
This exceptional home combines timeless style, quality upgrades, and a premier North Dallas location, making it an outstanding opportunity for buyers seeking modern living in one of the area's most desirable neighborhoods.
For sale
$889,000
18003 Benchmark Dr, Dallas, TX 75252
5beds
4,012sqft
Single Family Residence
Built in 1990
8,450 Square Feet Lot
$843,000 Zestimate®
$222/sqft
$21/mo HOA
What's special
High-quality finishesSpacious loftBeautifully maintained yardAbundant natural lightGenerous workspaceBeautiful natural wood flooringContemporary design throughout
- 1 day
- 251
- 32
Zillow last checked:
Listing updated:
Listed by:
Ray Alshami 0813412,
TWIN X REALTY 469-733-7151
Source: NTREIS,MLS#: 21382443
Facts & features
Interior
Bedrooms & bathrooms
- Bedrooms: 5
- Bathrooms: 4
- Full bathrooms: 4
Primary bedroom
- Features: Built-in Features, Ceiling Fan(s), Dual Sinks, Fireplace, Jetted Tub, Walk-In Closet(s)
- Level: First
- Dimensions: 20 x 14
Bedroom
- Features: Ceiling Fan(s)
- Level: Second
- Dimensions: 16 x 13
Bedroom
- Features: Ceiling Fan(s)
- Level: Second
- Dimensions: 13 x 12
Bedroom
- Features: Ceiling Fan(s)
- Level: Second
- Dimensions: 12 x 11
Bedroom
- Features: Ceiling Fan(s)
- Level: First
- Dimensions: 11 x 11
Breakfast room nook
- Level: First
- Dimensions: 15 x 10
Dining room
- Level: First
- Dimensions: 13 x 11
Game room
- Features: Ceiling Fan(s)
- Level: Second
- Dimensions: 16 x 15
Kitchen
- Features: Built-in Features, Dual Sinks, Kitchen Island, Pantry, Stone Counters, Walk-In Pantry
- Level: First
- Dimensions: 15 x 13
Living room
- Features: Ceiling Fan(s), Fireplace
- Level: First
- Dimensions: 15 x 15
Utility room
- Features: Utility Sink
- Level: First
- Dimensions: 11 x 8
Appliances
- Included: Dishwasher, Electric Cooktop, Electric Oven, Disposal, Gas Water Heater, Microwave
Features
- Decorative/Designer Lighting Fixtures, Eat-in Kitchen, Granite Counters, High Speed Internet, Kitchen Island, Loft, Multiple Staircases, Pantry, Cable TV, Vaulted Ceiling(s), Walk-In Closet(s)
- Flooring: Carpet, Wood
- Has basement: No
- Number of fireplaces: 2
- Fireplace features: Gas, Living Room, Masonry, Primary Bedroom
Interior area
- Total interior livable area: 4,012 sqft
Video & virtual tour
Property
Parking
- Total spaces: 3
- Parking features: Garage, Garage Faces Rear
- Attached garage spaces: 3
Features
- Levels: Two
- Stories: 2
- Pool features: None
Lot
- Size: 8,450 Square Feet
Details
- Parcel number: R250702100901
Construction
Type & style
- Home type: SingleFamily
- Architectural style: Detached
- Property subtype: Single Family Residence
Materials
- Roof: Asphalt
Condition
- Year built: 1990
Utilities & green energy
- Sewer: Public Sewer
- Water: Public
- Utilities for property: Sewer Available, Underground Utilities, Water Available, Cable Available
Community & HOA
Community
- Features: Curbs, Sidewalks
- Subdivision: Jackson Highlands
HOA
- Has HOA: Yes
- HOA fee: $250 annually
- HOA name: Jackson Highlands
- HOA phone: 972-713-8903
Location
- Region: Dallas
Financial & listing details
- Price per square foot: $222/sqft
- Tax assessed value: $1,020,165
- Annual tax amount: $18,719
- Date on market: 9/13/2026
- Cumulative days on market: 2 days
Estimated market value
$843,000
$801,000 - $885,000
$4,093/mo
Price history
| Date | Event | Price |
|---|---|---|
| 9/13/2026 | Listed for sale | $889,000+23.6%$222/sqft |
Source: NTREIS #21382443 Report a problem | ||
| 1/18/2022 | Sold | -- |
Source: NTREIS #14727270 Report a problem | ||
| 1/14/2022 | Pending sale | $719,000$179/sqft |
Source: NTREIS #14727270 Report a problem | ||
| 12/23/2021 | Contingent | $719,000$179/sqft |
Source: NTREIS #14727270 Report a problem | ||
| 12/18/2021 | Listed for sale | $719,000$179/sqft |
Source: NTREIS #14727270 Report a problem | ||
Public tax history
| Year | Property taxes | Tax assessment |
|---|---|---|
| 2025 | $10,378 -5.7% | $950,744 +10% |
| 2024 | $11,003 +6.4% | $864,313 +9.3% |
| 2023 | $10,343 +170.2% | $790,488 +46.9% |
| 2022 | $3,828 | $538,087 +10% |
| 2021 | $3,828 | $489,170 +7.1% |
| 2020 | $3,828 | $456,820 -6.4% |
| 2019 | $3,828 | $487,848 +8% |
| 2018 | $3,828 -34.9% | $451,756 +4.3% |
| 2017 | $5,876 | $433,179 +6.4% |
| 2016 | $5,876 +47.9% | $407,200 +3.1% |
| 2015 | $3,972 | $395,000 +8.1% |
| 2014 | $3,972 | $365,301 +10.7% |
| 2013 | -- | $330,097 -1.8% |
| 2012 | -- | $336,235 +4.7% |
| 2011 | -- | $321,003 +5.2% |
| 2010 | -- | $305,130 -3.3% |
| 2009 | -- | $315,632 -0.2% |
| 2008 | -- | $316,316 -2.4% |
| 2007 | -- | $324,054 +8.3% |
| 2006 | -- | $299,134 +2.9% |
| 2005 | -- | $290,668 +6.5% |
| 2004 | -- | $272,917 0% |
| 2003 | -- | $272,968 -6% |
| 2002 | -- | $290,299 +0% |
| 2001 | -- | $290,294 +10% |
| 2000 | -- | $263,904 |
Find assessor info on the county website
Monthly payment
Est. payment
Payment breakdown
Explore the cost of this home by adjusting the details. Changes won't be saved.Climate risks
Neighborhood: Highlands of McKamy
Nearby schools
Schools provided by the listing agent
- Elementary: Jackson
- Middle: Frankford
- High: Shepton
- District: Plano ISD
Source: NTREIS. This data may not be complete. We recommend contacting the local school district to confirm school assignments for this home.


Similar homes
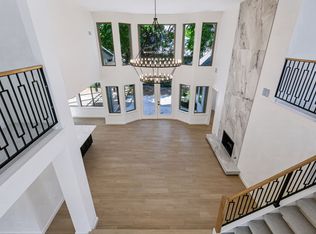
- $850,0005 bd4 ba3.5k sqft17293 Texas Pistache Dr, Dallas, TX 75252For Sale
 MLS ID #21385009, Teresa Tong. NTREIS
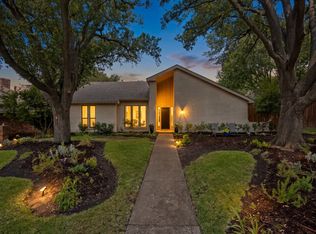
 - $925,0006 bd3 ba3.2k sqft6029 Buffridge Trl, Dallas, TX 75252For Sale
 MLS ID #21379783, Christine Crandall Hamparyan. NTREIS
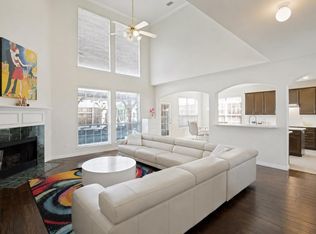
 - $850,0004 bd3 ba2.6k sqft16916 Old Pond Dr, Dallas, TX 75248For Sale
 MLS ID #21380694, Selden Tual. NTREIS
 - $685,0005 bd3 ba3.3k sqft7531 Maribeth Dr, Dallas, TX 75252For Sale
 MLS ID #21374715, Shira Abrams. NTREIS
