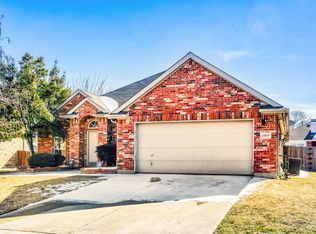
Welcome to this beautifully updated single-story home in a prime Frisco location! Featuring 3 generously sized bedrooms and 2 full bathrooms, this inviting home offers a bright, open-concept floor plan designed for comfortable everyday living and effortless entertaining. NO CARPET throughout makes for easy maintenance and a clean, modern feel. High ceilings and abundant natural light create a warm and welcoming atmosphere.
The open kitchen features ample cabinetry, breakfast bar, gas range, microwave, dishwasher, and a convenient pantry, providing plenty of storage and functionality. Both bathrooms have been tastefully updated, with the spa-like primary bath offering a separate shower and relaxing soaking tub - the perfect retreat at the end of the day. The spacious primary suite is thoughtfully positioned away from the secondary bedrooms, creating a private and peaceful sanctuary. Enjoy the added freedom of NO HOA! Ideally located just minutes from shopping, dining, entertainment, parks, and highly regarded Frisco schools, this home offers the perfect blend of comfort, convenience, and location.
For sale
$400,000
7837 Tournament Rd, Frisco, TX 75035
3beds
1,561sqft
Single Family Residence
Built in 1995
6,098 Square Feet Lot
$-- Zestimate®
$256/sqft
$-- HOA
What's special
High ceilingsBright open-concept floor planAbundant natural lightOpen kitchenRelaxing soaking tubBeautifully updated single-story homeGas range
- 4 days |
- 373 |
- 13 |
Likely to sell faster than
Zillow last checked:
Listing updated:
Listed by:
Candi Munguia 0544781 214-636-7882,
Keller Williams Realty-FM 972-874-1905
Source: NTREIS,MLS#: 21356016
Facts & features
Interior
Bedrooms & bathrooms
- Bedrooms: 3
- Bathrooms: 2
- Full bathrooms: 2
Primary bedroom
- Level: First
- Dimensions: 13 x 15
Bedroom
- Features: Ceiling Fan(s), Split Bedrooms
- Level: First
- Dimensions: 12 x 11
Bedroom
- Features: Ceiling Fan(s), Split Bedrooms
- Level: First
- Dimensions: 12 x 13
Breakfast room nook
- Features: Eat-in Kitchen
- Level: First
- Dimensions: 8 x 10
Kitchen
- Features: Breakfast Bar, Eat-in Kitchen
- Level: First
- Dimensions: 14 x 9
Living room
- Level: First
- Dimensions: 19 x 16
Heating
- Central, Fireplace(s)
Cooling
- Central Air, Ceiling Fan(s)
Appliances
- Included: Dishwasher, Disposal, Gas Range, Microwave
- Laundry: Washer Hookup, Dryer Hookup, Laundry in Utility Room
Features
- Decorative/Designer Lighting Fixtures, Eat-in Kitchen, Open Floorplan, Walk-In Closet(s)
- Flooring: Laminate, Tile
- Windows: Window Coverings
- Has basement: No
- Number of fireplaces: 1
- Fireplace features: Decorative, Gas Starter, Other
Interior area
- Total interior livable area: 1,561 sqft
Video & virtual tour
Property
Parking
- Total spaces: 2
- Parking features: Driveway, Garage, Garage Faces Rear
- Attached garage spaces: 2
Features
- Levels: One
- Stories: 1
- Patio & porch: Deck, Covered
- Pool features: None
- Fencing: Wood
Lot
- Size: 6,098 Square Feet
Details
- Parcel number: R256200B020A1
Construction
Type & style
- Home type: SingleFamily
- Architectural style: Traditional,Detached
- Property subtype: Single Family Residence
Materials
- Brick
- Foundation: Slab
- Roof: Composition
Condition
- Year built: 1995
Utilities & green energy
- Sewer: Public Sewer
- Water: Public
- Utilities for property: Sewer Available, Water Available
Community & HOA
Community
- Subdivision: Preston Ridge Ph One
HOA
- Has HOA: No
Location
- Region: Frisco
Financial & listing details
- Price per square foot: $256/sqft
- Tax assessed value: $394,000
- Annual tax amount: $6,601
- Date on market: 8/11/2026
- Cumulative days on market: 4 days
- Listing terms: Cash,Conventional,FHA,VA Loan
Estimated market value
Not available
Estimated sales range
Not available
Not available
Price history
| Date | Event | Price |
|---|---|---|
| 8/11/2026 | Listed for sale | $400,000+163.2%$256/sqft |
Source: NTREIS #21356016 Report a problem | ||
| 12/4/2012 | Listing removed | $152,000$97/sqft |
Source: Keller Williams - McKinney North Collin County #11780178 Report a problem | ||
| 8/13/2012 | Listing removed | $1,550$1/sqft |
Source: RE/MAX Premier IV #11808119 Report a problem | ||
| 7/25/2012 | Price change | $1,550-3.1%$1/sqft |
Source: RE/MAX Premier IV #11808119 Report a problem | ||
| 7/20/2012 | Sold | -- |
Source: Agent Provided Report a problem | ||
| 7/20/2012 | Listed for rent | $1,600$1/sqft |
Source: RE/MAX Premier IV #11808119 Report a problem | ||
| 6/3/2012 | Listed for sale | $152,000$97/sqft |
Source: Keller Williams N Collin Cty #11780178 Report a problem | ||
Public tax history
| Year | Property taxes | Tax assessment |
|---|---|---|
| 2025 | $6,601 -2% | $394,000 +0.2% |
| 2024 | $6,737 +7.1% | $393,313 +5.7% |
| 2023 | $6,290 -6.5% | $372,111 +4.7% |
| 2022 | $6,728 +30% | $355,380 +34.8% |
| 2021 | $5,175 +2.3% | $263,609 +4.8% |
| 2020 | $5,059 -0.9% | $251,601 +0.6% |
| 2019 | $5,105 +1.4% | $250,117 +6.7% |
| 2018 | $5,035 +17.9% | $234,360 +10.6% |
| 2017 | $4,272 | $211,928 +9.1% |
| 2016 | $4,272 +26.5% | $194,201 +17.4% |
| 2015 | $3,376 | $165,398 +9.6% |
| 2014 | $3,376 | $150,926 +2.4% |
| 2013 | -- | $147,323 +0.8% |
| 2012 | -- | $146,222 -1.5% |
| 2011 | -- | $148,376 +2.8% |
| 2010 | -- | $144,266 -0.3% |
| 2009 | -- | $144,665 +0.3% |
| 2008 | -- | $144,178 -3.8% |
| 2007 | -- | $149,929 +3.6% |
| 2006 | -- | $144,745 +4.4% |
| 2005 | -- | $138,709 -1.6% |
| 2003 | -- | $141,006 +4.4% |
| 2002 | -- | $135,023 +7.4% |
| 2001 | -- | $125,690 +10% |
| 2000 | -- | $114,264 |
Find assessor info on the county website
Monthly payment
Est. payment
Payment breakdown
Explore the cost of this home by adjusting the details. Changes won't be saved.Climate risks
Neighborhood: 75035
Nearby schools
GreatSchools rating
- 8/10Christie Elementary SchoolGrades: PK-5Distance: 0.4 mi
- 9/10Clark Middle SchoolGrades: 6-8Distance: 1.9 mi
- 8/10Lebanon Trail High SchoolGrades: 9-12Distance: 1.6 mi
Schools provided by the listing agent
- Elementary: Christie
- Middle: Clark
- High: Centennial
- District: Frisco ISD
Source: NTREIS. This data may not be complete. We recommend contacting the local school district to confirm school assignments for this home.
- $539,7004 bd4 ba3.1k sqft7851 Tournament Rd, Frisco, TX 75035Off Market
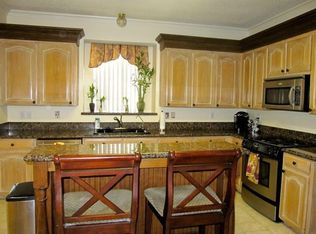
- $375,0003 bd2 ba1.6k sqft7821 Tournament Rd, Frisco, TX 75035Off Market
- $431,0004 bd3 ba2k sqft7865 Tournament Rd, Frisco, TX 75035Off Market
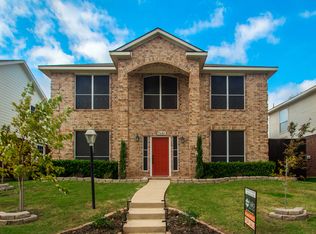
- $331,0003 bd2 ba1.4k sqft7850 Kings Ridge Rd, Frisco, TX 75035Off Market
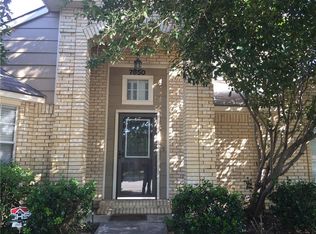
- $377,3004 bd2 ba1.9k sqft7864 Kings Ridge Rd, Frisco, TX 75035Off Market
- $342,1003 bd2 ba1.6k sqft7836 Kings Ridge Rd, Frisco, TX 75035Off Market
- $422,4003 bd3 ba1.9k sqft7878 Kings Ridge Rd, Frisco, TX 75035Off Market
- $399,500-- bd-- ba1.8k sqft10220 Castle Dr, Frisco, TX 75035Off Market
A local agent can set up tours, give advice and negotiate with sellers.
A local lender can help you make sure your offer is ready when you are.
Similar homes
- $375,0003 bd2 ba1.4k sqft7808 Anchor St, Frisco, TX 75035For Sale
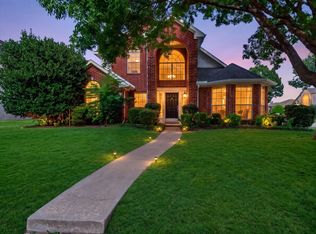 MLS ID #21337957, Adrianne Baird. NTREIS
 - $395,0003 bd2 ba1.5k sqft9133 Wichita Trl, Frisco, TX 75033For Sale
 MLS ID #21359531, Debi Leavitt. NTREIS
 - $399,9003 bd2 ba2k sqft15835 Durango Dr, Frisco, TX 75035For Sale
 MLS ID #21167066, Daniel Cline. NTREIS
 - $497,0004 bd2 ba2k sqft7307 Cresson Dr, Frisco, TX 75035For Sale
 MLS ID #21277493, Roy Plat Plat. NTREIS
 - $460,0003 bd2 ba1.8k sqft3132 Somerset Ln, Frisco, TX 75033For SaleMLS ID #21357151, Erin Strain. NTREIS
- $409,9003 bd2 ba1.9k sqft4191 Cherry Ridge Dr, Frisco, TX 75033For SaleMLS ID #21269265, Jason Wang. NTREIS
- $410,0003 bd2 ba2k sqft9016 Boone Dr, McKinney, TX 75071For SaleMLS ID #21350717, Brian DeLuca. NTREIS
- $425,0003 bd3 ba1.9k sqft5777 Pisa Ln, Frisco, TX 75034For SaleMLS ID #21322315, Cindy Baglietto. NTREIS
- $420,0003 bd2 ba2k sqft9362 Homestead Ln, Frisco, TX 75033For SaleMLS ID #21196633, Nina Bhanot. NTREIS
- $320,0003 bd2 ba1.6k sqft1612 Crown Point Dr, Frisco, TX 75034For SaleMLS ID #21325422, DJ Mack. NTREIS
- $400,0003 bd2 ba1.7k sqft5712 Broken Spur, McKinney, TX 75070For SaleMLS ID #21141484, Daniel Cline. NTREIS
- $399,0004 bd2 ba2k sqft2500 Navasota Dr, Little Elm, TX 75068For SaleMLS ID #21341587, Jamie Miller. NTREIS
- $430,0003 bd2 ba1.5k sqft2608 Timberhill Dr, Flower Mound, TX 75028For SaleMLS ID #21356606, DeWayne Smart. NTREIS
- $399,5003 bd2 ba1.6k sqft14812 Lone Spring Dr, Little Elm, TX 75068For SaleMLS ID #21256980, Jacque Trulock. NTREIS
- $403,7003 bd2 ba1.6k sqft7121 Bryce Canyon Dr, McKinney, TX 75072Off Market
- $290,0003 bd2 ba1.8k sqft1637 Myrtle Dr, Little Elm, TX 75068For SaleMLS ID #21355310, Penny Watson. NTREIS
- $455,0003 bd3 ba2.2k sqft1809 Downing St, Allen, TX 75013For SaleMLS ID #21352062, Fumi Bamgboye. NTREIS
- $399,9004 bd2 ba2.3k sqft515 Mustang Trl, Celina, TX 75009For SaleMLS ID #21354672, Jason Wang. NTREIS
- $399,9003 bd3 ba1.9k sqft1000 Lexington Dr, Plano, TX 75075For SaleMLS ID #21334180, Davis Scott. NTREIS
- $350,0003 bd2 ba1.5k sqft4001 Arrowcrest Ln, Garland, TX 75044For SaleMLS ID #21356397, Dang Tran. NTREIS
