Skip main navigation
Closed
  • $1,795,000

    2665 Hanovarian Way, Reno, NV 89521

    3beds
    3,606sqft
    Single Family Residence
    Built in 2014
    0.47 Acres Lot
    $1,954,400 Zestimate®
    $498/sqft
    $5,179 Estimated rent

    Home value

    $1,954,400

    $1.86M - $2.05M

    $5,179/mo

    Zestimate® history
    Loading
    Loading...

    Owner options

    List your home for rent

    $5,179/mo

    Rent Zestimate®

    Find your next renter with Zillow Rental Manager. Plus, with online applications, you can quickly screen prospective tenants – for free.

    Learn more

    $5,179/mo

    Rent Zestimate®

    Refinance and save

    $8,428/mo

    Est. payment

    Refinancing to a lower rate could help reduce your monthly payments and save thousands over the life of the loan.

    See today's rates

    $8,428/mo

    Est. payment

    Explore your selling options

    Work with a Zillow partner agent

    Leverage their expertise and Zillow's premium Showcase listings to get your home seen by more buyers.

    Get started

    List with your own agent

    Get your home in front of millions of buyers by listing it on Zillow.

    Learn how to do it

    Sell it yourself

    Take full control of how buyers see your home on Zillow by listing For Sale by Owner (FSBO).

    List your home

    What's special

    Warm designer finishesSmart home technologyOutdoor fireplaceDramatic architectural ceilingsRich woodworkDinner on the grill
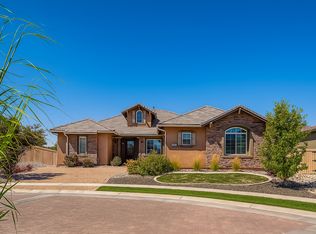
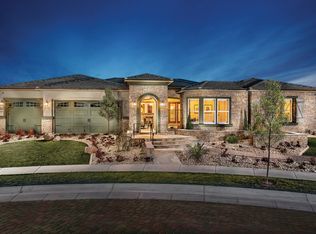
    Some homes are beautiful. Others become the place where family gathers, friends linger long after dinner, and every summer feels like a vacation. This is one of those homes. Designed to blur the line between indoor and outdoor living, the heart of this remarkable Saddle Ridge residence isn't found in a single room—it's found in the way every space flows effortlessly together. Walls of glass open to an extraordinary backyard where mornings begin with coffee beside the spa, afternoons are spent poolside, and evenings naturally gather around the outdoor fireplace with dinner on the grill and the game playing overhead. Inside, every detail reflects the craftsmanship expected of Toll Brothers' showcase model home. Rich woodwork, dramatic architectural ceilings, and warm designer finishes create spaces that feel both elegant and inviting. The kitchen serves as the home's natural gathering place, opening seamlessly to the great room and outdoor living areas, while the primary suite offers a peaceful retreat at the end of the day. Thoughtfully enhanced over the years with smart home technology and meticulous upgrades, this is a home that lives as beautifully as it looks. Every space has been designed with intention, every finish selected with care, and every improvement made to elevate the experience of living here. Extensive builder upgrades and subsequent owner improvements further enhance the home's luxury, comfort, technology, and outdoor living experience. More than an exceptional home, this is a place where luxury feels effortless and every day feels just a little more like a getaway.

    Zillow last checked:

    Listing updated:

    Listed by:

    Staci Nauman S.176919 775-527-0603,

    RE/MAX Professionals-Sparks

    Bought with:

    Michael Zeno, S.192714

    RE/MAX Professionals-Reno

    Source: NNRMLS,MLS#: 260009585MLS Logo

    Facts & features

    Interior

    Bedrooms & bathrooms
    • Bedrooms: 3
    • Bathrooms: 3
    • Full bathrooms: 3
    Heating
    • Fireplace(s), Forced Air, Natural Gas
    Cooling
    • Central Air
    Appliances
    • Included: Dishwasher, Disposal, Double Oven, Dryer, Gas Range, Microwave, Refrigerator, Washer
    • Laundry: Cabinets, Laundry Room, Sink
    Features
    • Breakfast Bar, Ceiling Fan(s), Central Vacuum, High Ceilings, Kitchen Island, Pantry, Master Downstairs, Smart Thermostat, Walk-In Closet(s)
    • Flooring: Carpet, Ceramic Tile, Laminate
    • Windows: Blinds, Double Pane Windows, Drapes, Low Emissivity Windows, Vinyl Frames
    • Number of fireplaces: 3
    • Fireplace features: Other Room, Gas
    • Common walls with other units/homes: No Common Walls
    Interior area
    • Total structure area: 3,606
    • Total interior livable area: 3,606 sqft

    Property

    Parking
    • Total spaces: 3
    • Parking features: Attached, Garage, Garage Door Opener
    • Attached garage spaces: 3
    Features
    • Levels: One
    • Stories: 1
    • Patio & porch: Uncovered, Covered, Patio
    • Exterior features: Built-in Barbecue, Outdoor Kitchen, Rain Gutters
    • Has private pool: Yes
    • Pool features: Heated, In Ground, See Remarks
    • Has spa: Yes
    • Spa features: In Ground
    • Fencing: Back Yard
    • Has view: Yes
    • View description: Mountain(s)
    Lot
    • Size: 0.47 Acres
    • Features: Cul-De-Sac, Landscaped, Level, Sprinklers In Front, Sprinklers In Rear
    Details
    • Additional structures: Gazebo, Other
    • Parcel number: 14120104
    • Zoning: PUD

    Construction

    Type & style
    • Home type: SingleFamily
    • Property subtype: Single Family Residence
    Materials
    • Frame, Stone, Stucco
    • Foundation: Slab
    • Roof: Pitched,Tile
    Condition
    • New construction: No
    • Year built: 2014
    Details
    • Builder name: Toll Brothers

    Utilities & green energy

    • Sewer: Public Sewer
    • Water: Public
    • Utilities for property: Cable Connected, Internet Connected, Natural Gas Connected, Phone Connected, Sewer Connected, Water Connected, Cellular Coverage, Centralized Data Panel, Water Meter Installed

    Community & HOA

    Community
    • Features: Pickleball Court
    • Security: Keyless Entry, Security System Owned, Smoke Detector(s)
    HOA
    • Has HOA: Yes
    • Amenities included: Barbecue, Clubhouse, Fitness Center, Gated, Management, Pool, Recreation Room, Security, Spa/Hot Tub, Tennis Court(s)
    • Services included: Security, Snow Removal
    • HOA fee: $182 monthly
    • HOA name: Saddle Ridge HOA
    • Second HOA fee: $99 quarterly
    • Second HOA name: Damonte Ranch Landscape Maintenance
    Location
    • Region: Reno

    Financial & listing details

    • Price per square foot: $498/sqft
    • Tax assessed value: $1,023,391
    • Annual tax amount: $11,195
    • Date on market: 7/25/2026
    • Cumulative days on market: 39 days
    • Listing terms: 1031 Exchange,Cash,Conventional,FHA,VA Loan

    Price history

    DateEventPrice
    9/2/2026Sold$1,795,000-10%$498/sqft
    Source: NNRMLS #260009585 Report a problem
    8/6/2026Contingent$1,995,000$553/sqft
    Source: NNRMLS #260009585 Report a problem
    7/25/2026Listed for sale$1,995,000+42.5%$553/sqft
    Source: NNRMLS #260009585 Report a problem
    5/16/2019Sold$1,400,000-5.3%$388/sqft
    Source: Public Record Report a problem
    2/13/2019Price change$1,478,995-13.5%$410/sqft
    Source: Toll Brothers Report a problem
    8/20/2018Price change$1,709,995-3.8%$474/sqft
    Source: Toll Brothers Report a problem
    8/8/2018Listed for sale$1,776,995$493/sqft
    Source: Toll Brothers Report a problem

    Public tax history

    YearProperty taxesTax assessment
    2026$11,195 +3%$358,187 -2%
    2025$10,868 +3%$365,450 +1.7%
    2024$10,549 +3%$359,335 +3.7%
    2023$10,241 +3%$346,521 +22%
    2022$9,942 +3%$283,985 +3.6%
    2021$9,651 +1.2%$274,152 +4.3%
    2020$9,533 -1.2%$262,798
    2019$9,651 +1.2%$262,798 +5.8%
    2018$9,533 +10%$248,294 +1.1%
    2017$8,668 $245,538 +0.8%
    2016$8,668 $243,492 +3%
    2015$8,668 +2051.5%$236,334 +231%
    2014$403 $71,408
    Find assessor info on the county website

    Neighborhood: Damonte Ranch

    Nearby schools

    GreatSchools rating
    Schools provided by the listing agent
    • Elementary: Double Diamond
    • Middle: Depoali
    • High: Damonte

    Source: NNRMLS. This data may not be complete. We recommend contacting the local school district to confirm school assignments for this home.

    Get a cash offer in 3 minutes
    Find out how much your home could sell for in as little as 3 minutes with a no-obligation cash offer.
    Estimated market value
    $1,954,400
    Get a cash offer in 3 minutes
    Find out how much your home could sell for in as little as 3 minutes with a no-obligation cash offer.
    Estimated market value
    $1,954,400