Skip main navigation
Sold for $535,000
  • $535,000

    2665 Pegasus Ranch Rd, Bullhead City, AZ 86429

    2beds
    2,291sqft
    Single Family
    Built in 2002
    0.36 Acres Lot
    $532,400 Zestimate®
    $234/sqft
    $1,939 Estimated rent

    Home value

    $532,400

    $474,000 - $596,000

    $1,939/mo

    Zestimate® history
    Loading
    Loading...

    Owner options

    List your home for rent

    $1,939/mo

    Rent Zestimate®

    Find your next renter with Zillow Rental Manager. Plus, with online applications, you can quickly screen prospective tenants – for free.

    Learn more

    $1,939/mo

    Rent Zestimate®

    Refinance and save

    $3,112/mo

    Est. payment

    Refinancing to a lower rate could help reduce your monthly payments and save thousands over the life of the loan.

    See today's rates

    $3,112/mo

    Est. payment

    Explore your selling options

    Work with a Zillow partner agent

    Leverage their expertise and Zillow's premium Showcase listings to get your home seen by more buyers.

    Get started

    List with your own agent

    Get your home in front of millions of buyers by listing it on Zillow.

    Learn how to do it

    Sell it yourself

    Take full control of how buyers see your home on Zillow by listing For Sale by Owner (FSBO).

    List your home

    What's special

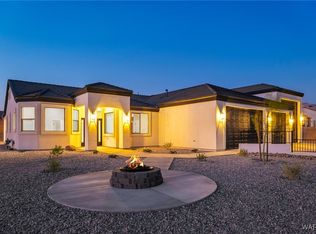
    Live Bullhead City, AZ. ~ Beautiful custom home in desirable Pegasus Ranch Estates on an Elevated .35 acre lot. Must see to appreciate this home as it has loads of extras. From start to finish, the added touches will impress you. This home was built with extra insulation, 2 a/c units, and a whole house vented swamp cooler for your comfort year round. This 2,291 sq ft home has an open floor plan with 2 bedrooms, den, and 2 baths along with a finished 3 car garage and beautiful views of the mountains and casinos. Upon entering the home into the large entryway, you immediately see the upgrades that include recessed lighting, ceiling fans, high vaulted ceilings, plantation shutters, bay windows in various rooms, arched doorways, pot shelves, double sliding glass doors in the living room, and much more. Living room and bedrooms have plush carpet and the remainder of the home has tile flooring for easy maintenance. Large living room has built in entertainment wall with cupboards and nooks accenting the inviting fireplace which has never been used. Spacious den has one wall with a built in desk with nooks and cupboards. Guest bedroom and master bedroom have sliding glass doors out to patio and living room has a double slider going out to patio. Kitchen has white cupboards, center island, breakfast bar, silk stone counters, convection oven wall unit, electric stove top, and pantry. Master suite has a large walk in closet w/add'l closet within, dual sinks, sitting area, inviting jetted tub, and separate tiled shower. Laundry room has plenty of cupboard storage space as well as a linen closet. 3 car Garage has 2 bays that are approx 22 ft and the 3rd bay is 50ft boat deep. The garage includes a hose bib connected to the hot water heater so you can easily wash all your toys with warm water. The back patio extends the length of the home and has ceiling fans so you can sit out enjoy the views. Beautifully landscaped yard has artificial turf and mature landscaping with an irrigation system in place for convenience, rain gutters, and a block wall for privacy. Side yard with casino views is large enough for a pool. Close to Laughlin Casinos, shopping, Katherine's Landing, and the Colorado River.

    Facts & features

    Interior

    Bedrooms & bathrooms
    • Bedrooms: 2
    • Bathrooms: 2
    • Full bathrooms: 1
    • 3/4 bathrooms: 1
    Heating
    • Other
    Cooling
    • Central
    Features
    • Breakfast Bar, Ceiling Fan(s), Jetted Tub, Kitchen Island, Pantry, Walk-In Closet(s), Window Coverings, Dining-Casual, Vaulted Ceiling, Counters-Solid Surface, Kitchen-Partial Open, Shower-Walk-In
    Interior area
    • Total interior livable area: 2,291 sqft

    Property

    Parking
    • Total spaces: 3
    • Parking features: Garage - Attached
    Features
    • Exterior features: Stucco
    • Fencing: Block, Back Yard
    Lot
    • Size: 0.36 Acres
    Details
    • Parcel number: 34719014
    • Zoning: R1L Res: Single Family Limited

    Construction

    Type & style
    • Home type: SingleFamily
    • Property subtype: Single Family
    Materials
    • Wood
    Condition
    • Year built: 2002

    Utilities & green energy

    • Utilities for property: Gas Available, 110 Volt, Underground Utilities

    Community & HOA

    Location
    • Region: Bullhead City

    Financial & listing details

    • Price per square foot: $234/sqft
    • Tax assessed value: $437,846
    • Annual tax amount: $3,008

    Price history

    DateEventPrice
    6/2/2025Sold$535,000-1.8%$234/sqft
    Source: Public Record Report a problem
    9/26/2024Price change$545,000-5.2%$238/sqft
    Source: Momentum MLS #017992 Report a problem
    8/27/2024Listed for sale$575,000+33.7%$251/sqft
    Source: Momentum MLS #017992 Report a problem
    3/15/2021Sold$430,000-2.3%$188/sqft
    Source: Momentum MLS #973789 Report a problem
    9/16/2020Listed for sale$440,000+576.9%$192/sqft
    Source: Keller Williams Legacy One Realty #973789 Report a problem
    5/14/2001Sold$65,000$28/sqft
    Source: Public Record Report a problem

    Public tax history

    YearProperty taxesTax assessment
    2026$3,008 +3.3%$43,784 +5%
    2025$2,912 +5.8%$41,709 -0.5%
    2024$2,754 +4.1%$41,907 +14.8%
    2023$2,644 -2.1%$36,506 +13.6%
    2022$2,700 +2.9%$32,126 +7.2%
    2021$2,624 +6.9%$29,965 +16%
    2019$2,454 $25,833 +12%
    2018$2,454 +2.7%$23,067 -1.4%
    2017$2,389 +11.7%$23,386 -1.8%
    2016$2,138 +6.4%$23,813 +5.7%
    2015$2,009 $22,536 +22.8%
    2014-- $18,348 -0.9%
    2013-- $18,510 +11%
    2012-- $16,682 -6.8%
    2011-- $17,898 -21.5%
    2010-- $22,800 -29.2%
    2009-- $32,188 -24%
    2008-- $42,339
    2007-- --
    2006-- --
    2005-- --
    2004-- --
    2003-- --
    2002-- --
    2000$270 --
    Find assessor info on the county website

    Neighborhood: 86429

    Nearby schools

    GreatSchools rating
    Get pre-qualified for a loan
    At Zillow Home Loans, we can pre-qualify you in as little as 5 minutes with no impact to your credit score.

    An equal housing lender. NMLS #10287.

    Sell for more on Zillow
    Get a Zillow Showcase℠ listing at no additional cost and you could sell for .
    $532,400
    2% more
    +$10,648
    With Zillow Showcase(estimated)
    $543,048