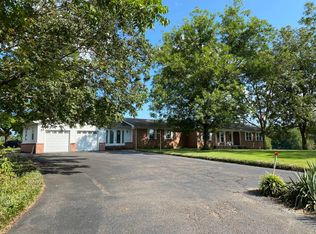
WOW! Cozy, cute, Well maintained home sitting on 5 acres! 3 Bedrooms, 2 full baths! Kitchen, with Island, Gas top stove , separate Breakfast area and dining room. Open floor plan living room & Dining room. Nice size Laundry room. Brand new 2 car attached carport. Covered patio to the side of the house. 2 Storage buildings. One has electricity and water. Roof, Hot water heater, Gas stove, HVAC, windows, all less than 5 years old. Septic pump 4 years ago. Kolher home Generator. Well water, septic Tank, natural gas. "SOME OF THESE PHOTOS HAVE BEEN VIRTUALLY STAGED!"
Closed
Zillow last checked:
Listing updated:
Bought with:
Ken Stonebrook
Stonebrook REALTORS, LLC
Source: RealTracs MLS as distributed by MLS GRID,MLS#: 3592929
Price history
| Date | Event | Price |
|---|---|---|
| 9/10/2026 | Sold | $254,900+2%$153/sqft |
Source:  RealTracs MLS as distributed by MLS GRID #3592929 Report a problem RealTracs MLS as distributed by MLS GRID #3592929 Report a problem | ||
| 7/23/2026 | Pending sale | $249,900$150/sqft |
Source:  MAAR #10226478 Report a problem MAAR #10226478 Report a problem | ||
| 7/19/2026 | Listed for sale | $249,900+110.9%$150/sqft |
Source: MAAR #10226478 Report a problem | ||
| 12/3/2018 | Sold | $118,500-1.2%$71/sqft |
Source: MAAR #10027677 Report a problem | ||
| 8/25/2018 | Price change | $119,900-4%$72/sqft |
Source: Larry Raines Realty #10027677 Report a problem | ||
| 7/13/2018 | Price change | $124,900-3.8%$75/sqft |
Source: Larry Raines Realty #10027677 Report a problem | ||
| 5/23/2018 | Listed for sale | $129,900+81.7%$78/sqft |
Source: Larry Raines Realty #10027677 Report a problem | ||
| 11/22/2006 | Sold | $71,500$43/sqft |
Source: Public Record Report a problem | ||
Nearby homes
- $404,0003 bd2 ba2.6k sqft2660 Powell Chapel Rd, Middleton, TN 38052Off Market
- $22,500-- bd-- ba1.2k sqft2835 Powell Chapel Rd, Middleton, TN 38052Off Market
- $232,300-- bd2 ba1.4k sqft2370 Powell Chapel Rd, Middleton, TN 38052Off Market
- $246,600-- bd-- ba-- sqft2370 Powell Chapel Rd, Middleton, TN 38052Off Market


Get pre-qualified for a loan
At Zillow Home Loans, we can pre-qualify you in as little as 5 minutes with no impact to your credit score.An equal housing lender. NMLS #10287.
