Welcome to this impressive multi-level home in Marietta, Georgia, offering an abundance of space, flexibility, and endless possibilities! Featuring six generous sized bedrooms, three full bathrooms, and a convenient half bath, this home is ideal for growing families, multigenerational living, or anyone looking for extra room to spread out and make their own. The thoughtfully designed multi-level layout provides a wonderful balance of shared living space and private retreats, making everyday living and entertaining a breeze. One of the home's standout features is the full finished basement, offering valuable additional living space perfect for a media room, game room, home office, fitness area, guest accommodations, or the ultimate entertaining space. With six bedrooms, there is plenty of room for family, overnight guest, hobbies, and work from home flexibility. The possibilities are truly endless when you have this much space to personalize and enjoy. Conveniently located in Marietta, this property offers an opportunity to enjoy the space you need while being close to the shopping, dining, parks and everyday conveniences the area has to offer. Don't miss your opportunity to make this spacious Marietta home your own! With six bedrooms, 3 and a half bathrooms, and a full finished basement, this property offers flexibility and room to grow that today's buyers are looking for. Schedule your private showing today and discover all the possibilities waiting for you!
Active
$490,000
2665 Shaw Rd NE, Marietta, GA 30066
6beds
3,252sqft
Single Family Residence
Built in 1980
0.49 Acres Lot
$481,200 Zestimate®
$151/sqft
$-- HOA
What's special
Full finished basementMulti-level homeConvenient half bathThoughtfully designed multi-level layoutSix generous sized bedroomsValuable additional living space
- 1 day
- 219
- 18
Likely to sell faster than
Zillow last checked:
Listing updated:
Listed by:
Anthony Yancey 678-898-8054,
Watkins Real Estate Associates
Source: GAMLS,MLS#: 10875686
Facts & features
Interior
Bedrooms & bathrooms
- Bedrooms: 6
- Bathrooms: 4
- Full bathrooms: 3
- 1/2 bathrooms: 1
Rooms
- Room types: Bonus Room, Den, Family Room, Laundry
Kitchen
- Features: Breakfast Area, Pantry, Second Kitchen
Heating
- Central, Heat Pump
Cooling
- Central Air
Appliances
- Included: Dishwasher, Gas Water Heater, Microwave, Oven/Range (Combo)
- Laundry: In Hall
Features
- Flooring: Carpet, Laminate
- Windows: Storm Window(s)
- Basement: Bath Finished
- Attic: Pull Down Stairs
- Has fireplace: No
Interior area
- Total structure area: 3,252
- Total interior livable area: 3,252 sqft
- Finished area above ground: 2,252
- Finished area below ground: 1,000
Property
Parking
- Total spaces: 2
- Parking features: Garage
- Has garage: Yes
Features
- Levels: Three Or More
- Stories: 3
- Patio & porch: Patio
Lot
- Size: 0.49 Acres
- Features: Corner Lot
- Residential vegetation: Grassed, Partially Wooded
Details
- Additional structures: Outbuilding
- Parcel number: 16059200070
Construction
Type & style
- Home type: SingleFamily
- Architectural style: Traditional
- Property subtype: Single Family Residence
Materials
- Aluminum Siding, Block, Brick, Concrete
- Foundation: Block, Slab
- Roof: Composition
Condition
- Resale
- New construction: No
- Year built: 1980
Utilities & green energy
- Sewer: Public Sewer
- Water: Public
- Utilities for property: Cable Available, Electricity Available, Natural Gas Available, Sewer Connected, Water Available
Community & HOA
Community
- Features: None
- Subdivision: Pine Valley Farms
HOA
- Has HOA: No
- Services included: None
Location
- Region: Marietta
Financial & listing details
- Price per square foot: $151/sqft
- Tax assessed value: $375,000
- Annual tax amount: $4,704
- Date on market: 10/20/2026
- Listing agreement: Exclusive Right To Sell
- Listing terms: Cash,Conventional,FHA,VA Loan
- Electric utility on property: Yes
Estimated market value
$481,200
$457,000 - $505,000
$2,720/mo
Price history
| Date | Event | Price |
|---|---|---|
| 10/20/2026 | Listed for sale | $490,000+19.4%$151/sqft |
Source:  GAMLS #10875686 Report a problem | ||
| 1/11/2024 | Listing removed | $410,500+9.5%$126/sqft |
Source: GAMLS #10074462 Report a problem | ||
| 2/17/2023 | Sold | $375,000-3.8%$115/sqft |
Source:  FMLS GA #7145701 Report a problem | ||
| 1/11/2023 | Pending sale | $389,900$120/sqft |
Source: FMLS GA #7145701 Report a problem | ||
| 12/1/2022 | Listed for sale | $389,900$120/sqft |
Source: FMLS GA #7145701 Report a problem | ||
| 11/30/2022 | Pending sale | $389,900$120/sqft |
Source: FMLS GA #7145701 Report a problem | ||
| 11/18/2022 | Listed for sale | $389,900-5%$120/sqft |
Source: FMLS GA #7145701 Report a problem | ||
| 11/1/2022 | Listing removed | $410,500$126/sqft |
Source: FMLS GA #7087465 Report a problem | ||
| 9/2/2022 | Price change | $410,500-4.5%$126/sqft |
Source: GAMLS #10074462 Report a problem | ||
| 7/22/2022 | Listed for sale | $430,000+74.8%$132/sqft |
Source: FMLS GA #7087465 Report a problem | ||
| 5/24/2019 | Sold | $246,000-5.4%$76/sqft |
Source:  GAMLS #8499530 Report a problem | ||
| 4/29/2019 | Pending sale | $260,000$80/sqft |
Source: Atlanta Communities #8499530 Report a problem | ||
| 2/14/2019 | Price change | $260,000-3.7%$80/sqft |
Source: Atlanta Communities #8499530 Report a problem | ||
| 12/20/2018 | Listed for sale | $270,000+157.1%$83/sqft |
Source: Atlanta Communities #8499530 Report a problem | ||
| 7/6/2016 | Listing removed | $1,400+12% |
Source: Relocation Realty, Inc. Report a problem | ||
| 5/22/2015 | Listing removed | $1,250 |
Source: Owner Report a problem | ||
| 5/15/2015 | Listed for rent | $1,250 |
Source: Owner Report a problem | ||
| 10/25/2013 | Sold | $105,000$32/sqft |
Source: Public Record Report a problem | ||
Public tax history
| Year | Property taxes | Tax assessment |
|---|---|---|
| 2024 | $4,251 -8.9% | $150,000 -3% |
| 2023 | $4,665 +14.9% | $154,716 +15.7% |
| 2022 | $4,059 +21.3% | $133,752 +21.3% |
| 2021 | $3,347 +25.5% | $110,276 +25.5% |
| 2020 | $2,667 | $87,872 |
| 2019 | $2,667 +394.4% | $87,872 +4.6% |
| 2018 | $539 | $84,036 +22.7% |
| 2017 | $539 +21.1% | $68,512 |
| 2016 | $445 +5.6% | $68,512 +29.6% |
| 2015 | $422 +12% | $52,868 +25.9% |
| 2014 | $377 -8.5% | $41,996 -4.7% |
| 2013 | $412 -61.3% | $44,056 |
| 2012 | $1,064 -0.2% | $44,056 |
| 2011 | $1,066 -25.2% | $44,056 -28.5% |
| 2010 | $1,426 | $61,588 |
| 2009 | $1,426 +13.4% | $61,588 |
| 2006 | $1,258 -0.5% | $61,588 |
| 2005 | $1,263 | $61,588 |
| 2004 | $1,263 +30.2% | $61,588 +26.1% |
| 2003 | $970 -0.1% | $48,848 |
| 2002 | $971 -8% | $48,848 |
| 2001 | $1,055 -2.7% | $48,848 |
| 2000 | $1,084 | $48,848 |
Find assessor info on the county website
Monthly payment
Est. payment
Payment breakdown
Explore the cost of this home by adjusting the details. Changes won't be saved.Climate risks
Neighborhood: Pine Valley Farms
Nearby schools
Schools provided by the listing agent
- Elementary: Addison
- Middle: Daniell
- High: Sprayberry
Source: GAMLS. This data may not be complete. We recommend contacting the local school district to confirm school assignments for this home.

Similar homes
- $475,0005 bd3 ba3.1k sqft2950 Foothill Trl, Marietta, GA 30066Active
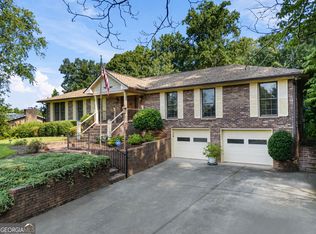
 MLS ID #10826322, Lisa Walker, Atlanta Communities. GAMLS
- $499,9003 bd2 ba2.6k sqft1515 Kincaid Rd, Marietta, GA 30066For Sale

 MLS ID #7848977, DEBBIE REDFORD, All Atlanta Realty, LLC. FMLS GA
- $475,0004 bd3 ba2.8k sqft1489 Kincaid Rd, Marietta, GA 30066Active
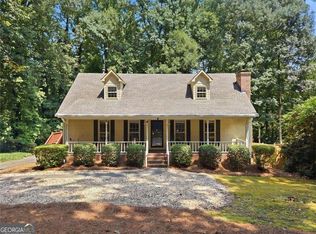 MLS ID #10851695, Iliana Icen, BHHS Georgia Properties. GAMLS
- $495,0005 bd3 ba2.4k sqft706 Ketchem Dr, Marietta, GA 30066Active
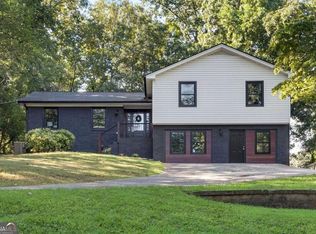 MLS ID #10846687, Lisa Simpson, I Heart Atlanta Brokerage. GAMLS
- $499,0004 bd2 ba2.6k sqft2605 Irene Dr, Marietta, GA 30066For SaleMLS ID #7839884, CC YANG, Prosources Realty, LLC.. FMLS GA
- $469,9003 bd3 ba1.7k sqft2545 Jewell Dr, Marietta, GA 30066ActiveMLS ID #10869862, Lindsey Haas, Keller Williams Realty. GAMLS
- $478,0004 bd3 ba2.2k sqft2363 Wilderness Way, Marietta, GA 30066ActiveMLS ID #10842716, Jason Wilson, Ursula and Associates. GAMLS
- $445,0005 bd4 ba3.3k sqft3541 Ebenezer Ct, Marietta, GA 30066ActiveMLS ID #10825188, Jerome Smith, Keller Williams Realty. GAMLS
- $549,0005 bd3 ba3.1k sqft1494 Oak Springs Dr, Marietta, GA 30066For SaleMLS ID #7841469, Dan Rohrer, One Nest Georgia Inc.. FMLS GA
- $510,0005 bd4 ba2.8k sqft3427 Chastain Glen Ln NE, Marietta, GA 30066Active Under ContractMLS ID #10868401, Pamela Weatherby, Atlanta Communities. GAMLS
- $499,9994 bd4 ba2.5k sqft326 W Claiborne Ct, Marietta, GA 30066ActiveMLS ID #10843425, Bolling Hines, Keller Williams Realty PeachtreeRoad. GAMLS
- $465,0004 bd3 ba2.5k sqft2577 Wenatchee Dr, Marietta, GA 30066ActiveMLS ID #10868853, Angela Nunez, Maximum One Grt. Atl. REALTORS. GAMLS
- $580,0004 bd3 ba2.4k sqft2360 Milstead Cir NE, Marietta, GA 30066ActiveMLS ID #10849253, Jennifer Collier, Coldwell Banker Realty. GAMLS
- $449,9004 bd2 ba2.5k sqft2270 Addison Rd NE, Marietta, GA 30066ActiveMLS ID #10851413, Benjamin Winwood, Lokation Real Estate LLC. GAMLS
- $569,9996 bd3 ba2.4k sqft1720 Aleta Dr, Marietta, GA 30066ActiveMLS ID #10856597, Laura Keyes, Joe Stockdale Real Estate. GAMLS
- $424,5004 bd3 ba2.5k sqft2315 Saint James Ct, Marietta, GA 30066ActiveMLS ID #10770662, Ludlow Henry Jr., NorthGroup Realty. GAMLS
- $405,0004 bd3 ba2.6k sqft1597 Sprayberry Dr, Marietta, GA 30066ActiveMLS ID #10806850, Andrew O'Callaghan, Bolst. GAMLS
- $498,0004 bd3 ba2.3k sqft3573 Downing St, Marietta, GA 30066ActiveMLS ID #10819075, Kelly Griffin, Coldwell Banker Realty. GAMLS
- $575,0004 bd4 ba3.9k sqft1071 Powell Wright Rd, Marietta, GA 30066ActiveMLS ID #10850800, Libby Bramlett, Keller Williams Realty Atlanta North. GAMLS
- $475,0004 bd3 ba2.4k sqft1833 Chasewood Park Dr, Marietta, GA 30066ActiveMLS ID #10843090, Page Morgan, Keller Williams Realty Atlanta North. GAMLS
