Nestled on a quiet cul-de-sac in the highly sought-after Creekbend Estates subdivision, this beautifully updated 4-bedroom, 3.5-bath home with no HOA offers an ideal floor plan with the primary suite on the main level and a spacious secondary suite upstairs. The additional two guest bedrooms are generously sized with Jack and Jill bath. Upstairs also features a versatile game room perfect for family fun. Thoughtful updates include luxury vinyl plank flooring throughout the first floor, energy-efficient replacement windows, R-44 attic insulation, extensive exterior renovations, a JennAir downdraft cooktop, Bosch 800 Series dishwasher, custom mahogany front door, and hardwired Ethernet in multiple rooms- ideal for today's work-from-home lifestyle. Step outside to your private backyard oasis featuring a large pool, covered patio, pergola, outdoor kitchen, and expanded stone-finished pool deck—perfect for entertaining. Conveniently located within walking distance of the Chisholm Trail, and close to shopping, dining, and entertainment, this move-in-ready home offers the perfect blend of comfort, quality, and location.
For sale
$659,900
1200 Lakeway Dr, Plano, TX 75075
4beds
3,414sqft
Single Family Residence
Built in 1994
8,712 Square Feet Lot
$636,100 Zestimate®
$193/sqft
$-- HOA
What's special
Outdoor kitchenPrivate backyard oasisLarge poolEnergy-efficient replacement windowsCovered patioQuiet cul-de-sacExpanded stone-finished pool deck
- 2 days |
- 523 |
- 38 |
Likely to sell faster than
Zillow last checked:
Listing updated:
Listed by:
Sopida Puwakul 0637411 972-369-5194,
Universal Realty, Inc 972-369-5194
Source: NTREIS,MLS#: 21351603
Facts & features
Interior
Bedrooms & bathrooms
- Bedrooms: 4
- Bathrooms: 4
- Full bathrooms: 3
- 1/2 bathrooms: 1
Primary bedroom
- Features: Ceiling Fan(s), Dual Sinks, En Suite Bathroom, Garden Tub/Roman Tub, Separate Shower, Walk-In Closet(s)
- Level: First
- Dimensions: 21 x 15
Bedroom
- Features: Walk-In Closet(s)
- Level: Second
- Dimensions: 12 x 12
Bedroom
- Features: Walk-In Closet(s)
- Level: Second
- Dimensions: 11 x 11
Bedroom
- Features: Ceiling Fan(s), En Suite Bathroom, Walk-In Closet(s)
- Level: Second
- Dimensions: 13 x 11
Breakfast room nook
- Level: First
- Dimensions: 11 x 9
Dining room
- Level: First
- Dimensions: 13 x 11
Game room
- Level: Second
- Dimensions: 18 x 14
Kitchen
- Features: Breakfast Bar, Built-in Features, Eat-in Kitchen, Kitchen Island, Pantry, Stone Counters
- Level: First
- Dimensions: 16 x 9
Living room
- Level: First
- Dimensions: 16 x 14
Living room
- Level: First
- Dimensions: 24 x 14
Utility room
- Features: Built-in Features, Utility Room
- Level: First
- Dimensions: 8 x 5
Heating
- Central, Fireplace(s), Natural Gas
Cooling
- Attic Fan, Central Air, Ceiling Fan(s), Electric
Appliances
- Included: Dishwasher, Electric Cooktop, Electric Oven, Disposal, Microwave, Refrigerator
- Laundry: Electric Dryer Hookup, Gas Dryer Hookup, Laundry in Utility Room
Features
- Decorative/Designer Lighting Fixtures, Eat-in Kitchen, Granite Counters, High Speed Internet, Kitchen Island, Open Floorplan, Pantry, Cable TV, Vaulted Ceiling(s), Walk-In Closet(s)
- Flooring: Carpet, Ceramic Tile, Luxury Vinyl Plank
- Windows: Bay Window(s), Window Coverings
- Has basement: No
- Number of fireplaces: 1
- Fireplace features: Gas Log, Gas Starter
Interior area
- Total interior livable area: 3,414 sqft
Video & virtual tour
Property
Parking
- Total spaces: 2
- Parking features: Garage, Garage Door Opener, Garage Faces Rear
- Attached garage spaces: 2
Features
- Levels: Two
- Stories: 2
- Patio & porch: Covered
- Exterior features: Outdoor Grill, Rain Gutters
- Pool features: Gunite, In Ground, Pool, Water Feature
- Fencing: Wood
Lot
- Size: 8,712 Square Feet
- Features: Cul-De-Sac, Interior Lot, Landscaped, Few Trees
Details
- Parcel number: R268200D03401
Construction
Type & style
- Home type: SingleFamily
- Architectural style: Traditional,Detached
- Property subtype: Single Family Residence
Materials
- Brick
- Foundation: Slab
- Roof: Composition
Condition
- Year built: 1994
Utilities & green energy
- Sewer: Public Sewer
- Water: Public
- Utilities for property: Sewer Available, Water Available, Cable Available
Community & HOA
Community
- Features: Curbs, Sidewalks
- Security: Security System, Smoke Detector(s)
- Subdivision: Creekbend Estates Ph 1
HOA
- Has HOA: No
Location
- Region: Plano
Financial & listing details
- Price per square foot: $193/sqft
- Tax assessed value: $632,778
- Annual tax amount: $10,806
- Date on market: 8/13/2026
- Listing terms: Cash,Conventional,FHA,VA Loan
Estimated market value
$636,100
$604,000 - $668,000
$5,107/mo
Price history
| Date | Event | Price |
|---|---|---|
| 8/13/2026 | Listed for sale | $659,900+63.3%$193/sqft |
Source: NTREIS #21351603 Report a problem | ||
| 9/23/2016 | Sold | -- |
Source: Agent Provided Report a problem | ||
| 8/25/2016 | Pending sale | $404,000$118/sqft |
Source: Keller Williams Frisco Stars #13342692 Report a problem | ||
| 6/26/2016 | Price change | $404,000-1.2%$118/sqft |
Source: Keller Williams - Frisco #13342692 Report a problem | ||
| 6/16/2016 | Listed for sale | $409,000$120/sqft |
Source: Keller Williams Frisco Stars #13342692 Report a problem | ||
| 6/16/2016 | Pending sale | $409,000$120/sqft |
Source: Keller Williams Frisco Stars #13342692 Report a problem | ||
| 6/1/2016 | Listed for sale | $409,000$120/sqft |
Source: Keller Williams Frisco Stars #13342692 Report a problem | ||
| 5/29/2016 | Pending sale | $409,000$120/sqft |
Source: Keller Williams Frisco Stars #13342692 Report a problem | ||
| 5/4/2016 | Price change | $409,000-2.4%$120/sqft |
Source: Keller Williams - Frisco #13342692 Report a problem | ||
| 4/1/2016 | Listed for sale | $419,000+29%$123/sqft |
Source: Keller Williams Frisco Stars #13342692 Report a problem | ||
| 12/19/2013 | Sold | -- |
Source: Agent Provided Report a problem | ||
| 10/29/2013 | Listed for sale | $324,900$95/sqft |
Source: RE/MAX North Associates #12046766 Report a problem | ||
Public tax history
| Year | Property taxes | Tax assessment |
|---|---|---|
| 2025 | $8,647 +5.8% | $632,778 +7.7% |
| 2024 | $8,173 +9.3% | $587,660 +10% |
| 2023 | $7,477 -9.4% | $534,236 +10% |
| 2022 | $8,249 +1.4% | $485,669 +10% |
| 2021 | $8,138 +7.6% | $441,517 +7.7% |
| 2020 | $7,566 +0.2% | $409,923 +1% |
| 2019 | $7,549 -2.1% | $405,875 +3.5% |
| 2018 | $7,712 +4.2% | $392,000 +4% |
| 2017 | $7,405 | $377,000 -0.9% |
| 2016 | $7,405 +15.3% | $380,554 +13.1% |
| 2015 | $6,420 | $336,440 +8.7% |
| 2014 | $6,420 | $309,577 +25% |
| 2013 | -- | $247,751 +0.6% |
| 2012 | -- | $246,394 -3.6% |
| 2011 | -- | $255,466 -9% |
| 2010 | -- | $280,783 +5.3% |
| 2009 | -- | $266,550 -0.5% |
| 2008 | -- | $267,782 +1.1% |
| 2007 | -- | $264,982 +0.4% |
| 2006 | -- | $264,025 +2% |
| 2005 | -- | $258,831 +8.8% |
| 2003 | -- | $237,852 +6.6% |
| 2002 | -- | $223,047 +0.7% |
| 2001 | -- | $221,487 0% |
| 2000 | -- | $221,520 |
Find assessor info on the county website
Monthly payment
Est. payment
Payment breakdown
Explore the cost of this home by adjusting the details. Changes won't be saved.Climate risks
Neighborhood: Creekbend Estates
Nearby schools
GreatSchools rating
- 8/10Harrington Elementary SchoolGrades: K-5Distance: 0.5 mi
- 9/10Haggard Middle SchoolGrades: 6-8Distance: 1.8 mi
- 7/10Vines High SchoolGrades: 9-10Distance: 1.9 mi
Schools provided by the listing agent
- Elementary: Harrington
- Middle: Carpenter
- High: Clark
- District: Plano ISD
Source: NTREIS. This data may not be complete. We recommend contacting the local school district to confirm school assignments for this home.
- $537,2004 bd2 ba2.4k sqft1204 Lakeway Dr, Plano, TX 75075Off Market

- $695,7004 bd4 ba4.4k sqft1120 Lakeway Dr, Plano, TX 75075Off Market
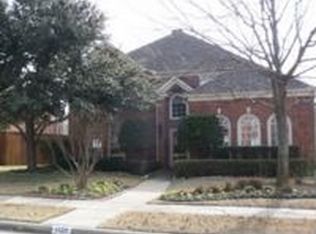
- $638,8004 bd4 ba4.3k sqft1201 Creekfield Dr, Plano, TX 75075Off Market
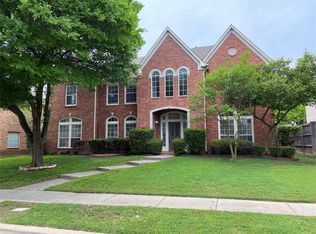
- $660,5004 bd3 ba3.4k sqft1208 Lakeway Dr, Plano, TX 75075Off Market
- $620,6004 bd3 ba3.6k sqft1121 Creekfield Dr, Plano, TX 75075Off Market
- $616,9004 bd3 ba3.5k sqft1205 Creekfield Dr, Plano, TX 75075Off Market
- $596,0004 bd3 ba3.4k sqft1116 Lakeway Dr, Plano, TX 75075Off Market
- $601,7004 bd3 ba2.9k sqft1201 Lakeway Dr, Plano, TX 75075Off Market
A local agent can set up tours, give advice and negotiate with sellers.
A local lender can help you make sure your offer is ready when you are.
Similar homes
- $575,0004 bd3 ba2.7k sqft1509 Aylesbury Ln, Plano, TX 75075For Sale
 MLS ID #21360547, Dylan Hauf. NTREIS
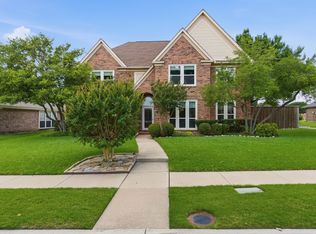
 - $645,0004 bd3 ba3.4k sqft1105 Lakestream Dr, Plano, TX 75075For Sale
 MLS ID #21288060, Tammi Vike. NTREIS
 - $719,9004 bd3 ba2.9k sqft920 Raywood Cir, Plano, TX 75075For Sale
 MLS ID #21319428, Roxanne DeBerry. NTREIS
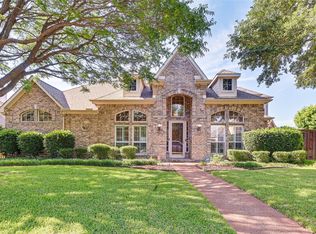
 - $650,0005 bd4 ba3.3k sqft2116 Ironside Dr, Plano, TX 75075For Sale
 MLS ID #21331826, Seychelle Van Poole. NTREIS
 - $598,5004 bd3 ba2.6k sqft1405 Faringdon Dr, Plano, TX 75075For SaleMLS ID #21269985, Renee Beaver. NTREIS
- $594,8004 bd3 ba2.9k sqft1516 Glastonbury Dr, Plano, TX 75075For SaleMLS ID #21249582, Kaitlin Lovern. NTREIS
- $507,8204 bd3 ba2.3k sqft1023 Springbrook Dr, Plano, TX 75075For SaleMLS ID #21356778, Dione Beilgard. NTREIS
- $650,0003 bd3 ba2.5k sqft1524 Faringdon Dr, Plano, TX 75075For SaleMLS ID #21296620, Michael McCuller. NTREIS
- $371,3004 bd2 ba2.1k sqft2705 Las Palmas Ln, Plano, TX 75075Off Market
- $775,0004 bd4 ba3.8k sqft2524 Hayloft Way, Plano, TX 75075For SaleMLS ID #21344999, Susan Georgeson. NTREIS
- $649,9004 bd3 ba2.5k sqft3904 Covinton Ln, Plano, TX 75023For SaleMLS ID #21344234, Aaron Shockey. NTREIS
- $650,0003 bd3 ba2.7k sqft900 Westbrook Dr, Plano, TX 75075For SaleMLS ID #21321598, Tu Anh Tran. NTREIS
- $599,0004 bd3 ba3.1k sqft1908 Edgewater Dr, Plano, TX 75075For SaleMLS ID #21272245, Rowena Graham. NTREIS
- $375,0004 bd3 ba2k sqft2301 Claridge Cir, Plano, TX 75075For SaleMLS ID #21358840, Adrian Luna. NTREIS
- $599,0004 bd3 ba2.6k sqft2341 Monticello Cir, Plano, TX 75075For SaleMLS ID #21335004, Carrie Himel. NTREIS
- $514,9904 bd3 ba2.4k sqft1521 Baffin Bay Dr, Plano, TX 75075For SaleMLS ID #21314583, Boo Reitz. NTREIS
- $699,9504 bd3 ba2.9k sqft1916 Lake Hill Ln, Plano, TX 75023For SaleMLS ID #21340275, Jory Walker. NTREIS
- $560,0004 bd2 ba2.4k sqft2617 Eucalyptus Dr, Plano, TX 75075For SaleMLS ID #21349517, Lacey Brutschy. NTREIS
- $564,9004 bd3 ba2k sqft2104 Heather Hill Ln, Plano, TX 75075For SaleMLS ID #21305652, Norma Mendez. NTREIS
- $449,0003 bd2 ba2k sqft2325 Merrimac Dr, Plano, TX 75075For SaleMLS ID #21341023, Christie Cannon. NTREIS
