Priced to sell! Turnkey perfection in desirable Plantation Resort! This completely renovated 4-bed, 2-bath ranch sits on an oversized corner lot optimized for entertaining. Enjoy hardwood and travertine tile floors throughout. Large master bedroom features en suite with whirlpool tub and walkin closet, The second bath features a luxury spa rain shower with body jets. The gorgeous open kitchen boasts a custom oversized island flowing into the great room. Your private backyard oasis features an 18,000-gallon heated pebble-tec pool and spa, completely enclosed by an 8-foot privacy fence refurbished in 2025. Priced for a quick sale. Other upgrades include a class 4 new roof installed in 2025 with warranty, two new 6 ton HVAC plus much more. DO NOT MISS!
For sale
$525,000
5412 Lexington Pl, Frisco, TX 75035
4beds
2,413sqft
Single Family Residence
Built in 1992
10,454 Square Feet Lot
$-- Zestimate®
$218/sqft
$41/mo HOA
What's special
Private backyard oasisGreat roomLarge master bedroomCustom oversized islandGorgeous open kitchen
- 23 hours
- 244
- 18
Zillow last checked:
Listing updated:
Listed by:
Steve Koleno 0779766 804-656-5007,
Beycome Brokerage Realty LLC 804-656-5007
Source: NTREIS,MLS#: 21380025
Facts & features
Interior
Bedrooms & bathrooms
- Bedrooms: 4
- Bathrooms: 2
- Full bathrooms: 2
Primary bedroom
- Level: First
- Dimensions: 17 x 15
Bedroom
- Level: First
- Dimensions: 10 x 12
Bedroom
- Level: First
- Dimensions: 12 x 12
Bedroom
- Level: First
- Dimensions: 10 x 12
Primary bathroom
- Level: First
- Dimensions: 1 x 1
Dining room
- Level: First
- Dimensions: 12 x 10
Dining room
- Level: First
- Dimensions: 9 x 11
Other
- Level: First
- Dimensions: 1 x 1
Kitchen
- Level: First
- Dimensions: 16 x 14
Living room
- Level: First
- Dimensions: 15 x 19
Living room
- Level: First
- Dimensions: 11 x 14
Heating
- Central, Natural Gas
Cooling
- Attic Fan, Central Air, Ceiling Fan(s), Electric
Appliances
- Included: Convection Oven, Double Oven, Dryer, Dishwasher, Electric Cooktop, Electric Oven, Disposal, Gas Water Heater, Indoor Grill, Microwave, Refrigerator, Vented Exhaust Fan, Washer
Features
- Decorative/Designer Lighting Fixtures, Eat-in Kitchen, High Speed Internet, Kitchen Island, Open Floorplan, Pantry, Cable TV, Vaulted Ceiling(s), Walk-In Closet(s), Wired for Sound
- Flooring: Carpet, Ceramic Tile, Engineered Hardwood, Hardwood, Stone, Travertine, Wood
- Has basement: No
- Number of fireplaces: 1
- Fireplace features: Gas Starter, Living Room
Interior area
- Total interior livable area: 2,413 sqft
Video & virtual tour
Property
Parking
- Total spaces: 2
- Parking features: Attached Carport, Garage, Garage Door Opener, Inside Entrance, Oversized, Garage Faces Side, Workshop in Garage
- Attached garage spaces: 2
Features
- Levels: One
- Stories: 1
- Patio & porch: Covered, Deck
- Exterior features: Built-in Barbecue, Barbecue, Deck, Fire Pit, Gas Grill, Lighting, Outdoor Grill, Outdoor Kitchen, Private Yard, Rain Gutters
- Has private pool: Yes
- Pool features: Gunite, Heated, In Ground, Pool, Private, Pool/Spa Combo, Waterfall
- Has spa: Yes
- Spa features: Hot Tub
Lot
- Size: 10,454 Square Feet
Details
- Parcel number: R269400N03201
Construction
Type & style
- Home type: SingleFamily
- Architectural style: Detached
- Property subtype: Single Family Residence
Materials
- Brick, Radiant Barrier
- Foundation: Slab
- Roof: Composition,Shingle
Condition
- Year built: 1992
Utilities & green energy
- Sewer: Public Sewer
- Water: Public
- Utilities for property: Electricity Available, Natural Gas Available, Sewer Available, Underground Utilities, Water Available, Cable Available
Community & HOA
Community
- Features: Curbs, Sidewalks
- Subdivision: Plantation Resort Ph Ia The
HOA
- Has HOA: Yes
- Services included: All Facilities, Association Management
- HOA fee: $490 annually
- HOA name: Pr2 Hoa
- HOA phone: 866-473-2573
Location
- Region: Frisco
Financial & listing details
- Price per square foot: $218/sqft
- Tax assessed value: $554,217
- Annual tax amount: $8,803
- Date on market: 9/7/2026
- Listing terms: Cash,Conventional,FHA,Other,VA Loan
Estimated market value
Not available
Estimated sales range
Not available
Not available
Price history
| Date | Event | Price |
|---|---|---|
| 9/7/2026 | Listed for sale | $525,000-12.5%$218/sqft |
Source: NTREIS #21380025 Report a problem | ||
| 8/2/2026 | Listing removed | $599,900$249/sqft |
Source: NTREIS #21299186 Report a problem | ||
| 6/30/2026 | Price change | $599,9000%$249/sqft |
Source: NTREIS #21299186 Report a problem | ||
| 6/19/2026 | Listed for sale | $600,000+102.7%$249/sqft |
Source: NTREIS #21299186 Report a problem | ||
| 8/29/2014 | Sold | -- |
Source: Agent Provided Report a problem | ||
| 7/31/2014 | Listed for sale | $296,000$123/sqft |
Source: Allie Beth Allman & Assoc. #12188361 Report a problem | ||
Public tax history
| Year | Property taxes | Tax assessment |
|---|---|---|
| 2025 | $6,773 +2% | $525,403 +10% |
| 2024 | $6,638 +14.1% | $477,639 +10% |
| 2023 | $5,819 -12.9% | $434,217 +10% |
| 2022 | $6,684 +2.3% | $394,743 +10% |
| 2021 | $6,533 +3.5% | $358,857 +5.7% |
| 2020 | $6,312 -0.6% | $339,410 +0.9% |
| 2019 | $6,348 -2.5% | $336,388 +2.6% |
| 2018 | $6,507 +15.8% | $328,000 +9% |
| 2017 | $5,617 | $301,000 +3.2% |
| 2016 | $5,617 +56.2% | $291,678 +17.4% |
| 2015 | $3,596 | $248,493 +14.1% |
| 2014 | $3,596 | $217,807 +11.7% |
| 2013 | -- | $195,000 -0.5% |
| 2012 | -- | $196,000 -5.6% |
| 2011 | -- | $207,717 +0.2% |
| 2010 | -- | $207,378 +0.9% |
| 2009 | -- | $205,522 -1.8% |
| 2008 | -- | $209,354 -2.2% |
| 2007 | -- | $214,172 +10.4% |
| 2006 | -- | $194,000 -0.6% |
| 2005 | -- | $195,155 +2.3% |
| 2003 | -- | $190,736 +0.2% |
| 2002 | -- | $190,284 +2.6% |
| 2001 | -- | $185,396 +5.5% |
| 2000 | -- | $175,814 |
Find assessor info on the county website
Monthly payment
Est. payment
Payment breakdown
Explore the cost of this home by adjusting the details. Changes won't be saved.Climate risks
Neighborhood: Plantation Resort
Nearby schools
Schools provided by the listing agent
- Elementary: Curtsinger
- Middle: Staley
- High: Centennial
- District: Frisco ISD
Source: NTREIS. This data may not be complete. We recommend contacting the local school district to confirm school assignments for this home.


Similar homes
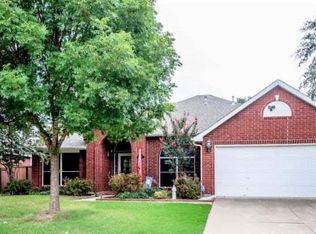
- $524,9004 bd3 ba2.5k sqft11113 Jereme Trl, Frisco, TX 75035For Sale
 MLS ID #21313539, Tom May. NTREIS
 - $529,0004 bd3 ba3k sqft6548 Bolliger Ct, Frisco, TX 75035For Sale
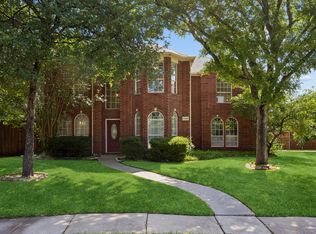 MLS ID #21312236, Melissa Rowe. NTREIS
 - $539,9004 bd3 ba2.5k sqft8212 Steamers Ln, Frisco, TX 75035For Sale
 MLS ID #21345889, Jacklyn Del Olmo. NTREIS
 - $475,0003 bd2 ba1.8k sqft10410 Hunter Run, Frisco, TX 75035For Sale
 MLS ID #21356111, Terri McCoy. NTREIS
