***Land available for sale for $349,900.
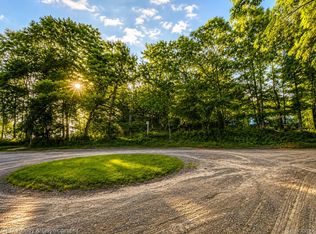
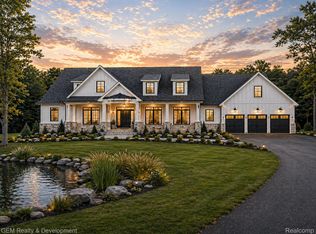
Thoughtfully designed custom new construction by Mike Miller Building Company on a beautiful 5.5+ private acre homesite in Farmington Hills. Recognized for quality craftsmanship, timeless architecture, and premium materials, Mike Miller homes are built with lasting value and everyday livability in mind. The home shown is a suggestion of what could be built, while buyers have the flexibility to customize the design, floor plan, finishes, and features to suit their preferences. This proposed residence offers approximately 3,015 square feet of well-planned living space featuring an semi open-concept layout with a spacious great room with gas fireplace, gourmet island kitchen, dining area, 10-foot ceilings throughout the main level, and expansive windows overlooking the property. The first-floor primary suite includes a spacious walk-in closet and a well-appointed bath with dual vanities, freestanding soaking tub, and oversized shower. A private office, walk-in pantry, mudroom, powder room, and first-floor laundry add everyday convenience. The second level offers three generously sized bedrooms, a Jack-and-Jill bath, an additional full bath, loft, and unfinished bonus storage space. A full basement and oversized three-car attached garage provide excellent storage and future finishing potential. An optional covered lanai, available at an additional cost, expands the outdoor living space with a vaulted wood ceiling, stone fireplace, and generous areas for relaxing and entertaining. Enjoy the privacy and space of more than 5.5 acres while remaining just minutes from shopping, dining, parks, golf courses, and major expressways. This is an opportunity to create a truly custom home while benefiting from the experience, craftsmanship, and attention to detail that define Mike Miller Building Company.
For sale
$1,650,000
26654 Power Rd, Farmington, MI 48334
4beds
3,025sqft
Single Family Residence
Built in 2026
5.5 Acres Lot
$1,603,800 Zestimate®
$545/sqft
$-- HOA
What's special
- 92 days
- 871
- 75
Zillow last checked:
Listing updated:
Listed by:
Gregory Morad 734-812-0088,
GEM Realty & Development 734-812-0088
Source: Realcomp II,MLS#: 20261050448
Facts & features
Interior
Bedrooms & bathrooms
- Bedrooms: 4
- Bathrooms: 4
- Full bathrooms: 3
- 1/2 bathrooms: 1
Primary bedroom
- Level: Entry
- Area: 240
- Dimensions: 16 X 15
Bedroom
- Level: Second
- Area: 169
- Dimensions: 13 X 13
Bedroom
- Level: Second
- Area: 169
- Dimensions: 13 X 13
Bedroom
- Level: Second
- Area: 169
- Dimensions: 13 X 13
Primary bathroom
- Level: Entry
- Area: 140
- Dimensions: 10 X 14
Other
- Level: Second
- Area: 80
- Dimensions: 10 X 8
Other
- Level: Second
- Area: 45
- Dimensions: 9 X 5
Other
- Level: Entry
- Area: 25
- Dimensions: 5 X 5
Dining room
- Level: Entry
- Area: 280
- Dimensions: 20 X 14
Great room
- Level: Entry
- Area: 342
- Dimensions: 19 X 18
Kitchen
- Level: Entry
- Area: 270
- Dimensions: 15 X 18
Laundry
- Level: Second
- Area: 48
- Dimensions: 8 X 6
Library
- Level: Entry
- Area: 168
- Dimensions: 12 X 14
Heating
- Forced Air, Natural Gas
Cooling
- Central Air
Appliances
- Included: Dishwasher, Disposal, Exhaust Fan, Free Standing Gas Range, Free Standing Refrigerator, Humidifier, Microwave, Range Hood
Features
- Basement: Unfinished
- Has fireplace: Yes
- Fireplace features: Gas
Interior area
- Total interior livable area: 3,025 sqft
- Finished area above ground: 3,025
Property
Parking
- Total spaces: 3
- Parking features: Three Car Garage, Attached
- Garage spaces: 3
Features
- Levels: Two
- Stories: 2
- Entry location: GroundLevel
- Pool features: None
Lot
- Size: 5.5 Acres
- Dimensions: 177 x 908 x 353 x 455
- Features: Irregular Lot
Details
- Parcel number: 2315401032
- Special conditions: Short Sale No,Standard
Construction
Type & style
- Home type: SingleFamily
- Architectural style: Cape Cod
- Property subtype: Single Family Residence
Materials
- Other
- Foundation: Basement, Poured
Condition
- New construction: No
- Year built: 2026
Utilities & green energy
- Sewer: Septic Tank
- Water: Well
Community & HOA
HOA
- Has HOA: No
Location
- Region: Farmington
Financial & listing details
- Price per square foot: $545/sqft
- Annual tax amount: $3,443
- Date on market: 7/15/2026
- Cumulative days on market: 93 days
- Listing agreement: Exclusive Right To Sell
- Listing terms: Cash,Conventional
Estimated market value
$1,603,800
$1.52M - $1.68M
$4,508/mo
Price history
| Date | Event | Price |
|---|---|---|
| 7/15/2026 | Listed for sale | $1,650,000$545/sqft |
Source:  Realcomp II #20261050448 Report a problem Realcomp II #20261050448 Report a problem | ||
Public tax history
Tax history is unavailable.
Monthly payment
Est. payment
Payment breakdown
Explore the cost of this home by adjusting the details. Changes won't be saved.Climate risks
Neighborhood: 48334
Similar homes
- $849,9954 bd5 ba3.9k sqft27593 Old Colony St, Farmington Hills, MI 48334For Sale

 MLS ID #20261056524, Matthew Kallabat, Top Agent Realty. Realcomp II
 - $1,499,9995 bd5 ba4k sqft28834 Wintergreen, Farmington Hills, MI 48331New Construction
 MLS ID #20261071254, Lori Beatty, RE/MAX New Trend. Realcomp II
 - $1,425,0004 bd4 ba3.4k sqft31130 Lahser Rd, Franklin, MI 48025For Sale
 MLS ID #20261079440, Shannon Vesper-Balsamo, Shannon Vesper Realty Inc. Realcomp II
 - $1,684,0004 bd4 ba3k sqft5700 Seven Mile Rd, South Lyon, MI 48178For Sale
 MLS ID #20230103631, Gregory Morad, GEM Realty & Development. Realcomp II
 - $1,484,8904 bd5 ba3.3k sqft1352 Holland St, Birmingham, MI 48009For SaleMLS ID #20261081596, Donny J Orlando, @properties Christie's Int'l RE Northville. Realcomp II
- $1,299,0004 bd4 ba4.1k sqft55550 Lee Rd, New Hudson, MI 48165For SaleMLS ID #20261070882, Katrina Kamenetski, KVK Realty Group LLC. Realcomp II
- $1,875,0004 bd4 ba4.3k sqft48892 Barola Ct, Northville, MI 48167For SaleMLS ID #20261079882, Angela Jaafar, RE/MAX Dream Properties. Realcomp II
- $1,575,0003 bd5 ba3.9k sqft1166 Lake Forest Way, Milford, MI 48380For SaleMLS ID #20261073493, Janet K Stockton, KW Showcase Realty. Realcomp II
- $1,498,9004 bd4 ba3.3k sqft4182 Prescott Park Cir, West Bloomfield, MI 48323New ConstructionMLS ID #20261069283, Cindy Obron Kahn, The Agency Hall & Hunter. Realcomp II
- $1,499,9004 bd4 ba2.8k sqft5615 Old Orchard Trl, West Bloomfield, MI 48324New Construction
 MLS ID #26009630, Trevor Surdu, Apex Real Estate & Investments. MichRIC
 - $1,499,9004 bd4 ba2.8k sqft5615 Old Orchard Trail Orch, Lake Michigan, MI 48324New ConstructionMLS ID #81026009630, Trevor Surdu, Apex Real Estate & Investments. Realcomp II
- $1,295,0004 bd4 ba3.1k sqft2775 Verona Way, Milford, MI 48381For SaleMLS ID #20261080418, Michael G Babi, Babi Realty LLC. Realcomp II
- $1,999,0004 bd4 ba3.5k sqft52451 Caddy Ln, South Lyon, MI 48178New ConstructionMLS ID #26016551, Michael Burch, eXp Realty, LLC. MichRIC
- $1,499,0005 bd4 ba3.4k sqft488 Hill St, Northville, MI 48167New ConstructionMLS ID #20261063098, Cory A Sultana, National Realty Centers, Inc. Realcomp II
- $1,125,0004 bd3 ba4k sqft47993 Nine Mile Rd, Northville, MI 48167For SaleMLS ID #20261072507, Angela Jaafar, RE/MAX Dream Properties. Realcomp II
- $1,549,0004 bd5 ba3.6k sqft751 S Bates St, Birmingham, MI 48009For SaleMLS ID #20261065256, Dan A Gutfreund, Signature Sotheby's International Realty Bham. Realcomp II
- $987,0004 bd6 ba3.5k sqft47103 Timberlane St, Northville, MI 48167For SaleMLS ID #20261078420, Elizabeth M Cook, Real Estate One-W Blmfld. Realcomp II
- $1,599,9005 bd5 ba4.4k sqft1884 Shipman Blvd, Birmingham, MI 48009For SaleMLS ID #20261064142, Erin Keating DeWald, KW Domain. Realcomp II
