Welcome to this beautifully freshly updated one-story home in the prestigious Wellington at Preston Meadows community, zoned to highly acclaimed Plano West schools. Designed for both comfortable everyday living and effortless entertaining, this home features a spacious open-concept floor plan with rich hardwood flooring and abundant natural light throughout. New tile flooring in the kitchen and master bathroom.
The recently remodeled bathrooms add a fresh, modern touch, while major system upgrades provide peace of mind, including a new AC system (2026), water heater, and reverse osmosis drinking water system.
Step outside to your private backyard retreat featuring a sparkling pool, built-in outdoor grill, and an inviting patio perfect for entertaining family and friends year-round. Combining thoughtful updates, exceptional outdoor living, and a prime location, this move-in-ready home offers the ideal blend of comfort, style, and convenience in one of Plano's most sought-after neighborhoods. **Owner is licensed real estate agent**
For sale
$549,000
6745 Patrick Ln, Plano, TX 75024
4beds
2,435sqft
:
Get pre-qualified$3,856/mo
Single Family Residence
Built in 1993
7,840 Square Feet Lot
$-- Zestimate®
$225/sqft
$36/mo HOA
What's special
Sparkling poolRecently remodeled bathroomsBuilt-in outdoor grillAbundant natural light throughoutRich hardwood flooringPrivate backyard retreatSpacious open-concept floor plan
- 1 day |
- 440 |
- 27 |
Likely to sell faster than
Zillow last checked:
Listing updated:
Listed by:
Samantha Li 0843884 619-313-1552,
Keller Williams Realty DPR 972-732-6000
Source: NTREIS,MLS#: 21358395
Facts & features
Interior
Bedrooms & bathrooms
- Bedrooms: 4
- Bathrooms: 3
- Full bathrooms: 3
Primary bedroom
- Level: First
- Dimensions: 16 x 15
Bedroom
- Level: First
- Dimensions: 10 x 14
Bedroom
- Level: First
- Dimensions: 10 x 12
Bedroom
- Level: First
- Dimensions: 10 x 11
Breakfast room nook
- Level: First
- Dimensions: 13 x 10
Dining room
- Level: First
- Dimensions: 17 x 10
Family room
- Level: First
- Dimensions: 23 x 16
Kitchen
- Level: First
- Dimensions: 11 x 13
Living room
- Level: First
- Dimensions: 17 x 16
Utility room
- Level: First
- Dimensions: 6 x 6
Heating
- Central, Natural Gas
Cooling
- Central Air, Ceiling Fan(s), Electric
Appliances
- Included: Dishwasher, Electric Cooktop, Electric Oven, Disposal, Microwave
Features
- Decorative/Designer Lighting Fixtures, High Speed Internet, Cable TV, Wired for Sound
- Flooring: Ceramic Tile, Engineered Hardwood, Hardwood
- Has basement: No
- Number of fireplaces: 1
- Fireplace features: Gas Starter, Masonry
Interior area
- Total interior livable area: 2,435 sqft
Video & virtual tour
Property
Parking
- Total spaces: 2
- Parking features: Driveway, Garage, Garage Door Opener, Garage Faces Rear
- Attached garage spaces: 2
Features
- Levels: One
- Stories: 1
- Exterior features: Outdoor Grill, Outdoor Kitchen, Rain Gutters
- Pool features: Gunite, In Ground, Pool, Pool/Spa Combo
- Fencing: Wood
Lot
- Size: 7,840 Square Feet
- Features: Interior Lot, Landscaped
Details
- Parcel number: R277400A01001
Construction
Type & style
- Home type: SingleFamily
- Architectural style: Traditional,Detached
- Property subtype: Single Family Residence
Materials
- Brick
- Foundation: Slab
- Roof: Composition
Condition
- Year built: 1993
Utilities & green energy
- Sewer: Public Sewer
- Water: Public
- Utilities for property: Electricity Available, Electricity Connected, Natural Gas Available, Sewer Available, Separate Meters, Underground Utilities, Water Available, Cable Available
Community & HOA
Community
- Features: Curbs, Sidewalks
- Security: Security System Owned, Security System, Smoke Detector(s)
- Subdivision: Wellington At Preston Meadows Ph Vi
HOA
- Has HOA: Yes
- Services included: Association Management
- HOA fee: $430 annually
- HOA name: Sbb Management
- HOA phone: 972-960-2800
Location
- Region: Plano
Financial & listing details
- Price per square foot: $225/sqft
- Tax assessed value: $609,559
- Annual tax amount: $9,529
- Date on market: 8/13/2026
- Cumulative days on market: 33 days
Estimated market value
Not available
Estimated sales range
Not available
Not available
Price history
| Date | Event | Price |
|---|---|---|
| 8/13/2026 | Listed for sale | $549,000-1.8%$225/sqft |
Source: NTREIS #21358395 Report a problem | ||
| 7/21/2026 | Listing removed | $559,000$230/sqft |
Source: NTREIS #21307161 Report a problem | ||
| 7/10/2026 | Price change | $559,000-4.9%$230/sqft |
Source: NTREIS #21307161 Report a problem | ||
| 6/19/2026 | Listed for sale | $588,000+78.2%$241/sqft |
Source: NTREIS #21307161 Report a problem | ||
| 10/26/2015 | Sold | -- |
Source: Agent Provided Report a problem | ||
| 9/25/2015 | Pending sale | $329,900$135/sqft |
Source: Phillips Realty Group & Assoc #13233141 Report a problem | ||
| 9/12/2015 | Listed for sale | $329,900$135/sqft |
Source: Phillips Realty Group & Assoc #13233141 Report a problem | ||
| 9/8/2015 | Pending sale | $329,900$135/sqft |
Source: Phillips Realty Group & Assoc #13233141 Report a problem | ||
| 9/5/2015 | Listed for sale | $329,900+24.5%$135/sqft |
Source: Phillips Realty Group & Assoc #13233141 Report a problem | ||
| 8/15/2009 | Listing removed | $265,000$109/sqft |
Source: Kathy Gordon #11149306 Report a problem | ||
| 2/17/2009 | Listed for sale | $265,000+6.9%$109/sqft |
Source: Kathy Gordon #11149306 Report a problem | ||
| 11/30/2007 | Listing removed | $248,000$102/sqft |
Source: Obeo #10339008 Report a problem | ||
| 11/14/2007 | Listed for sale | $248,000$102/sqft |
Source: Obeo #10339008 Report a problem | ||
| 11/21/2006 | Sold | -- |
Source: Agent Provided Report a problem | ||
Public tax history
| Year | Property taxes | Tax assessment |
|---|---|---|
| 2025 | $7,395 +6.3% | $557,970 +10% |
| 2024 | $6,958 +10.9% | $507,245 +10% |
| 2023 | $6,275 -10.8% | $461,132 +10% |
| 2022 | $7,038 +0.9% | $419,211 +10% |
| 2021 | $6,979 +3.2% | $381,101 +3.5% |
| 2020 | $6,764 +3.5% | $368,288 +4.1% |
| 2019 | $6,536 -13.4% | $353,727 -7.9% |
| 2018 | $7,550 +16% | $384,143 +8.5% |
| 2017 | $6,509 | $354,000 +8.3% |
| 2016 | $6,509 +14.5% | $326,900 +14.9% |
| 2015 | $5,682 | $284,580 +12.9% |
| 2014 | $5,682 | $252,138 +1.2% |
| 2013 | -- | $249,112 +3.1% |
| 2012 | -- | $241,557 -2.7% |
| 2011 | -- | $248,201 -2% |
| 2010 | -- | $253,374 -1.2% |
| 2009 | -- | $256,448 +0.8% |
| 2008 | -- | $254,470 +1.6% |
| 2007 | -- | $250,574 +2.2% |
| 2006 | -- | $245,222 +9.6% |
| 2005 | -- | $223,668 +0.5% |
| 2003 | -- | $222,656 +2.7% |
| 2002 | -- | $216,810 +1.9% |
| 2001 | -- | $212,667 +4.5% |
| 2000 | -- | $203,582 |
Find assessor info on the county website
Monthly payment
Est. payment
Payment breakdown
Explore the cost of this home by adjusting the details. Changes won't be saved.Climate risks
Neighborhood: Wellington at Preston
Nearby schools
GreatSchools rating
- 10/10Gulledge Elementary SchoolGrades: K-5Distance: 0.4 mi
- 10/10Robinson Middle SchoolGrades: 6-8Distance: 0.3 mi
- 9/10Jasper High SchoolGrades: 9-10Distance: 0.3 mi
Schools provided by the listing agent
- Elementary: Gulledge
- Middle: Robinson
- High: Jasper,Plano West
- District: Plano ISD
Source: NTREIS. This data may not be complete. We recommend contacting the local school district to confirm school assignments for this home.
- $644,3004 bd3 ba3.3k sqft6749 Patrick Ln, Plano, TX 75024Off Market
- $635,9004 bd2 ba2.9k sqft6741 Patrick Ln, Plano, TX 75024Off Market
- $614,5004 bd2 ba2.9k sqft6744 Magnum Dr, Plano, TX 75024Off Market
- $--4 bd3 ba3.3k sqft6740 Magnum Dr, Plano, TX 75024Sold
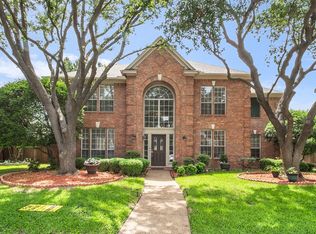
- $610,7004 bd3 ba2.7k sqft6753 Patrick Ln, Plano, TX 75024Off Market
- $--4 bd4 ba3k sqft6737 Patrick Ln, Plano, TX 75024Sold
- $616,9004 bd3 ba2.9k sqft6736 Patrick Ln, Plano, TX 75024Off Market
- $--4 bd4 ba3k sqft6740 Patrick Ln, Plano, TX 75024Sold
A local agent can set up tours, give advice and negotiate with sellers.
A local lender can help you make sure your offer is ready when you are.
Similar homes
- $539,9903 bd3 ba2.3k sqft4005 Hatherly Dr, Plano, TX 75023For Sale
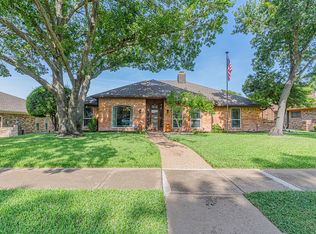 MLS ID #21344971, Alicia Underwood. NTREIS
 - $550,0004 bd3 ba2.8k sqft5804 Silver Leaf Dr, McKinney, TX 75070For Sale
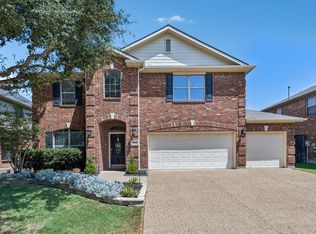 MLS ID #21356802, Daniel Harker. NTREIS
 - $499,9994 bd3 ba2.5k sqft2405 Powderhorn Dr, Plano, TX 75025For Sale
 MLS ID #21212917, Steven McCoy. NTREIS
 - $449,9004 bd3 ba2.3k sqft6705 Carrington Dr, Plano, TX 75023For Sale
 MLS ID #21317199, Chau Phung. NTREIS
 - $485,0004 bd3 ba2.3k sqft6239 Cupertino Trl, Dallas, TX 75252For SaleMLS ID #21345748, Lily Moore. NTREIS
- $625,0004 bd4 ba3k sqft3708 Stockport Dr, Plano, TX 75025For SaleMLS ID #21301667, Terri McCoy. NTREIS
- $689,0003 bd3 ba2.7k sqft4020 Stonehollow Way, Dallas, TX 75287For SaleMLS ID #21359046, Therese Rourk. NTREIS
- $549,0003 bd3 ba2.1k sqft1437 Rogers Ct, Allen, TX 75013For SaleMLS ID #21246550, Beth Douglas. NTREIS
- $549,0003 bd3 ba2.6k sqft6015 Thursby Ave, Dallas, TX 75252For SaleMLS ID #21252191, Steven Markel. NTREIS
- $524,9004 bd3 ba2.4k sqft7414 Southwick Dr, Garland, TX 75044For SaleMLS ID #21353496, John Wendell. NTREIS
- $679,0004 bd3 ba3.3k sqft6700 Ishnala Trl, Plano, TX 75023For SaleMLS ID #21311646, Tami James. NTREIS
- $510,0003 bd2 ba2.4k sqft11781 Humberside Dr, Frisco, TX 75035For SaleMLS ID #21324276, Brenda Perkins. NTREIS
- $529,9994 bd4 ba2.3k sqft1412 Melody Ln, Carrollton, TX 75006For SaleMLS ID #21346232, Katherine Tu. NTREIS
- $525,0004 bd2 ba2.1k sqft2913 Barnsley Dr, McKinney, TX 75071For SaleMLS ID #21354558, Everett Shell. NTREIS
- $459,9004 bd3 ba2.9k sqft10218 Saint Georges Dr, Rowlett, TX 75089For SaleMLS ID #21359204, Cindy Dunnican. NTREIS
- $540,0004 bd3 ba1.9k sqft818 Torrey Pines Ln, Garland, TX 75044For SaleMLS ID #21342919, Logan Waller. NTREIS
- $599,0004 bd3 ba3k sqft2212 Nottingham St, Flower Mound, TX 75028For SaleMLS ID #21347522, Karen Ercoli. NTREIS
- $609,9004 bd4 ba3.1k sqft6421 Double Creek Rd, Frisco, TX 75035For SaleMLS ID #21345306, Olie Jelton. NTREIS
- $599,0004 bd3 ba2.8k sqft604 Grimsworth Ct, Allen, TX 75002For SaleMLS ID #21305688, Robert Blackman. NTREIS
- $515,0004 bd3 ba2.4k sqft7912 White Stallion Trl, McKinney, TX 75070For SaleMLS ID #21268625, Missie Craig. NTREIS
