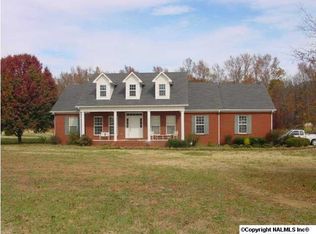
Escape the crowds and enjoy the space you've been looking for! This beautiful 4-bedroom, 4-bath home sits well back from the road, offering the privacy and peaceful setting you want. Inside, you'll find 9-foot ceilings, engineered hardwoods, abundant natural light, and elegant coffered ceilings with accent lighting. The spacious kitchen features a large granite island, wall ovens, and a stylish backsplash. Relax by the stunning stone fireplace or unwind in the luxurious soaking tub. A guest suite with its own full bathroom and a storm shelter offers flexibility for family or guests. The extra deep 3 car garage with 8' doors fits large trucks, and the fenced backyard offers perfect privacy.
Pending
$449,999
26659 Copeland Rd, Athens, AL 35613
4beds
2,585sqft
Single Family Residence
Built in ----
0.85 Acres Lot
$446,500 Zestimate®
$174/sqft
$-- HOA
What's special
Stunning stone fireplaceStylish backsplashLuxurious soaking tubSpacious kitchenPrivacy and peaceful settingWall ovensLarge granite island
- 55 days
- 96
- 4
Likely to sell faster than
Zillow last checked:
Listing updated:
Listed by:
Micah Matson 256-566-1959,
Matson Realtors LLC
Source: ValleyMLS,MLS#: 21923745
Facts & features
Interior
Bedrooms & bathrooms
- Bedrooms: 4
- Bathrooms: 4
- Full bathrooms: 3
- 1/2 bathrooms: 1
Rooms
- Room types: Master Bedroom, Living Room, Bedroom 2, Bedroom 3, Kitchen, Bedroom
Primary bedroom
- Features: 9’ Ceiling
- Level: First
- Area: 224
- Dimensions: 14 x 16
Bedroom
- Features: 9’ Ceiling
- Level: First
- Area: 144
- Dimensions: 12 x 12
Bedroom 2
- Features: 9’ Ceiling
- Level: First
- Area: 168
- Dimensions: 14 x 12
Bedroom 3
- Level: First
- Area: 182
- Dimensions: 14 x 13
Kitchen
- Features: 9’ Ceiling
- Level: First
- Area: 195
- Dimensions: 13 x 15
Living room
- Features: Tray Ceiling(s)
- Level: First
- Area: 320
- Dimensions: 16 x 20
Heating
- Central 1
Cooling
- Central 1
Features
- Has basement: No
- Number of fireplaces: 1
- Fireplace features: One
Interior area
- Total interior livable area: 2,585 sqft
Property
Parking
- Parking features: Garage-Two Car, Garage Faces Side
Features
- Levels: One
- Stories: 1
Lot
- Size: 0.85 Acres
Details
- Parcel number: 08 08 28 0 000 016.020
Construction
Type & style
- Home type: SingleFamily
- Architectural style: Ranch
- Property subtype: Single Family Residence
Materials
- Foundation: Slab
Condition
- New construction: No
Utilities & green energy
- Sewer: Septic Tank
Community & HOA
Community
- Subdivision: Metes And Bounds
HOA
- Has HOA: No
Location
- Region: Athens
Financial & listing details
- Price per square foot: $174/sqft
- Tax assessed value: $457,900
- Annual tax amount: $1,321
- Date on market: 7/14/2026
Estimated market value
$446,500
$424,000 - $469,000
$2,477/mo
Price history
| Date | Event | Price |
|---|---|---|
| 8/7/2026 | Pending sale | $449,999$174/sqft |
Source: | ||
| 7/14/2026 | Listed for sale | $449,999+867.7%$174/sqft |
Source: | ||
| 6/7/2023 | Listing removed | -- |
Source: ValleyMLS #1835541 Report a problem | ||
| 6/2/2023 | Listed for rent | $2,000$1/sqft |
Source: ValleyMLS #1835541 Report a problem | ||
| 7/7/2016 | Sold | $46,500$18/sqft |
Source: Public Record Report a problem | ||
Public tax history
| Year | Property taxes | Tax assessment |
|---|---|---|
| 2025 | $1,321 -0.3% | $45,800 -0.3% |
| 2024 | $1,325 +1.2% | $45,940 +1.2% |
| 2023 | $1,309 +26.8% | $45,400 +31.9% |
| 2022 | $1,033 -37.3% | $34,420 -37.3% |
| 2020 | $1,646 +5278.4% | $54,860 +5278.4% |
| 2018 | $31 | $1,020 |
| 2017 | $31 | $1,020 -66.9% |
| 2016 | $31 -59.5% | $3,080 +22.2% |
| 2015 | $76 | $2,520 |
Find assessor info on the county website
Monthly payment
Est. payment
Payment breakdown
Explore the cost of this home by adjusting the details. Changes won't be saved.Climate risks
Neighborhood: 35613
Nearby schools
Schools provided by the listing agent
- Elementary: Creekside Elementary
- Middle: East Limestone
- High: East Limestone
Source: ValleyMLS. This data may not be complete. We recommend contacting the local school district to confirm school assignments for this home.