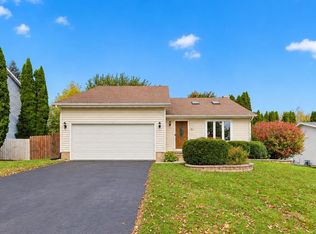
Located in one of Fitchburg's most desirable communities, this 2007-built home offers an ideal combination of comfort, updates, and convenience. Enjoy a walk to nearby parks and walking trails, plus a short bike ride to your favorite local coffee shop. Featuring 3 bedrooms, 2.5 baths, and an impressive 4 car garage, there's plenty of room for vehicles, hobbies sand storage. The renovated kitchen (2024) showcases quartz counters, and sleek black stainless appliances. The updated fireplace creates a cozy gathering space, perfect for relaxing or entertaining. The unfinished basement offers excellent future potential, with bathroom plumbing and insulation already in place. Outside, new mulch beds and plantings (2026) add fresh curb appeal. Don't miss out on this one!
Offer-no show
Price cut: $10K (9/30)
$409,900
2666 Dungarvan Rd, Fitchburg, WI 53711
3beds
1,857sqft
Half Duplex
Built in 2007
6,969 Square Feet Lot
$404,600 Zestimate®
$221/sqft
$23/mo HOA
What's special
- --
- on Zillow
- 1,103
- views
- 72
- saves
Zillow last checked:
Listing updated:
Listed by:
Melissa M Bjerke,
Stark Company, REALTORS
Source: SCWMLS,MLS#: 2030206
Facts & features
Interior
Bedrooms & bathrooms
- Bedrooms: 3
- Bathrooms: 3
- Full bathrooms: 2
- 1/2 bathrooms: 1
- Main level bathrooms: 1
Primary bedroom
- Level: Upper
- Area: 256
- Dimensions: 16 x 16
Bedroom 2
- Level: Upper
- Area: 132
- Dimensions: 12 x 11
Bedroom 3
- Level: Upper
- Area: 132
- Dimensions: 12 x 11
Kitchen
- Features: Pantry, Kitchen Island, Range/Oven, Refrigerator, Dishwasher, Microwave, Disposal
- Level: Main
- Area: 182
- Dimensions: 14 x 13
Living room
- Level: Main
- Area: 256
- Dimensions: 16 x 16
Heating
- Forced Air
Cooling
- Central Air
Appliances
- Included: Washer, Dryer, Water Softener Included
- Laundry: Main Level
Features
- Walk-In Closet(s), Great room, Jetted bathtub, At Least 1 tub, Smart doorbell, Smart Thermostat
- Basement: Full,Bath/Stubbed,Radon Mitigation System
- Number of fireplaces: 1
- Fireplace features: Gas, 1 fireplace
- Common walls with other units/homes: 1 Common Wall
Interior area
- Total structure area: 1,857
- Total interior livable area: 1,857 sqft
- Finished area above ground: 1,857
Property
Parking
- Total spaces: 4
- Parking features: Attached, Tandem, Garage Door Opener, 4+ car, Alley Access
- Has attached garage: Yes
- Has uncovered spaces: Yes
Features
- Levels: Two
- Stories: 2
- Patio & porch: Patio
Lot
- Size: 6,969 Square Feet
- Features: Sidewalk
Details
- Parcel number: 060915120672
- Zoning: RES
Construction
Type & style
- Home type: SingleFamily
- Architectural style: Colonial
- Property subtype: Half Duplex
- Attached to another structure: Yes
Materials
- Vinyl Siding, Stone
- Foundation: Poured concrete foundatn
Condition
- Year built: 2007
Utilities & green energy
- Sewer: Public Sewer
- Water: Public
- Utilities for property: Cable Available
Community & HOA
Community
- Subdivision: Waterford Glen
HOA
- Has HOA: Yes
- HOA fee: $275 annually
Location
- Region: Fitchburg
Financial & listing details
- Price per square foot: $221/sqft
- Tax assessed value: $429,100
- Annual tax amount: $6,965
- Date on market: 8/11/2026
- Inclusions: Oven, Chimney Hood, Refrigerator, Dishwasher, Microwave, Water Softener, Radon Mitigation System, Washer, Dryer
- Exclusions: N/A
Estimated market value
$404,600
$384,000 - $425,000
$2,783/mo
Price history
| Date | Event | Price |
|---|---|---|
| 10/20/2026 | Listing removed | $2,650$1/sqft |
Source: SCWMLS #2034555 Report a problem | ||
| 10/19/2026 | Pending sale | $409,900$221/sqft |
Source: SCWMLS #2030206 Report a problem | ||
| 10/13/2026 | Listed for rent | $2,650-11.7%$1/sqft |
Source: SCWMLS #2034555 Report a problem | ||
| 9/30/2026 | Price change | $409,900-2.4%$221/sqft |
Source: SCWMLS #2030206 Report a problem | ||
| 9/24/2026 | Price change | $419,900-1.2%$226/sqft |
Source: SCWMLS #2030206 Report a problem | ||
| 8/13/2026 | Listed for sale | $424,900+30.7%$229/sqft |
Source: SCWMLS #2030206 Report a problem | ||
| 7/14/2026 | Listing removed | $3,000$2/sqft |
Source: Zillow Rentals Report a problem | ||
| 6/29/2026 | Price change | $3,000-7.7%$2/sqft |
Source: Zillow Rentals Report a problem | ||
| 6/15/2026 | Price change | $3,250-7.1%$2/sqft |
Source: Zillow Rentals Report a problem | ||
| 5/12/2026 | Listed for rent | $3,500+18.6%$2/sqft |
Source: Zillow Rentals Report a problem | ||
| 3/1/2024 | Listing removed | -- |
Source: Zillow Rentals Report a problem | ||
| 2/22/2024 | Listed for rent | $2,950+51.3%$2/sqft |
Source: Zillow Rentals Report a problem | ||
| 11/1/2021 | Sold | $325,000$175/sqft |
Source: SCWMLS #1920652 Report a problem | ||
| 10/29/2021 | Pending sale | $325,000$175/sqft |
Source:  WIREX MLS #1920652 Report a problem WIREX MLS #1920652 Report a problem | ||
| 9/29/2021 | Listed for sale | $325,000$175/sqft |
Source: WIREX MLS #1920652 Report a problem | ||
| 9/29/2021 | Contingent | $325,000+27.5%$175/sqft |
Source: WIREX MLS #1920652 Report a problem | ||
| 3/24/2021 | Listing removed | -- |
Source: Owner Report a problem | ||
| 10/10/2018 | Listing removed | $1,950$1/sqft |
Source: Owner Report a problem | ||
| 9/8/2018 | Listed for rent | $1,950$1/sqft |
Source: Owner Report a problem | ||
| 1/3/2018 | Listing removed | $1,950$1/sqft |
Source: Owner Report a problem | ||
| 11/21/2017 | Sold | $255,000-1.9%$137/sqft |
Source: Agent Provided Report a problem | ||
| 11/20/2017 | Listed for rent | $1,950$1/sqft |
Source: Owner Report a problem | ||
| 10/13/2017 | Listed for sale | $259,900+11.8%$140/sqft |
Source: Restaino & Associates #1816392 Report a problem | ||
| 8/28/2015 | Sold | $232,500-3.1%$125/sqft |
Source: Public Record Report a problem | ||
| 8/7/2015 | Pending sale | $239,900$129/sqft |
Source: Keller Williams - Madison West #1752723 Report a problem | ||
| 8/2/2015 | Listed for sale | $239,900+6.6%$129/sqft |
Source: Keller Williams - Madison West #1752723 Report a problem | ||
| 8/5/2014 | Sold | $225,000$121/sqft |
Source: Public Record Report a problem | ||
Public tax history
| Year | Property taxes | Tax assessment |
|---|---|---|
| 2025 | $7,118 +7.5% | $429,100 +15.2% |
| 2024 | $6,619 +4.2% | $372,400 +17.7% |
| 2023 | $6,352 +10% | $316,400 |
| 2022 | $5,775 -6.1% | $316,400 +10% |
| 2021 | $6,153 +4.5% | $287,600 |
| 2020 | $5,887 +10.4% | $287,600 +15% |
| 2019 | $5,333 +0% | $250,100 +3.9% |
| 2018 | $5,333 +3% | $240,700 +5.3% |
| 2017 | $5,180 -2.9% | $228,600 +0.2% |
| 2016 | $5,336 +5.4% | $228,200 +3.3% |
| 2015 | $5,062 -0.4% | $221,000 -0.3% |
| 2014 | $5,080 +13% | $221,700 +14.2% |
| 2013 | $4,496 -0.8% | $194,200 -0.4% |
| 2012 | $4,531 +3% | $195,000 |
| 2011 | $4,398 | $195,000 |
| 2010 | $4,398 -6% | $195,000 -14.6% |
| 2009 | $4,677 -6% | $228,400 -8.5% |
| 2008 | $4,977 -6.1% | $249,700 |
| 2007 | $5,301 +170.2% | $249,700 +177.4% |
| 2006 | $1,962 | $90,000 |
Find assessor info on the county website
Monthly payment
Est. payment
Payment breakdown
Explore the cost of this home by adjusting the details. Changes won't be saved.Climate risks
Neighborhood: 53711
Nearby schools
Schools provided by the listing agent
- Elementary: Forest Edge
- Middle: Oregon
- High: Oregon
- District: Oregon
Source: SCWMLS. This data may not be complete. We recommend contacting the local school district to confirm school assignments for this home.
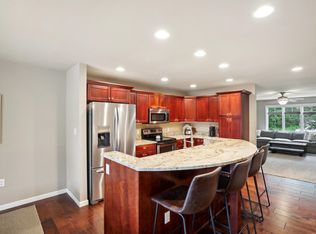


Similar homes
- $474,9004 bd3 ba2.1k sqft5654 Lacy Rd, Fitchburg, WI 53711For Sale
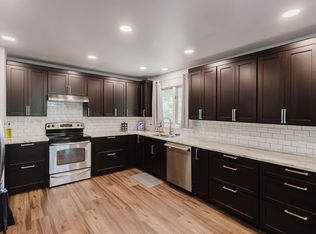 MLS ID #2029013, Christina Weitzel. SCWMLS
 - $440,0003 bd4 ba1.9k sqft2665 Castle Rock, Fitchburg, WI 53711For Sale
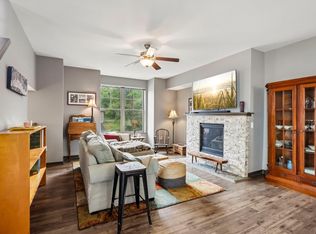 MLS ID #2030408, Chris Ziegler. SCWMLS
 - $389,9002 bd3 ba1.5k sqft2674 Notre Dame Dr #706, Fitchburg, WI 53711For Sale
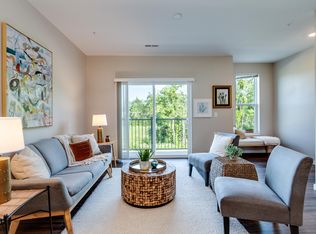 MLS ID #2033815, Juliana Van Eck. SCWMLS
 - $439,9004 bd2 ba1.7k sqft15 Geronimo Cir, Madison, WI 53713For Sale
 MLS ID #2034162, Matt W Kornstedt. SCWMLS
