809 Lake Point Cir is a single-story Darling-built home offering low-maintenance living in Stonebridge’s established Lake Point subdivision. The thoughtfully designed 3-bedroom, 2.5-bathroom floorplan features hardwood flooring throughout the entry, formal dining room, and primary living areas, creating a seamless flow from room to room. At the center of the home, the kitchen features bright white cabinetry, ample counter space, and an open layout that overlooks the main family room. The living space is anchored by a two-way fireplace and custom built-in cabinetry, offering functional storage and an ideal setup for daily living and entertaining. The private primary suite serves as a spacious retreat, complete with a dedicated sitting area, an ensuite bath, and a generous walk-in closet. Two additional bedrooms provide flexible space for family, guests, or a home office. The property has been meticulously maintained, with several updates including a new impact-resistant roof installed in 2025, a 5-ton AC unit replaced in 2022, rear windows replaced within the last four years, and a main plumbing drain replacement completed in September 2024. For added security, efficiency, and ongoing upkeep, the home includes an active alarm system and a full automatic sprinkler system. Designed for ease of ownership, front yard maintenance is fully covered by the HOA, providing true lock-and-leave convenience for busy professionals, travelers, or anyone seeking a low-stress lifestyle. The Lake Point HOA provides access to the lake and parks. Beyond the home, residents enjoy full access to the master-planned amenities of Stonebridge Ranch, including the beach club, aquatic center, miles of paved hike and bike trails, lighted tennis courts, and catch-and-release fishing ponds. Conveniently located near local dining, shopping, and major roadways, this home combines quality construction, significant updates, and effortless living. Contact us today to schedule your private showing.
For sale
$539,000
809 Lake Point Cir, McKinney, TX 75072
3beds
2,300sqft
Single Family Residence
Built in 1998
6,098 Square Feet Lot
$512,500 Zestimate®
$234/sqft
$209/mo HOA
What's special
Generous walk-in closetAmple counter spaceEnsuite bathFull automatic sprinkler systemCustom built-in cabinetryNew impact-resistant roof
- 3 days |
- 189 |
- 3 |
Likely to sell faster than
Zillow last checked:
Listing updated:
Listed by:
Christy Zarbaugh 0836061 214-578-6205,
Keller Williams Realty Allen 972-747-5100
Source: NTREIS,MLS#: 21346156
Facts & features
Interior
Bedrooms & bathrooms
- Bedrooms: 3
- Bathrooms: 3
- Full bathrooms: 2
- 1/2 bathrooms: 1
Primary bedroom
- Features: Ceiling Fan(s), Double Vanity, En Suite Bathroom, Jetted Tub, Separate Shower
- Level: First
- Dimensions: 17 x 14
Bedroom
- Features: Ceiling Fan(s)
- Level: First
- Dimensions: 11 x 11
Bedroom
- Features: Ceiling Fan(s)
- Level: First
- Dimensions: 12 x 11
Breakfast room nook
- Features: Built-in Features
- Level: First
- Dimensions: 11 x 9
Den
- Features: Fireplace
- Level: First
- Dimensions: 12 x 11
Dining room
- Level: First
- Dimensions: 12 x 11
Kitchen
- Features: Built-in Features, Kitchen Island
- Level: First
- Dimensions: 16 x 13
Living room
- Features: Ceiling Fan(s), Fireplace
- Level: First
- Dimensions: 18 x 16
Utility room
- Features: Built-in Features
- Level: First
- Dimensions: 8 x 6
Heating
- Central
Cooling
- Central Air, Ceiling Fan(s)
Appliances
- Included: Double Oven, Dishwasher, Gas Cooktop, Disposal
Features
- Decorative/Designer Lighting Fixtures, Kitchen Island
- Flooring: Carpet, Ceramic Tile, Hardwood
- Has basement: No
- Number of fireplaces: 1
- Fireplace features: Double Sided
Interior area
- Total interior livable area: 2,300 sqft
Video & virtual tour
Property
Parking
- Total spaces: 2
- Parking features: Garage Faces Front, Garage, Garage Door Opener
- Attached garage spaces: 2
Accessibility
- Accessibility features: Accessible Full Bath, Accessible Bedroom
Features
- Levels: One
- Stories: 1
- Patio & porch: Covered
- Exterior features: Courtyard
- Pool features: None
- Fencing: Back Yard,Wood
Lot
- Size: 6,098 Square Feet
Details
- Parcel number: R331100B00101
Construction
Type & style
- Home type: SingleFamily
- Architectural style: Traditional,Detached
- Property subtype: Single Family Residence
Materials
- Brick
- Roof: Composition
Condition
- Year built: 1998
Utilities & green energy
- Sewer: Public Sewer
- Water: Public
- Utilities for property: Sewer Available, Water Available
Community & HOA
Community
- Subdivision: Lake Point
HOA
- Has HOA: Yes
- Amenities included: Maintenance Front Yard
- Services included: All Facilities, Maintenance Grounds
- HOA fee: $2,513 annually
- HOA name: Stonebridge Ranch Community Association
- HOA phone: 214-733-5800
Location
- Region: Mckinney
Financial & listing details
- Price per square foot: $234/sqft
- Tax assessed value: $550,284
- Annual tax amount: $8,243
- Date on market: 8/13/2026
- Cumulative days on market: 4 days
- Listing terms: Cash,Conventional,FHA,VA Loan
Estimated market value
$512,500
$487,000 - $538,000
$2,635/mo
Price history
| Date | Event | Price |
|---|---|---|
| 8/13/2026 | Listed for sale | $539,000-1.9%$234/sqft |
Source: NTREIS #21346156 Report a problem | ||
| 6/14/2025 | Listing removed | $549,500$239/sqft |
Source: NTREIS #20899580 Report a problem | ||
| 4/24/2025 | Listed for sale | $549,500+5.7%$239/sqft |
Source: NTREIS #20899580 Report a problem | ||
| 2/25/2025 | Listing removed | $520,000$226/sqft |
Source: NTREIS #20773934 Report a problem | ||
| 12/10/2024 | Listed for sale | $520,000$226/sqft |
Source: NTREIS #20773934 Report a problem | ||
| 12/10/2024 | Listing removed | $520,000$226/sqft |
Source: NTREIS #20677459 Report a problem | ||
| 12/2/2024 | Price change | $520,000-2.8%$226/sqft |
Source: NTREIS #20677459 Report a problem | ||
| 11/29/2024 | Price change | $534,8500%$233/sqft |
Source: NTREIS #20677459 Report a problem | ||
| 11/22/2024 | Price change | $534,9000%$233/sqft |
Source: NTREIS #20677459 Report a problem | ||
| 11/15/2024 | Price change | $534,9500%$233/sqft |
Source: NTREIS #20677459 Report a problem | ||
| 11/8/2024 | Price change | $535,000-2.7%$233/sqft |
Source: NTREIS #20677459 Report a problem | ||
| 10/16/2024 | Price change | $549,900-8.2%$239/sqft |
Source: NTREIS #20677459 Report a problem | ||
| 9/30/2024 | Price change | $599,000-3%$260/sqft |
Source: NTREIS #20677459 Report a problem | ||
| 8/27/2024 | Price change | $617,500-1.6%$268/sqft |
Source: NTREIS #20677459 Report a problem | ||
| 7/31/2024 | Listed for sale | $627,500+159.3%$273/sqft |
Source: NTREIS #20677459 Report a problem | ||
| 4/23/2008 | Listing removed | $242,000$105/sqft |
Source: NCI Report a problem | ||
| 2/1/2008 | Listed for sale | $242,000$105/sqft |
Source: NCI Report a problem | ||
Public tax history
| Year | Property taxes | Tax assessment |
|---|---|---|
| 2025 | $2,139 -17.5% | $471,814 +10% |
| 2024 | $2,591 +3.9% | $428,922 +10% |
| 2023 | $2,493 -44% | $389,929 +10% |
| 2022 | $4,449 -0.5% | $354,481 +10% |
| 2021 | $4,473 +0.3% | $322,255 +2.6% |
| 2020 | $4,460 -1.8% | $314,149 -3.8% |
| 2019 | $4,542 -1.3% | $326,710 -2.1% |
| 2018 | $4,604 -0.2% | $333,673 +5.8% |
| 2017 | $4,614 | $315,253 +3.9% |
| 2016 | $4,614 +2.2% | $303,362 +12% |
| 2015 | $4,515 | $270,907 +9.2% |
| 2014 | $4,515 | $248,147 +9.3% |
| 2013 | -- | $227,068 +6.6% |
| 2012 | -- | $213,032 -3.3% |
| 2011 | -- | $220,223 +2.3% |
| 2010 | -- | $215,338 +5.1% |
| 2009 | -- | $204,824 -2.1% |
| 2008 | -- | $209,277 -2.9% |
| 2007 | -- | $215,442 -5.3% |
| 2006 | -- | $227,585 +1.9% |
| 2005 | -- | $223,337 -1.1% |
| 2004 | -- | $225,872 -2.3% |
| 2003 | -- | $231,286 +0.8% |
| 2002 | -- | $229,398 0% |
| 2001 | -- | $229,442 +5.3% |
| 2000 | -- | $217,913 |
Find assessor info on the county website
Monthly payment
Est. payment
Payment breakdown
Explore the cost of this home by adjusting the details. Changes won't be saved.Climate risks
Neighborhood: Stonebridge Ranch
Nearby schools
GreatSchools rating
- 10/10Glen Oaks Elementary SchoolGrades: K-5Distance: 0.7 mi
- 9/10Dowell Middle SchoolGrades: 6-8Distance: 0.8 mi
- 7/10Mckinney Boyd High SchoolGrades: 9-12Distance: 1 mi
Schools provided by the listing agent
- Elementary: Glenoaks
- Middle: Dowell
- High: Mckinney Boyd
- District: McKinney ISD
Source: NTREIS. This data may not be complete. We recommend contacting the local school district to confirm school assignments for this home.
- $519,9002 bd2 ba2.5k sqft807 Lake Point Cir, McKinney, TX 75072Off Market
- $613,2003 bd3 ba2.9k sqft4906 E View Ct, McKinney, TX 75072Off Market

- $560,7003 bd2 ba2.5k sqft4904 E View Ct, McKinney, TX 75070Off Market
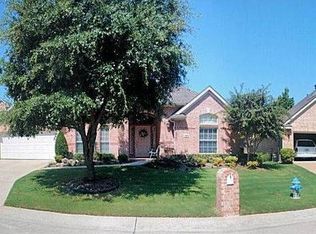
- $514,0003 bd3 ba2.4k sqft810 Lake Point Cir, McKinney, TX 75072Off Market

- $538,7003 bd2 ba2.4k sqft805 Lake Point Cir, McKinney, TX 75072Off Market
- $375,1002 bd2 ba2k sqft808 Lake Point Cir, McKinney, TX 75072Off Market
- $438,400-- bd-- ba-- sqft808 Lake Point Cir, McKinney, TX 75072Off Market
- $589,2004 bd2 ba2.7k sqft4902 E View Ct, McKinney, TX 75072Off Market
A local agent can set up tours, give advice and negotiate with sellers.
Similar homes
- $485,0003 bd2 ba2k sqft4908 Witten Park Way, McKinney, TX 75070For Sale
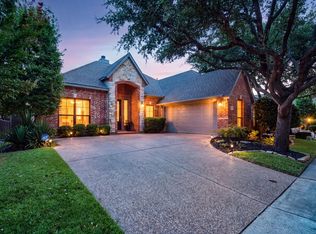 MLS ID #21356695, Stefani McQueary. NTREIS
 - $525,0004 bd3 ba3.1k sqft4809 Virginia Woods Dr, McKinney, TX 75071For Sale
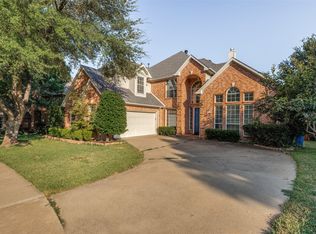 MLS ID #21354414, Bryant Heng. NTREIS
 - $459,9004 bd2 ba2.5k sqft2124 Green Hill Dr, McKinney, TX 75072For Sale
 MLS ID #21334866, Kristy Pirrello. NTREIS
 - $512,0004 bd3 ba2.6k sqft505 Knoll Park Ct, McKinney, TX 75072For Sale
 MLS ID #21321314, Jodi Kerby. NTREIS
 - $435,0004 bd2 ba1.9k sqft2408 Geneva Ln, McKinney, TX 75072For SaleMLS ID #21161201, Carie Dallmann. NTREIS
- $365,0003 bd2 ba1.9k sqft5101 Feather Crst, McKinney, TX 75072For SaleMLS ID #21310417, Matthew Tanel. NTREIS
- $465,0004 bd3 ba2.9k sqft3704 Gardenia Ln, McKinney, TX 75070For SaleMLS ID #21354445, Jessica Orr. NTREIS
- $549,9004 bd3 ba2.9k sqft6312 Valley View Dr, McKinney, TX 75071For SaleMLS ID #21253061, Briscoe Graves. NTREIS
- $450,0003 bd2 ba2k sqft2700 Black Canyon Dr, McKinney, TX 75072For SaleMLS ID #21222279, Ashley Patton. NTREIS
- $550,0004 bd3 ba2.8k sqft13442 Four Willows Dr, Frisco, TX 75035For SaleMLS ID #21351960, Jessica Hughey. NTREIS
- $585,0004 bd4 ba3k sqft500 Cherry Spring Dr, McKinney, TX 75072For SaleMLS ID #21284216, Dalia Zouen. NTREIS
- $549,0003 bd3 ba2.1k sqft1437 Rogers Ct, Allen, TX 75013For SaleMLS ID #21246550, Beth Douglas. NTREIS
- $560,0005 bd4 ba3.1k sqft4708 Lasso Ln, McKinney, TX 75070For SaleMLS ID #21210958, Linda Miller. NTREIS
- $424,9003 bd3 ba2.4k sqft9620 Straightaway Dr, McKinney, TX 75072For SaleMLS ID #21275374, Nick Good. NTREIS
- $445,0003 bd2 ba2.1k sqft3604 Amanda Way, McKinney, TX 75070For SaleMLS ID #21263813, Michelle Stanley. NTREIS
- $399,9502 bd2 ba1.8k sqft3017 Partridge Ln, McKinney, TX 75072For SaleMLS ID #21263100, Grace Braswell. NTREIS
- $598,2004 bd3 ba3k sqft7512 Powder Horn Ln, McKinney, TX 75070Off Market
- $525,0004 bd2 ba2.4k sqft5601 Belle Chasse Ln, Frisco, TX 75035For SaleMLS ID #21346176, Howard Cheung. NTREIS
- $649,9004 bd4 ba3k sqft7313 Braemar Ter, McKinney, TX 75071For SaleMLS ID #21315725, Clifton Stamm. NTREIS
- $470,0003 bd2 ba2.2k sqft7208 Sonoma Valley Dr, Frisco, TX 75035For SaleMLS ID #21346344, David Tanner. NTREIS
