Welcome to 11018 Freemont Trail, a spacious two-story home in the desirable Preston Highlands North community of Frisco. Offering 4 bedrooms, 3 full baths, and 1 half bath with approximately 3,705 square feet of living space, this home provides plenty of room for comfortable living and entertaining. The home features a welcoming fireplace, central heating and cooling, and a spacious attached 3-car garage. Situated on an approximately 8,550-square-foot lot, the property offers a great combination of space, functionality, and location. Conveniently located near shopping, dining, entertainment, parks, schools, and major highways, this home is an excellent opportunity to enjoy all that Frisco has to offer.
For sale
$655,999
11018 Freemont Trl, Frisco, TX 75033
4beds
3,705sqft
Single Family Residence
Built in 2001
8,712 Square Feet Lot
$634,500 Zestimate®
$177/sqft
$43/mo HOA
What's special
Welcoming fireplaceSpacious two-story homeCentral heating and cooling
- 3 days |
- 381 |
- 10 |
Likely to sell faster than
Zillow last checked:
Listing updated:
Listed by:
Kevin Nguyen 0813040 817-513-4708,
Kimberly Adams Realty 817-513-4708
Source: NTREIS,MLS#: 21357244
Facts & features
Interior
Bedrooms & bathrooms
- Bedrooms: 4
- Bathrooms: 4
- Full bathrooms: 3
- 1/2 bathrooms: 1
Primary bedroom
- Features: Built-in Features, Ceiling Fan(s), Dual Sinks, En Suite Bathroom, Separate Shower, Walk-In Closet(s)
- Level: First
- Dimensions: 16 x 18
Bedroom
- Features: Walk-In Closet(s)
- Level: Second
- Dimensions: 12 x 14
Bedroom
- Features: Walk-In Closet(s)
- Level: Second
- Dimensions: 13 x 13
Bedroom
- Features: Walk-In Closet(s)
- Level: Second
- Dimensions: 15 x 11
Breakfast room nook
- Level: First
- Dimensions: 11 x 14
Dining room
- Level: First
- Dimensions: 15 x 11
Family room
- Features: Ceiling Fan(s)
- Level: Second
- Dimensions: 24 x 18
Family room
- Features: Built-in Features, Ceiling Fan(s), Fireplace
- Level: First
- Dimensions: 23 x 16
Game room
- Level: Second
- Dimensions: 17 x 20
Kitchen
- Features: Breakfast Bar, Built-in Features, Eat-in Kitchen, Kitchen Island, Pantry
- Level: First
- Dimensions: 14 x 17
Laundry
- Features: Built-in Features
- Level: First
- Dimensions: 10 x 6
Living room
- Level: First
- Dimensions: 12 x 12
Heating
- Central, Natural Gas
Cooling
- Central Air, Ceiling Fan(s), Electric
Appliances
- Included: Dishwasher, Electric Oven, Gas Cooktop, Disposal, Microwave, Tankless Water Heater
- Laundry: Washer Hookup, Electric Dryer Hookup
Features
- Double Vanity, Eat-in Kitchen, High Speed Internet, Kitchen Island, Open Floorplan, Pantry, Cable TV, Natural Woodwork, Walk-In Closet(s), Wired for Sound
- Flooring: Carpet, Tile
- Has basement: No
- Number of fireplaces: 1
- Fireplace features: Family Room, See Through, Wood Burning
Interior area
- Total interior livable area: 3,705 sqft
Video & virtual tour
Property
Parking
- Total spaces: 3
- Parking features: Door-Multi, Door-Single, Driveway, Garage, Garage Door Opener, Garage Faces Rear, On Street
- Attached garage spaces: 3
Features
- Levels: Two
- Stories: 2
- Pool features: None, Community
- Fencing: Back Yard,Wood
Lot
- Size: 8,712 Square Feet
Details
- Parcel number: R384500C01601
Construction
Type & style
- Home type: SingleFamily
- Architectural style: Contemporary/Modern,Detached
- Property subtype: Single Family Residence
- Attached to another structure: Yes
Materials
- Brick, Frame, Concrete, Rock, Stone, Wood Siding
- Foundation: Slab
- Roof: Composition
Condition
- Resale
- Year built: 2001
Utilities & green energy
- Sewer: Public Sewer
- Water: Public
- Utilities for property: Electricity Connected, Natural Gas Available, Phone Available, Sewer Available, Separate Meters, Water Available, Cable Available
Community & HOA
Community
- Features: Playground, Park, Pool, Sidewalks
- Security: Carbon Monoxide Detector(s), Smoke Detector(s)
- Subdivision: Preston Highlands North Ph 4
HOA
- Has HOA: Yes
- Services included: Association Management
- HOA fee: $520 annually
- HOA name: Rti/Community Management Associates
- HOA phone: 972-943-2820
Location
- Region: Frisco
Financial & listing details
- Price per square foot: $177/sqft
- Tax assessed value: $620,108
- Annual tax amount: $10,390
- Date on market: 8/12/2026
- Cumulative days on market: 4 days
- Listing terms: Cash,Conventional,FHA,VA Loan
Estimated market value
$634,500
$603,000 - $666,000
$3,240/mo
Price history
| Date | Event | Price |
|---|---|---|
| 8/12/2026 | Listed for sale | $655,999$177/sqft |
Source: NTREIS #21357244 Report a problem | ||
Public tax history
| Year | Property taxes | Tax assessment |
|---|---|---|
| 2025 | $4,575 -17% | $620,108 +5.5% |
| 2024 | $5,512 +0.5% | $587,657 +10% |
| 2023 | $5,481 -29.3% | $534,234 +10% |
| 2022 | $7,748 +3% | $485,667 +10% |
| 2021 | $7,526 -49.6% | $441,515 +5.9% |
| 2020 | $14,945 -1% | $417,055 -0.4% |
| 2019 | $15,092 +96.4% | $418,680 +1.6% |
| 2018 | $7,685 -1.6% | $412,000 -3.1% |
| 2017 | $7,806 | $425,284 +9% |
| 2016 | $7,806 +17.5% | $390,100 +11.1% |
| 2015 | $6,646 | $351,276 +12.1% |
| 2014 | $6,646 | $313,433 +11.8% |
| 2013 | -- | $280,474 +3.9% |
| 2012 | -- | $269,942 -6.1% |
| 2011 | -- | $287,549 +4.1% |
| 2010 | -- | $276,332 -4.8% |
| 2009 | -- | $290,254 -1.6% |
| 2008 | -- | $294,954 +3.1% |
| 2007 | -- | $286,089 -3.2% |
| 2006 | -- | $295,498 +0.8% |
| 2005 | -- | $293,027 +8.5% |
| 2004 | -- | $270,000 -8.3% |
| 2003 | -- | $294,438 +4.2% |
| 2002 | -- | $282,557 +709.6% |
| 2000 | -- | $34,900 |
Find assessor info on the county website
Monthly payment
Est. payment
Payment breakdown
Explore the cost of this home by adjusting the details. Changes won't be saved.Climate risks
Neighborhood: 75033
Nearby schools
GreatSchools rating
- 5/10Rogers Elementary SchoolGrades: K-5Distance: 0.3 mi
- 6/10Staley Middle SchoolGrades: 6-8Distance: 1.3 mi
- 7/10Memorial High SchoolGrades: 9-12Distance: 1.4 mi
Schools provided by the listing agent
- Elementary: Rogers
- Middle: Staley
- High: Memorial
- District: Frisco ISD
Source: NTREIS. This data may not be complete. We recommend contacting the local school district to confirm school assignments for this home.
- $631,0004 bd4 ba3.2k sqft11102 Freemont Trl, Frisco, TX 75033Off Market
- $517,9004 bd3 ba2.8k sqft11014 Freemont Trl, Frisco, TX 75033Off Market
- $471,9004 bd2 ba2.4k sqft11010 Freemont Trl, Frisco, TX 75033Off Market
- $552,6004 bd3 ba2.8k sqft11108 Freemont Trl, Frisco, TX 75033Off Market

- $621,0005 bd4 ba3.3k sqft11101 Freemont Trl, Frisco, TX 75033Off Market
- $638,2004 bd4 ba3.3k sqft11017 Freemont Trl, Frisco, TX 75033Off Market
- $--4 bd3 ba2.1k sqft11036 Coralberry Dr, Frisco, TX 75033Sold
- $630,0005 bd4 ba3.3k sqft11105 Freemont Trl, Frisco, TX 75033Off Market
A local agent can set up tours, give advice and negotiate with sellers.
A local lender can help you make sure your offer is ready when you are.
Similar homes
- $--4 bd2 ba2.2k sqft7189 Juniper Dr, Frisco, TX 75033Auction
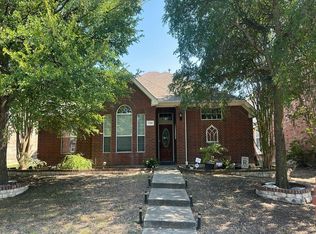 Auction.com 2
 - $675,0004 bd3 ba3.5k sqft10051 Plainsman Ln, Frisco, TX 75035For Sale
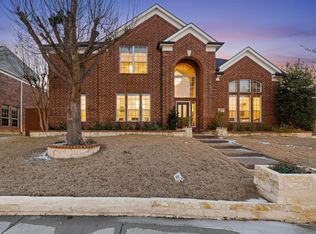 MLS ID #21358218, Srinivasa Dhamodharan. NTREIS
 - $625,0004 bd4 ba3.6k sqft10924 Coralberry Dr, Frisco, TX 75033For Sale
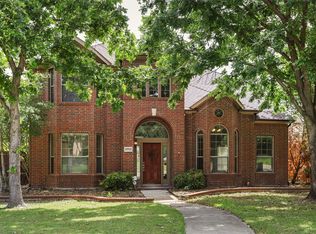 MLS ID #21147295, Daniel Cline. NTREIS
 - $680,0004 bd3 ba3k sqft7902 Thistletree Ln, Frisco, TX 75033For Sale
 MLS ID #21295635, Danna Flemons. NTREIS
 - $605,0005 bd4 ba3.3k sqft11007 Premier Dr, Frisco, TX 75033For SaleMLS ID #21225041, Tom May. NTREIS
- $535,0004 bd4 ba3.8k sqft10901 Briar Brook Ln, Frisco, TX 75033For SaleMLS ID #21287366, Steven Robertson. NTREIS
- $555,0004 bd3 ba2.8k sqft11108 Premier Dr, Frisco, TX 75033For SaleMLS ID #21193716, Sophia Polk. NTREIS
- $569,9754 bd3 ba3.1k sqft7534 Chinaberry Ln, Frisco, TX 75033For SaleMLS ID #21291728, Wendy Hulkowich. NTREIS
- $499,9904 bd3 ba3.4k sqft11020 Coralberry Dr, Frisco, TX 75033For SaleMLS ID #21332803, Chris Garcia. NTREIS
- $625,0004 bd3 ba3.1k sqft9627 Crown Ridge Dr, Frisco, TX 75035For SaleMLS ID #21348333, Kati Houser. NTREIS
- $679,0004 bd4 ba3.8k sqft10185 Burnt Mill Ln, Frisco, TX 75035For SaleMLS ID #21338735, Brian S. Curry. NTREIS
- $490,0004 bd3 ba2.2k sqft10925 Prescott Dr, Frisco, TX 75033For SaleMLS ID #21311518, Cheryl McCarter. NTREIS
- $623,9004 bd4 ba3k sqft5749 Noble Oak Ln, Frisco, TX 75033For SaleMLS ID #21315593, Benny Dinsmore. NTREIS
- $650,0004 bd4 ba4k sqft10975 La Grange Dr, Frisco, TX 75035For SaleMLS ID #21333505, Tiffany Anderson. NTREIS
- $639,9904 bd4 ba3.5k sqft9895 Carriage Hill Ln, Frisco, TX 75035For SaleMLS ID #21263981, Shirani John. NTREIS
- $530,1004 bd3 ba3k sqft7670 Greenvalley Ln, Frisco, TX 75033Off Market
- $685,0004 bd4 ba3.6k sqft13923 Alden Ln, Frisco, TX 75035For SaleMLS ID #21296208, Michelle Swann. NTREIS
- $699,9005 bd3 ba3.5k sqft5748 Wellington Ln, Frisco, TX 75033For SaleMLS ID #21329640, Joyce Anderson. NTREIS
- $554,0004 bd3 ba2.8k sqft7931 Greenvalley Ln, Frisco, TX 75033For SaleMLS ID #21253750, Treysa Graham. NTREIS
- $776,0004 bd4 ba3.5k sqft7592 Sanctuary Dr, Frisco, TX 75033For SaleMLS ID #21333603, Amber Broadway. NTREIS
