There's something special about a home where everything you need is on one level. From the spacious rooms to the thoughtfully designed floor plan, this home offers comfortable everyday living with plenty of room to gather, relax, and make it your own. The large living areas provide flexibility for entertaining, family movie nights, or simply enjoying a quiet evening at home, while the layout makes moving from room to room feel effortless.
This property is being sold AS-IS and presents an outstanding opportunity for buyers who want to personalize a home in one of Frisco's most established neighborhoods. Please note that the stove and dishwasher have been removed, giving the next owner the opportunity to select appliances that match their own style and preferences.
Life in Plantation Estates is about more than the home itself. You'll enjoy tree-lined streets, nearby parks, and access to highly rated Frisco ISD schools, with shopping, dining, and everyday conveniences just minutes away. Commuting is easy with quick access to SH 121 and US-75, while destinations like Stonebriar Centre, The Star, PGA Frisco, Frisco Commons Park, and countless restaurants and entertainment options are all within a short drive. The neighborhood is known for its welcoming atmosphere, mature trees, and convenient location, making it a favorite for buyers looking to enjoy everything Frisco has to offer
For sale
$400,000
6410 Liberty Ct, Frisco, TX 75035
3beds
2,036sqft
Single Family Residence
Built in 1999
8,276 Square Feet Lot
$386,200 Zestimate®
$196/sqft
$67/mo HOA
What's special
Nearby parksThoughtfully designed floor planTree-lined streetsSpacious roomsMature treesComfortable everyday living
- 2 days |
- 456 |
- 37 |
Zillow last checked:
Listing updated:
Listed by:
Dawn Lawrence 0750974 469-855-0199,
eXp Realty LLC 888-519-7431,
Karen Richards 0508111 888-519-7431,
eXp Realty LLC
Source: NTREIS,MLS#: 21330769
Facts & features
Interior
Bedrooms & bathrooms
- Bedrooms: 3
- Bathrooms: 3
- Full bathrooms: 2
- 1/2 bathrooms: 1
Primary bedroom
- Features: Ceiling Fan(s), Walk-In Closet(s)
- Level: First
- Dimensions: 25 x 25
Bedroom
- Features: Walk-In Closet(s)
- Level: First
- Dimensions: 11 x 10
Bedroom
- Level: First
- Dimensions: 14 x 10
Primary bathroom
- Level: First
- Dimensions: 11 x 10
Breakfast room nook
- Level: First
- Dimensions: 15 x 15
Dining room
- Level: First
- Dimensions: 14 x 10
Family room
- Features: Ceiling Fan(s)
- Level: First
- Dimensions: 16 x 18
Kitchen
- Features: Eat-in Kitchen, Granite Counters, Kitchen Island, Pantry
- Level: First
- Dimensions: 15 x 11
Laundry
- Level: First
- Dimensions: 6 x 7
Living room
- Features: Ceiling Fan(s)
- Level: First
- Dimensions: 19 x 19
Heating
- Central, Electric
Cooling
- Central Air, Ceiling Fan(s), Electric
Appliances
- Included: Disposal, Wine Cooler
- Laundry: Electric Dryer Hookup
Features
- Dumbwaiter, Eat-in Kitchen, Kitchen Island, Open Floorplan, Pantry, Walk-In Closet(s)
- Flooring: Carpet, Vinyl, Wood
- Has basement: No
- Has fireplace: No
Interior area
- Total interior livable area: 2,036 sqft
Video & virtual tour
Property
Parking
- Total spaces: 2
- Parking features: Alley Access, Driveway, Off Street, Garage Faces Rear
- Attached garage spaces: 2
Features
- Levels: One
- Stories: 1
- Pool features: None
Lot
- Size: 8,276 Square Feet
Details
- Parcel number: R384800B03301
Construction
Type & style
- Home type: SingleFamily
- Architectural style: Traditional,Detached
- Property subtype: Single Family Residence
Materials
- Foundation: Slab
- Roof: Composition
Condition
- Year built: 1999
Utilities & green energy
- Sewer: Public Sewer
- Water: Public
- Utilities for property: Cable Available, Sewer Available, Water Available
Community & HOA
Community
- Subdivision: Plantation Estates Ph Three
HOA
- Has HOA: Yes
- Services included: Sewer, Trash
- HOA fee: $200 quarterly
- HOA name: Plantation Estates
- HOA phone: 972-612-2303
Location
- Region: Frisco
Financial & listing details
- Price per square foot: $196/sqft
- Tax assessed value: $409,155
- Annual tax amount: $6,855
- Date on market: 8/13/2026
- Listing terms: Cash,Conventional,FHA
Estimated market value
$386,200
$367,000 - $406,000
$2,522/mo
Price history
| Date | Event | Price |
|---|---|---|
| 8/13/2026 | Listed for sale | $400,000$196/sqft |
Source: NTREIS #21330769 Report a problem | ||
Public tax history
| Year | Property taxes | Tax assessment |
|---|---|---|
| 2025 | $714 | $409,155 -0.9% |
| 2024 | -- | $412,895 +137% |
| 2023 | $1,472 -34.2% | $174,205 +10% |
| 2022 | $2,236 +1.2% | $158,368 +10% |
| 2021 | $2,209 +1.9% | $143,971 +7.7% |
| 2020 | $2,168 -61% | $133,658 -1.7% |
| 2019 | $5,553 -9% | $136,036 -52.1% |
| 2018 | $6,103 +24.8% | $284,042 +8.1% |
| 2017 | $4,892 | $262,711 +18.1% |
| 2016 | $4,892 +34.2% | $222,403 +4.6% |
| 2015 | $3,645 | $212,565 +20.2% |
| 2014 | $3,645 | $176,895 +12% |
| 2013 | -- | $157,888 +0.1% |
| 2012 | -- | $157,697 +2.5% |
| 2011 | -- | $153,783 +2% |
| 2010 | -- | $150,801 -1.5% |
| 2009 | -- | $153,023 -5.4% |
| 2008 | -- | $161,691 +4.1% |
| 2007 | -- | $155,397 +4.3% |
| 2006 | -- | $149,052 +4.1% |
| 2005 | -- | $143,185 +1.4% |
| 2004 | -- | $141,224 -2.8% |
| 2003 | -- | $145,337 +2.2% |
| 2002 | -- | $142,188 +5.9% |
| 2001 | -- | $134,248 |
Find assessor info on the county website
Monthly payment
Est. payment
Payment breakdown
Explore the cost of this home by adjusting the details. Changes won't be saved.Climate risks
Neighborhood: 75035
Nearby schools
GreatSchools rating
- 10/10Gunstream Elementary SchoolGrades: PK-5Distance: 0.8 mi
- 10/10Wester Middle SchoolGrades: 6-8Distance: 0.7 mi
- 9/10Centennial High SchoolGrades: 9-12Distance: 0.3 mi
Schools provided by the listing agent
- Elementary: Gunstream
- Middle: Wester
- High: Centennial
- District: Frisco ISD
Source: NTREIS. This data may not be complete. We recommend contacting the local school district to confirm school assignments for this home.
- $223,836-- bd-- ba-- sqft6410 Liberty Ct, Frisco, TX 75035Off Market
- $--3 bd3 ba2k sqft6500 Liberty Ct, Frisco, TX 75035Sold
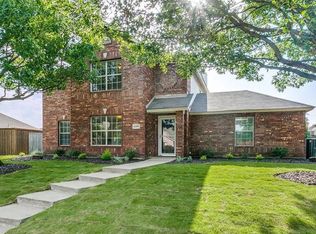
- $372,5003 bd2 ba1.6k sqft6406 Liberty Ct, Frisco, TX 75035Off Market
- $419,9003 bd3 ba2.3k sqft6411 Birkdale Ln, Frisco, TX 75035Off Market
- $543,0005 bd3 ba3.6k sqft6415 Birkdale Ln, Frisco, TX 75035Off Market
- $408,7003 bd2 ba2k sqft6504 Liberty Ct, Frisco, TX 75035Off Market
- $407,7003 bd2 ba2k sqft6402 Liberty Ct, Frisco, TX 75035Off Market
- $467,3004 bd2 ba2.9k sqft6411 Liberty Ct, Frisco, TX 75035Off Market
A local agent can set up tours, give advice and negotiate with sellers.
A local lender can help you make sure your offer is ready when you are.
Similar homes
- $400,0003 bd2 ba1.7k sqft8104 Wharf St, Frisco, TX 75035For Sale
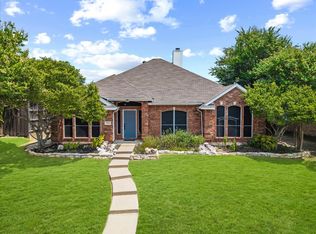 MLS ID #21352036, Tezerae Herbert. NTREIS
 - $415,0003 bd2 ba2k sqft6734 Richmond Dr, Frisco, TX 75035For Sale
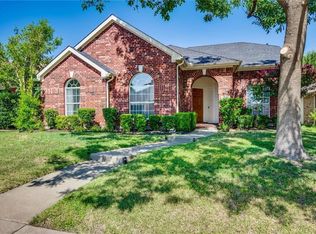 MLS ID #21354849, Megan Yang. NTREIS
 - $465,0003 bd2 ba1.8k sqft11404 Amber Valley Dr, Frisco, TX 75035For Sale
 MLS ID #21344056, Masoud Abbaszadeh. NTREIS
 - $--4 bd2 ba2.2k sqft7189 Juniper Dr, Frisco, TX 75033Auction
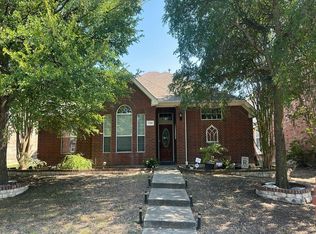 Auction.com 2
 - $--4 bd3 ba2.1k sqft6501 Mission Ridge Rd, Plano, TX 75023AuctionAuction.com 2
- $--2 bd2 ba1.6k sqft10013 Spire Ln, Plano, TX 75025AuctionAuction.com 2
- $--5 bd3 ba2.3k sqft4720 Bear Run Dr, Plano, TX 75093AuctionAuction.com 2
- $--3 bd2 ba2k sqft1336 Heidi Dr, Plano, TX 75025AuctionAuction.com 2
- $--3 bd2 ba2.9k sqft5001 White River Dr, Frisco, TX 75034AuctionAuction.com 2
- $465,0003 bd2 ba2.2k sqft9509 Water Tree Dr, McKinney, TX 75070For SaleMLS ID #21308865, Justin Henry. NTREIS
- $--3 bd2 ba1.8k sqft2720 Cedar Crest Dr, Little Elm, TX 75068AuctionAuction.com 2
- $--3 bd2 ba1.7k sqft405 Lipizzan Ln, Celina, TX 75009AuctionAuction.com 2
- $--3 bd2 ba1.3k sqft3457 Cherrywood Ln, Plano, TX 75074AuctionAuction.com 2
- $--3 bd2 ba2.1k sqft325 Berry Ln, Shady Shores, TX 76208AuctionAuction.com 2
- $449,0003 bd2 ba1.7k sqft4301 Giovanni Dr, Plano, TX 75024For SaleMLS ID #21351182, Sally Hwang. NTREIS
- $365,0003 bd2 ba1.5k sqft1109 Stapleton Ln, Flower Mound, TX 75028For SaleMLS ID #21353403, Shelby Buehler. NTREIS
- $449,0004 bd2 ba2.3k sqft2911 Stonepointe, McKinney, TX 75072For SaleMLS ID #21343333, Max Gibbs. NTREIS
- $549,0004 bd3 ba2.7k sqft11902 Woodland Way, Frisco, TX 75035For SaleMLS ID #21325546, Frank Wang. NTREIS
- $397,0004 bd2 ba2.5k sqft3706 Queenswood Ln, Garland, TX 75040For SaleMLS ID #21354991, Libby Odom. NTREIS
- $350,0003 bd2 ba1.4k sqft1600 Mountain Side Dr, Allen, TX 75002For SaleMLS ID #21347538, Azmera Berhe. NTREIS
