Skip main navigation
Sold for $680,000
  • $680,000

    2667 Witter Gulch Road, Evergreen, CO 80439

    3beds
    3,471sqft
    Single Family Residence
    Built in 1976
    1.07 Acres Lot
    $679,200 Zestimate®
    $196/sqft
    $4,589 Estimated rent

    Home value

    $679,200

    Estimated sales range

    Not available

    $4,589/mo

    Zestimate® history
    Loading
    Loading...

    Owner options

    List your home for rent

    $4,589/mo

    Rent Zestimate®

    Find your next renter with Zillow Rental Manager. Plus, with online applications, you can quickly screen prospective tenants – for free.

    Learn more

    $4,589/mo

    Rent Zestimate®

    Refinance and save

    $4,121/mo

    Est. payment

    Refinancing to a lower rate could help reduce your monthly payments and save thousands over the life of the loan.

    See today's rates

    $4,121/mo

    Est. payment

    Explore your selling options

    Work with a Zillow partner agent

    Leverage their expertise and Zillow's premium Showcase listings to get your home seen by more buyers.

    Get started

    List with your own agent

    Get your home in front of millions of buyers by listing it on Zillow.

    Learn how to do it

    Sell it yourself

    Take full control of how buyers see your home on Zillow by listing For Sale by Owner (FSBO).

    List your home

    What's special

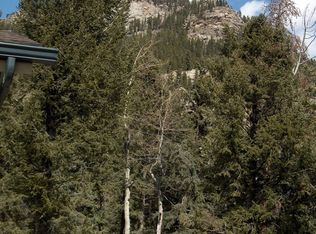
    Dreaming of living in a log home in the woods? This mountain retreat brings that dream to life. Opportunities to own an authentic handcrafted log cabin of this caliber are increasingly rare. Homes like this evoke a nostalgic era when craftsmanship, natural materials, and thoughtful design were meant to last for generations. This is a truly special offering, as the original owners are passing along this legacy property.Set on a peaceful one-acre parcel surrounded by majestic evergreens, this home offers abundant character and captures the very essence of mountain living.An expansive wraparound deck invites you to fully embrace the great outdoors, offering plenty of room to soak up the sun or stargaze beneath a canopy of stars. Large sliding glass doors seamlessly blend the indoor and outdoor living spaces, inviting the surrounding forest inside—no wall art necessary. Rich wood interiors, soaring ceilings, and thoughtfully placed skylights bathe the home in natural light, while a delightful sunroom provides the perfect place to enjoy the peaceful woodland setting throughout every season.A grand stone fireplace serves as the focal point of the great room, creating a warm and inviting gathering place. The kitchen features newer appliances and a center island, making it a wonderful space for preparing your favorite meals. The spacious upper-level primary bedroom offers a full en-suite bathroom, walk-in closet, and a private office nook. Two generously sized main-level bedrooms share a full bathroom, while the lower-level flex space is ready to accommodate your imagination—whether as a media room, fitness studio, hobby room, or additional living area.Ample parking accommodates guests and recreational vehicles with ease. Offering the perfect blend of privacy and convenience, this exceptional, one-of-a-kind home is just minutes from iconic Evergreen Lake, downtown Evergreen, scenic parks, hiking trails, and year-round recreation. Come for a visit. Stay for a lifetime.

    Zillow last checked:

    Listing updated:

    Listed by:

    Nancy Silverman 303-506-1640 nsilverman@livsothebysrealty.com,

    LIV Sotheby's International Realty

    Bought with:

    Kelly Molliconi, 100004738

    Sterling Real Estate Group Inc

    Source: REcolorado as distributed by MLS GRID,MLS#: 7439756MLS Logo

    Facts & features

    Interior

    Bedrooms & bathrooms
    • Bedrooms: 3
    • Bathrooms: 3
    • Full bathrooms: 2
    • 3/4 bathrooms: 1
    • Main level bathrooms: 1
    • Main level bedrooms: 2
    Bedroom
    • Description: Larege, Office Space, Open To Great Room, Ensuite Large Bathroom
    • Features: Primary Suite
    • Level: Upper
    Bedroom
    • Level: Main
    Bedroom
    • Level: Main
    Bedroom
    • Description: Non-Conforming, No Egress Window
    • Level: Basement
    Bathroom
    • Description: Shower Tub Enclosure, Double Vanity, Extra Counter Space Vanity
    • Level: Upper
    Bathroom
    • Description: Shower With Sliding Glass Door, Pedestal Sink
    • Level: Main
    Bathroom
    • Description: Single Sink Vanity, Shower
    • Level: Basement
    Dining room
    • Description: Vaulted Ceilings, Open To Great Room
    • Level: Main
    Great room
    • Description: Valued Ceilings, Floor To Ceiling Stone Fireplace, Glass Sliding Door Out To Deck
    • Level: Main
    Kitchen
    • Description: Center Island, Skylights, Glass Sliding Door To Deck
    • Level: Main
    Office
    • Description: Built In Book Shelves, Closet
    • Level: Basement
    Sun room
    • Description: Glass Doors, Tall Glass Windows, Glass Sliding Door To Deck
    • Level: Main
    Heating
    • Baseboard, Electric
    Cooling
    • None
    Appliances
    • Included: Dishwasher, Dryer, Oven, Range, Refrigerator, Washer
    Features
    • Ceiling Fan(s), Eat-in Kitchen, Entrance Foyer, Granite Counters, High Ceilings, High Speed Internet, Kitchen Island, Vaulted Ceiling(s), Walk-In Closet(s)
    • Flooring: Carpet, Tile, Wood
    • Windows: Double Pane Windows, Skylight(s)
    • Basement: Finished,Walk-Out Access
    • Number of fireplaces: 3
    • Fireplace features: Basement, Family Room, Great Room, Other
    Interior area
    • Total structure area: 3,471
    • Total interior livable area: 3,471 sqft
    • Finished area above ground: 2,385
    • Finished area below ground: 1,086

    Property

    Parking
    • Total spaces: 6
    • Parking features: Asphalt
    • Attached garage spaces: 1
    • Carport spaces: 2
    • Covered spaces: 3
    • Details: Off Street Spaces: 2, RV Spaces: 1
    Features
    • Levels: Three Or More
    • Patio & porch: Covered, Deck, Front Porch, Wrap Around
    • Exterior features: Private Yard, Rain Gutters
    • Fencing: None
    Lot
    • Size: 1.07 Acres
    • Residential vegetation: Mixed, Partially Wooded, Wooded
    Details
    • Parcel number: 196334102006
    • Zoning: MR-1
    • Special conditions: Standard

    Construction

    Type & style
    • Home type: SingleFamily
    • Architectural style: Mountain Contemporary
    • Property subtype: Single Family Residence
    Materials
    • Log
    • Foundation: Slab
    • Roof: Composition
    Condition
    • Year built: 1976

    Utilities & green energy

    • Electric: 220 Volts
    • Water: Well
    • Utilities for property: Electricity Connected, Natural Gas Connected

    Community & HOA

    Community
    • Security: Smoke Detector(s)
    • Subdivision: Evergreen West
    HOA
    • Has HOA: No
    Location
    • Region: Evergreen

    Financial & listing details

    • Price per square foot: $196/sqft
    • Tax assessed value: $1,041,890
    • Annual tax amount: $4,516
    • Date on market: 7/20/2026
    • Listing terms: Cash,Conventional,FHA
    • Exclusions: Seller's Personal Property Which Includes Furniture, Art, Staging Items, Deck Furniture.
    • Ownership: Individual
    • Lease term: Other
    • Electric utility on property: Yes
    • Road surface type: Paved

    Price history

    DateEventPrice
    9/25/2026Sold$680,000-6.2%$196/sqft
    Source: REcolorado as distributed by MLS GRID #7439756 Report a problem
    8/28/2026Pending sale$725,000$209/sqft
    Source: REcolorado as distributed by MLS GRID #7439756 Report a problem
    8/11/2026Price change$725,000-4%$209/sqft
    Source: REcolorado as distributed by MLS GRID #7439756 Report a problem
    7/30/2026Price change$755,000-5.5%$218/sqft
    Source: REcolorado as distributed by MLS GRID #7439756 Report a problem
    7/18/2026Listed for sale$799,000$230/sqft
    Source: REcolorado as distributed by MLS GRID #7439756 Report a problem

    Public tax history

    YearProperty taxesTax assessment
    2025$4,516 +34.9%$65,120 +30.9%
    2024$3,347 +11.7%$49,740 -6%
    2023$2,997 -0.4%$52,930 +18.1%
    2022$3,009 $44,810 -2.8%
    2021-- $46,100 +12%
    2020$2,485 +0.3%$41,150
    2019$2,476 $41,150 +12.9%
    2018$2,476 +19.3%$36,450
    2017$2,075 $36,450 -2.4%
    2016-- $37,350
    2015-- $37,350 +16.3%
    2014-- $32,120
    2013-- $32,120 -7.9%
    2012-- $34,870
    2011-- $34,870 -2.7%
    2010-- $35,840
    2009$2,471 $35,840
    Find assessor info on the county website

    Neighborhood: Upper Witter Gulch

    Nearby schools

    GreatSchools rating
    Schools provided by the listing agent
    • Elementary: King Murphy
    • Middle: Clear Creek
    • High: Clear Creek
    • District: Clear Creek RE-1

    Source: REcolorado as distributed by MLS GRID. This data may not be complete. We recommend contacting the local school district to confirm school assignments for this home.

    Get a cash offer in 3 minutes
    Find out how much your home could sell for in as little as 3 minutes with a no-obligation cash offer.
    Estimated market value
    $679,200
    Get a cash offer in 3 minutes
    Find out how much your home could sell for in as little as 3 minutes with a no-obligation cash offer.
    Estimated market value
    $679,200