Resting under shade on one of the most recognizable streets in Dallas is 4710 Swiss Avenue. In the heart of the Swiss Avenue Historic District, this craftsman has been impeccably maintained and elegantly updated featuring four large bedrooms, three full bathrooms, a new back patio, a new pool with retractable cover, a new sport court with dedicated dog run and so much more! Just steps beyond the front door is the completely reimagined library room with focused backlighting to set the mood. The spacious dining room that fills with natural light leads into the chef’s kitchen fit with a large walnut wenge wood island and commercial grade range. The massive living room that overlooks the back patio is the perfect place to set up for family movie night or the next football game! Guests will swoon at the newest entertaining additions to Swiss in the covered back patio with timber tech decking, the sport court and pool! Perfect for our warm Texas summers, the pool is fit with a retractable cover that protects the integrity of the pool while keeping a sense of safety in mind. The Swiss Avenue Historic District is known for its beautifully preserved early 20th century homes in the heart of Dallas and 4710 lives up to the hype! Be minutes from Downtown, Lakewood, M-Streets, Knox Henderson and our main vein highway in US 75.
Under contract
$975,000
4710 Swiss Ave, Dallas, TX 75204
4beds
3,004sqft
Single Family Residence
Built in 1909
7,492 Square Feet Lot
$948,400 Zestimate®
$325/sqft
$-- HOA
What's special
- 20 days |
- 1,861 |
- 237 |
Likely to sell faster than
Zillow last checked:
Listing updated:
Listed by:
JD Gonzales 0671054 214-450-2611,
Compass RE Texas, LLC 469-210-8288
Source: NTREIS,MLS#: 21345497
Facts & features
Interior
Bedrooms & bathrooms
- Bedrooms: 4
- Bathrooms: 3
- Full bathrooms: 3
Primary bedroom
- Level: Second
- Dimensions: 0 x 0
Primary bedroom
- Level: Second
- Dimensions: 13 x 12
Bedroom
- Level: Second
- Dimensions: 12 x 13
Bedroom
- Level: Second
- Dimensions: 12 x 16
Bedroom
- Level: Second
- Dimensions: 13 x 9
Primary bathroom
- Level: First
- Dimensions: 8 x 21
Dining room
- Level: First
- Dimensions: 15 x 13
Other
- Level: First
- Dimensions: 5 x 7
Other
- Level: Second
- Dimensions: 9 x 7
Kitchen
- Features: Built-in Features, Kitchen Island
- Level: First
- Dimensions: 27 x 11
Laundry
- Level: Second
- Dimensions: 7 x 12
Library
- Features: Built-in Features
- Level: First
- Dimensions: 18 x 13
Living room
- Features: Ceiling Fan(s)
- Level: First
- Dimensions: 25 x 19
Heating
- Central, Natural Gas
Cooling
- Central Air, Electric
Appliances
- Included: Some Gas Appliances, Dishwasher, Electric Oven, Gas Cooktop, Disposal, Plumbed For Gas, Range, Refrigerator, Some Commercial Grade, Vented Exhaust Fan, Warming Drawer, Washer
- Laundry: Washer Hookup, Dryer Hookup
Features
- Decorative/Designer Lighting Fixtures, Eat-in Kitchen, High Speed Internet, Kitchen Island, Cable TV
- Flooring: Ceramic Tile, Wood
- Has basement: No
- Number of fireplaces: 1
- Fireplace features: Gas Starter, Other
Interior area
- Total interior livable area: 3,004 sqft
Video & virtual tour
Property
Parking
- Parking features: Driveway
Features
- Levels: Two
- Stories: 2
- Patio & porch: Rear Porch, Front Porch, Covered
- Exterior features: Basketball Court, Dog Run, Sport Court
- Pool features: Pool Cover, Pool
- Fencing: Wood
Lot
- Size: 7,492 Square Feet
Details
- Parcel number: 00000124390000000
Construction
Type & style
- Home type: SingleFamily
- Architectural style: Craftsman,Detached
- Property subtype: Single Family Residence
Materials
- Wood Siding
- Foundation: Pillar/Post/Pier
- Roof: Composition
Condition
- Year built: 1909
Utilities & green energy
- Sewer: Public Sewer
- Water: Public
- Utilities for property: Electricity Available, Electricity Connected, Natural Gas Available, Sewer Available, Separate Meters, Water Available, Cable Available
Community & HOA
Community
- Features: Curbs, Sidewalks
- Subdivision: Avenue Heights Add
HOA
- Has HOA: No
Location
- Region: Dallas
Financial & listing details
- Price per square foot: $325/sqft
- Tax assessed value: $742,110
- Annual tax amount: $16,525
- Date on market: 8/4/2026
- Cumulative days on market: 18 days
- Exclusions: Chandelier in front entrance way, washer and dryer
- Road surface type: Dirt
Estimated market value
$948,400
$901,000 - $996,000
$4,698/mo
Price history
| Date | Event | Price |
|---|---|---|
| 8/23/2026 | Contingent | $975,000$325/sqft |
Source: NTREIS #21345497 Report a problem | ||
| 8/6/2026 | Listed for sale | $975,000+80.6%$325/sqft |
Source: NTREIS #21345497 Report a problem | ||
| 8/30/2018 | Listing removed | $540,000$180/sqft |
Source: Texas Urban Living Realty #13900615 Report a problem | ||
| 8/14/2018 | Pending sale | $540,000$180/sqft |
Source: Texas Urban Living Realty #13900615 Report a problem | ||
| 7/27/2018 | Listed for sale | $540,000+48%$180/sqft |
Source: Texas Urban Living Realty #13900615 Report a problem | ||
| 11/11/2014 | Sold | -- |
Source: Agent Provided Report a problem | ||
| 10/4/2014 | Listed for sale | $364,900$121/sqft |
Source: Dallas City Center #13030937 Report a problem | ||
Public tax history
| Year | Property taxes | Tax assessment |
|---|---|---|
| 2025 | $12,566 -2.2% | $742,110 -7.9% |
| 2024 | $12,846 +7.9% | $805,870 |
| 2023 | $11,900 -4.1% | $805,870 +4.2% |
| 2022 | $12,415 +3.4% | $773,330 +40.4% |
| 2021 | $12,003 -2.8% | $550,940 |
| 2020 | $12,347 +2.5% | $550,940 +3.2% |
| 2019 | $12,041 +29.2% | $533,620 +33.4% |
| 2018 | $9,317 +4.8% | $400,010 |
| 2017 | $8,894 +6.5% | $400,010 +6.3% |
| 2016 | $8,348 +15.3% | $376,290 +6.7% |
| 2015 | $7,240 | $352,580 +10.2% |
| 2014 | $7,240 | $320,000 |
| 2013 | -- | -- |
| 2012 | -- | -- |
| 2011 | -- | -- |
| 2010 | -- | -- |
| 2009 | -- | -- |
| 2008 | -- | -- |
| 2007 | -- | -- |
| 2005 | -- | -- |
| 2004 | -- | -- |
| 2003 | -- | -- |
| 2002 | -- | -- |
| 2001 | -- | -- |
Find assessor info on the county website
Monthly payment
Est. payment
Payment breakdown
Explore the cost of this home by adjusting the details. Changes won't be saved.Climate risks
Neighborhood: 75204
Nearby schools
GreatSchools rating
- 4/10Ignacio Zaragoza Elementary SchoolGrades: PK-5Distance: 0.3 mi
- 6/10Alex W Spence Talented/Gifted AcademyGrades: 6-8Distance: 1.1 mi
- 3/10North Dallas High SchoolGrades: 9-12Distance: 1.5 mi
Schools provided by the listing agent
- Elementary: Zaragoza
- Middle: Spence
- High: North Dallas
- District: Dallas ISD
Source: NTREIS. This data may not be complete. We recommend contacting the local school district to confirm school assignments for this home.
- $445,2003 bd2 ba1.6k sqft4706 Swiss Ave, Dallas, TX 75204Off Market
- $1,055,4004 bd3 ba3.9k sqft4714 Swiss Ave, Dallas, TX 75204Off Market
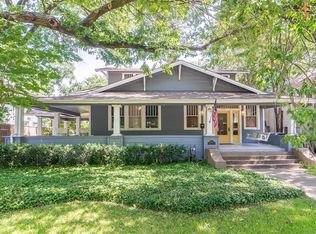
- $854,9003 bd3 ba2.5k sqft4702 Swiss Ave, Dallas, TX 75204Off Market
- $945,0004 bd3 ba3.4k sqft4722 Swiss Ave, Dallas, TX 75204Off Market
- $--3 bd3 ba2.5k sqft4726 Swiss Ave, Dallas, TX 75204Sold
- $--2 bd2 ba850 sqft1001 Grigsby Ave APT 109, Dallas, TX 75214Off Market
- $--1 bd1 ba700 sqft1001 Grigsby Ave APT 105, Dallas, TX 75204Off Market
- $--2 bd2 ba850 sqft1001 Grigsby Ave APT 203, Dallas, TX 75204Off Market
A local agent can set up tours, give advice and negotiate with sellers.
Similar homes
- $750,0004 bd4 ba3.2k sqft4630 Junius St, Dallas, TX 75246For Sale
 MLS ID #21367085, Mike Medley. NTREIS
 - $950,0003 bd3 ba2.3k sqft7015 Coronado Ave, Dallas, TX 75214For Sale
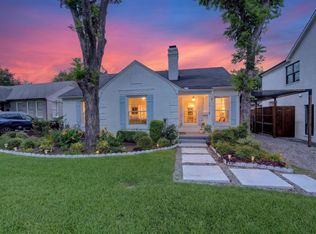 MLS ID #21325965, Joshua Thrash. NTREIS
 - $975,0004 bd3 ba3k sqft15881 Nedra Way, Dallas, TX 75248For Sale
 MLS ID #21359158, Derrick Tribbey. NTREIS
 - $975,0003 bd3 ba3.5k sqft5323 Denton Dr, Dallas, TX 75235For Sale
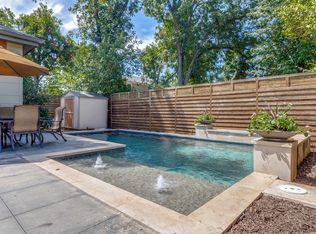 MLS ID #21021159, Lori Ericsson. NTREIS
 - $1,075,0004 bd3 ba3.2k sqft909 Woodlawn Ave, Dallas, TX 75208For SaleMLS ID #21336394, Chelsea Page. NTREIS
- $990,0005 bd5 ba3.2k sqft9716 Ravensway Dr, Dallas, TX 75238For SaleMLS ID #21353413, Oscar Andujo. NTREIS
- $774,9002 bd3 ba2.4k sqft3288 Lakenheath Pl, Dallas, TX 75204For SaleMLS ID #21233424, Cotton Mendenhall. NTREIS
- $1,075,0006 bd4 ba3.5k sqft4301 Vandelia St, Dallas, TX 75219For SaleMLS ID #21330522, Mike Medley. NTREIS
- $969,3694 bd4 ba3.1k sqft10872 Caprock Cir, Dallas, TX 75218For SaleMLS ID #21240754, Stephanie Berrier. NTREIS
- $949,9004 bd4 ba2.7k sqft7717 Meadowhaven Dr, Dallas, TX 75254For SaleMLS ID #21344926, Andrew Stalewski. NTREIS
- $995,0002 bd3 ba3.3k sqft3802 S Versailles Ave, Dallas, TX 75209For SaleMLS ID #21315237, Brandon Green. NTREIS
- $825,0003 bd2 ba2.4k sqft707 Bondstone Dr, Dallas, TX 75218For SaleMLS ID #21302345, Dustin Merritt. NTREIS
- $1,199,9504 bd3 ba2.3k sqft6867 Gaston Ave, Dallas, TX 75214For SaleMLS ID #21257438, Kristen Thornhill. NTREIS
- $799,0004 bd3 ba2.8k sqft5270 Ponderosa Cir, Dallas, TX 75227For SaleMLS ID #21247094, John Prell. NTREIS
- $1,250,0003 bd2 ba2.4k sqft3403 Knight St, Dallas, TX 75219For SaleMLS ID #21337741, Marc Bullock. NTREIS
- $799,0003 bd2 ba2k sqft907 Monte Vista Dr, Dallas, TX 75223For SaleMLS ID #21348271, Kacy Rodgers. NTREIS
- $955,0005 bd3 ba2.6k sqft7240 Hunters Ridge Dr, Dallas, TX 75248For SaleMLS ID #21309484, Cary Bauer. NTREIS
- $1,250,0004 bd3 ba3.1k sqft6214 Glennox Ln, Dallas, TX 75214For SaleMLS ID #21317184, Alexa Anderson. NTREIS
- $920,0003 bd2 ba1.8k sqft1144 N Windomere Ave, Dallas, TX 75208For SaleMLS ID #21336028, Robert Kucharski. NTREIS
- $1,145,0004 bd4 ba3.4k sqft1119 N Winnetka Ave, Dallas, TX 75208For SaleMLS ID #21282833, Jason Saucedo. NTREIS
