Experience Incredible Privacy & Panoramic Views With This One-Of-A-Kind Eastern Oregon Property! Breathtaking Custom Home On 162 Acres, Stunning 3620 Sq Ft Home Features An Open Floor Plan, Vaulted Ceilings & Expansive View Windows, Spacious Kitchen w/Breakfast Bar, Dining Area & Pantry, Living Room w/Woodstove, Utility Room w/Cabinetry/Sink & Outside Access, 6 Bedroom & 3 Bathrooms, Wood & Carpet Flooring, Plenty Of Storage, Wide Hallways & Doorways, Heat Pump, Beautifully Landscaped Yard, Brick Accents, Raised Flowerbeds, Patio, Portico Parking, Storage Room, Fenced Garden Area, Apple Tree, Grape Vine, Hops, Circular Graveled Driveway, Flag Pole, 24 x 36 Insulated Shop w/220, Woodstove, Roll Up Door & 2 Man Doors, Enclosed 12 x 36 Room w/Roll Up Door, 2 Open 12 x 36 Bays, Frost Free Hydrants, Potential Income From Guest Home Of 1512 Sq Ft, Open Floor Plan, Sleeps 4, 1 Bath, View Windows, Patio. $1,490,000 #1186
Active
$1,490,000
26681 Rnr Ridge Rd, John Day, OR 97845
6beds
3,620sqft
:
Get pre-qualified$9,359/mo
Residential, Single Family Residence
Built in 2012
162 Acres Lot
$-- Zestimate®
$412/sqft
$-- HOA
What's special
Storage roomDining areaFenced garden areaBeautifully landscaped yardPanoramic viewsFrost free hydrantsFlag pole
- 6 days |
- 266 |
- 4 |
Likely to sell faster than
Zillow last checked:
Listing updated:
Listed by:
Lori Hickerson 541-575-2617,
4 Rivers Realty Inc
Source: RMLS (OR),MLS#: 578646713
Facts & features
Interior
Bedrooms & bathrooms
- Bedrooms: 6
- Bathrooms: 3
- Full bathrooms: 3
- Main level bathrooms: 3
Rooms
- Room types: Bedroom 2, Bedroom 3, Dining Room, Family Room, Kitchen, Living Room, Primary Bedroom
Primary bedroom
- Level: Main
Heating
- Forced Air, Heat Pump, Wood Stove
Cooling
- Heat Pump
Appliances
- Included: Dishwasher, Disposal, Free-Standing Range, Microwave, Stainless Steel Appliance(s), Electric Water Heater
Features
- Granite, Vaulted Ceiling(s), Kitchen Island, Pantry
- Flooring: Tile, Wall to Wall Carpet, Wood
- Windows: Double Pane Windows, Vinyl Frames
- Basement: Crawl Space,None
- Number of fireplaces: 1
- Fireplace features: Stove, Wood Burning
Interior area
- Total structure area: 3,620
- Total interior livable area: 3,620 sqft
Property
Parking
- Total spaces: 1
- Parking features: Carport, Driveway, RV Boat Storage
- Garage spaces: 1
- Has carport: Yes
- Has uncovered spaces: Yes
Accessibility
- Accessibility features: Accessible Doors, Accessible Hallway, One Level, Accessibility
Features
- Levels: One
- Stories: 1
- Patio & porch: Patio
- Exterior features: Garden, Raised Beds, Yard
- Fencing: Fenced
- Has view: Yes
- View description: Mountain(s), Territorial, Valley
Lot
- Size: 162 Acres
- Features: Gentle Sloping, Level, Pasture, Private, Secluded, Trees, Acres 100 to 200
Details
- Additional structures: GuestQuarters, RVBoatStorage, ToolShed
- Additional parcels included: 13S3132600,13S3132601
- Parcel number: 13S3132602
- Zoning: MUR
Construction
Type & style
- Home type: SingleFamily
- Architectural style: Custom Style
- Property subtype: Residential, Single Family Residence
Materials
- Cement Siding
- Foundation: Stem Wall
- Roof: Composition
Condition
- Resale
- New construction: No
- Year built: 2012
Utilities & green energy
- Sewer: Septic Tank
- Water: Well
Green energy
- Water conservation: Water-Smart Landscaping
Community & HOA
HOA
- Has HOA: No
Location
- Region: John Day
Financial & listing details
- Price per square foot: $412/sqft
- Tax assessed value: $563,780
- Annual tax amount: $6,290
- Date on market: 7/21/2026
- Listing terms: Cash,Conventional,FHA,USDA Loan,VA Loan
- Road surface type: Gravel
Estimated market value
Not available
Estimated sales range
Not available
Not available
Price history
| Date | Event | Price |
|---|---|---|
| 7/21/2026 | Listed for sale | $1,490,000$412/sqft |
Source:  RMLS (OR) #578646713 Report a problem RMLS (OR) #578646713 Report a problem | ||
Public tax history
| Year | Property taxes | Tax assessment |
|---|---|---|
| 2024 | $4,172 +3% | $355,785 +3% |
| 2023 | $4,051 +3% | $345,423 +3% |
| 2022 | $3,933 +3% | $335,363 +3% |
| 2021 | $3,818 -3.6% | $325,596 +6.1% |
| 2020 | $3,963 +3.1% | $306,906 +3% |
| 2018 | $3,842 +0.9% | $297,967 +3% |
| 2017 | $3,808 +4.3% | $289,289 +3% |
| 2016 | $3,651 | $280,864 +6.1% |
| 2015 | $3,651 | $264,742 |
| 2014 | $3,651 +7.6% | $264,742 +3% |
| 2013 | $3,393 +1407.4% | $257,032 +1536.4% |
| 2011 | $225 -81.4% | $15,707 +3% |
| 2010 | $1,207 | $15,250 |
Find assessor info on the county website
Monthly payment
Est. payment
Payment breakdown
Explore the cost of this home by adjusting the details. Changes won't be saved.Climate risks
Neighborhood: 97845
Nearby schools
GreatSchools rating
- 7/10Humbolt Elementary SchoolGrades: K-6Distance: 3.1 mi
- 5/10Grant Union Junior/Senior High SchoolGrades: 7-12Distance: 3.2 mi
Schools provided by the listing agent
- Elementary: Humbolt
- Middle: Grant Union
- High: Grant Union
Source: RMLS (OR). This data may not be complete. We recommend contacting the local school district to confirm school assignments for this home.
- $236,900-- bd-- ba-- sqft26604 Rnr Ridge Rd, John Day, OR 97845Off Market
- $622,0003 bd3 ba2.2k sqft26802 Rnr Ridge Rd, John Day, OR 97845Off Market
- $173,9002 bd2 ba-- sqft27032 Rnr Ridge Rd, John Day, OR 97845Off Market
- $716,1002 bd2 ba-- sqft26827 Rnr Ridge Rd, John Day, OR 97845Off Market
- $530,0003 bd2 ba1.2k sqft26548 Chimney Gulch Rd, John Day, OR 97845Sold
- $665,400-- bd-- ba-- sqft26825 Rnr Ridge Rd, John Day, OR 97845Off Market
- $264,6002 bd2 ba-- sqft59542 High Ridge Ln, John Day, OR 97845Off Market
- $181,1002 bd1 ba-- sqft59515 High Ridge Ln, John Day, OR 97845Off Market
A local agent can set up tours, give advice and negotiate with sellers.
Similar homes
- $1,399,0003 bd4 ba3.5k sqft27847 Pine Creek Rd, John Day, OR 97845For Sale

 MLS ID #220216500, Timothy O'Neil, Land and Wildlife. Oregon Datashare
 - $850,0004 bd4 ba3.3k sqft26008 Adam Rd, Canyon City, OR 97820Active
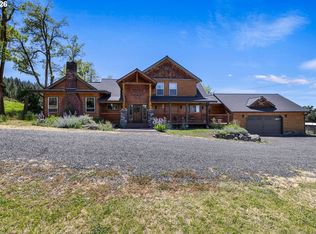
 MLS ID #119590840, Michal Madden, Madden Realty. RMLS (OR)
 - $850,0004 bd4 ba3.3k sqft26608 Adam Rd, Canyon City, OR 97820For Sale
 MLS ID #220220707, Michal Madden, Madden Realty. Oregon Datashare
 - $785,0004 bd2 ba2.7k sqft49035 Highway 26, Mount Vernon, OR 97865For Sale By Owner

- $900,0003 bd1 ba2.1k sqft50889 Highway 26, Mount Vernon, OR 97865For Sale
 MLS ID #823500, DAN GERGES, Luxica Realty. WVMLS
