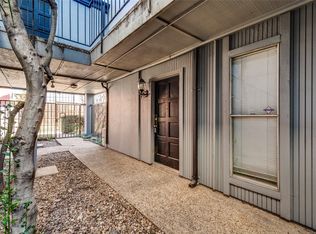
Location, location, location! Nestled in the heart of highly sought-after Turtle Creek and SOHIP (South of Highland Park), this beautifully maintained 2-bedroom, 2.5-bath condo places you near some of the very best that Dallas has to offer. Enjoy a highly walkable lifestyle just minutes from Uptown, Downtown Dallas, the Katy Trail, and local favorites like Pappadeaux Seafood Kitchen, Gloria's Latin Cuisine, Shug's Bagels, coffee shops, parks, nightlife, and more. Plus, you’re located less than 5 miles from Dallas Love Field, making travel and commuting incredibly convenient.
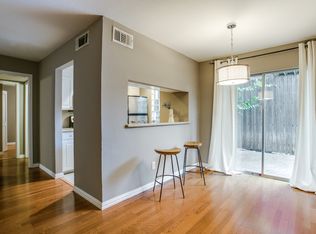
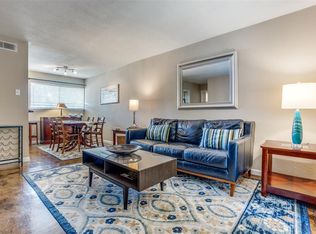
This light-filled end-unit features floor-to-ceiling windows, custom built-ins, updated lighting, and a functional layout ideal for both relaxing and entertaining. The kitchen offers granite countertops, decorative backsplash, breakfast bar seating, TWO pantry spaces, and all appliances included — including a stackable washer and dryer.
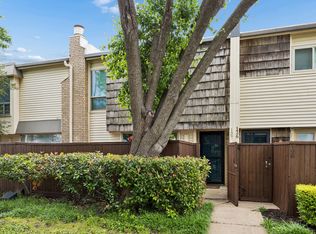
Both spacious bedrooms feature private en-suite bathrooms and generous walk-in closets, while the primary suite impresses with soaring 17-foot ceilings. A private balcony creates the perfect outdoor retreat, and the beautifully landscaped courtyard adds charm and tranquility to this lock-and-leave lifestyle.
With quick access to Uptown, Oak Lawn, major medical districts, shopping, dining, and entertainment, this condo is ideal for anyone looking to enjoy low-maintenance living in one of Dallas’ most desirable locations.
For sale
$239,999
4020 Holland Ave APT 213, Dallas, TX 75219
2beds
1,029sqft
Condominium
Built in 1970
-- sqft lot
$234,300 Zestimate®
$233/sqft
$461/mo HOA
What's special
Updated lightingFloor-to-ceiling windowsCustom built-insSpacious bedroomsGranite countertopsStackable washer and dryerAll appliances included
- 1 day |
- 213 |
- 14 |
Zillow last checked:
Listing updated:
Listed by:
Tiara Smith 0761167 214-994-8962,
Real Broker, LLC 855-450-0442
Source: NTREIS,MLS#: 21359592
Facts & features
Interior
Bedrooms & bathrooms
- Bedrooms: 2
- Bathrooms: 3
- Full bathrooms: 2
- 1/2 bathrooms: 1
Primary bedroom
- Features: En Suite Bathroom, Walk-In Closet(s)
- Level: Second
- Dimensions: 13 x 12
Bedroom
- Features: En Suite Bathroom, Walk-In Closet(s)
- Level: Second
- Dimensions: 11 x 12
Primary bathroom
- Level: Second
- Dimensions: 0 x 0
Dining room
- Level: First
- Dimensions: 11 x 11
Half bath
- Level: First
- Dimensions: 0 x 0
Kitchen
- Features: Built-in Features, Granite Counters
- Level: First
- Dimensions: 8 x 7
Living room
- Features: Built-in Features, Ceiling Fan(s)
- Level: First
- Dimensions: 19 x 12
Heating
- Central
Cooling
- Central Air
Appliances
- Included: Dryer, Dishwasher, Electric Range, Disposal, Microwave, Refrigerator, Washer
Features
- Built-in Features, Walk-In Closet(s)
- Has basement: No
- Has fireplace: No
Interior area
- Total interior livable area: 1,029 sqft
Video & virtual tour
Property
Parking
- Parking features: Additional Parking, Assigned, Parking Lot, On Street
Features
- Levels: Two
- Stories: 2
- Exterior features: Courtyard
- Pool features: None
Lot
- Size: 0.55 Acres
Details
- Parcel number: 00000160622150000
Construction
Type & style
- Home type: Condo
- Property subtype: Condominium
- Attached to another structure: Yes
Condition
- Year built: 1970
Utilities & green energy
- Sewer: Public Sewer
- Water: Public
- Utilities for property: Electricity Connected, Sewer Available, Water Available
Community & HOA
Community
- Subdivision: One Holland Place Condos
HOA
- Has HOA: Yes
- Services included: Pest Control, Sewer, Trash, Water
- HOA fee: $461 monthly
- HOA name: Fowler Propery Management
- HOA phone: 972-460-6650
Location
- Region: Dallas
Financial & listing details
- Price per square foot: $233/sqft
- Tax assessed value: $270,000
- Annual tax amount: $6,012
- Date on market: 8/14/2026
- Cumulative days on market: 2 days
- Listing terms: Cash,Conventional,FHA,VA Loan
- Exclusions: Staging items to be removed.
Estimated market value
$234,300
$223,000 - $246,000
$2,300/mo
Price history
| Date | Event | Price |
|---|---|---|
| 8/14/2026 | Listed for sale | $239,999-3.6%$233/sqft |
Source: NTREIS #21359592 Report a problem | ||
| 6/9/2026 | Listing removed | $2,000$2/sqft |
Source: Zillow Rentals Report a problem | ||
| 5/22/2026 | Listed for rent | $2,000-12.7%$2/sqft |
Source: Zillow Rentals Report a problem | ||
| 5/19/2026 | Listing removed | $2,290$2/sqft |
Source: Zillow Rentals Report a problem | ||
| 4/1/2026 | Listed for rent | $2,290-6.5%$2/sqft |
Source: Zillow Rentals Report a problem | ||
| 3/31/2026 | Listing removed | $2,450$2/sqft |
Source: Zillow Rentals Report a problem | ||
| 3/13/2026 | Listed for sale | $249,000$242/sqft |
Source: NTREIS #21122938 Report a problem | ||
| 3/12/2026 | Listed for rent | $2,450-16.9%$2/sqft |
Source: Zillow Rentals Report a problem | ||
| 2/21/2026 | Pending sale | $249,000$242/sqft |
Source: NTREIS #21122938 Report a problem | ||
| 2/15/2026 | Contingent | $249,000$242/sqft |
Source: NTREIS #21122938 Report a problem | ||
| 12/3/2025 | Listed for sale | $249,000+31.7%$242/sqft |
Source: NTREIS #21122938 Report a problem | ||
| 10/5/2024 | Listing removed | $2,950$3/sqft |
Source: Zillow Rentals Report a problem | ||
| 9/24/2024 | Listed for rent | $2,950$3/sqft |
Source: Zillow Rentals Report a problem | ||
| 9/13/2024 | Listing removed | $2,950$3/sqft |
Source: Zillow Rentals Report a problem | ||
| 8/7/2024 | Listed for rent | $2,950$3/sqft |
Source: Zillow Rentals Report a problem | ||
| 3/13/2024 | Listing removed | -- |
Source: Zillow Rentals Report a problem | ||
| 2/27/2024 | Listed for rent | $2,950+73.5%$3/sqft |
Source: Zillow Rentals Report a problem | ||
| 4/6/2020 | Listing removed | $189,000$184/sqft |
Source: Compass RE Texas, LLC. #14264372 Report a problem | ||
| 3/4/2020 | Pending sale | $189,000$184/sqft |
Source: Compass RE Texas, LLC. #14264372 Report a problem | ||
| 2/29/2020 | Listing removed | $1,700$2/sqft |
Source: Compass RE Texas, LLC. #14256654 Report a problem | ||
| 1/20/2020 | Listed for sale | $189,000+11.2%$184/sqft |
Source: Compass RE Texas, LLC. #14264372 Report a problem | ||
| 1/15/2020 | Listed for rent | $1,700$2/sqft |
Source: Compass RE Texas, LLC. #14256654 Report a problem | ||
| 6/13/2018 | Listing removed | $169,900$165/sqft |
Source: Biggs Realty #13813313 Report a problem | ||
| 5/6/2018 | Pending sale | $169,900$165/sqft |
Source: Biggs Realty #13813313 Report a problem | ||
Public tax history
| Year | Property taxes | Tax assessment |
|---|---|---|
| 2025 | $6,012 -19.9% | $270,000 -19.7% |
| 2024 | $7,510 +66.6% | $336,030 +17.9% |
| 2023 | $4,508 -3% | $285,060 +53.9% |
| 2022 | $4,650 -4.8% | $185,220 |
| 2021 | $4,886 +24.1% | $185,220 |
| 2020 | $3,936 -0.8% | $185,220 |
| 2019 | $3,966 +9.5% | $185,220 |
| 2018 | $3,620 +16% | $185,220 |
| 2017 | $3,121 +11.1% | $185,220 +33.3% |
| 2016 | $2,808 +5% | $138,920 +12.5% |
| 2015 | $2,676 | $123,480 |
| 2014 | $2,676 | $123,480 |
| 2013 | -- | -- |
| 2012 | -- | -- |
| 2011 | -- | -- |
| 2010 | -- | -- |
| 2009 | -- | -- |
| 2008 | -- | -- |
| 2007 | -- | -- |
| 2005 | -- | -- |
| 2004 | -- | -- |
| 2003 | -- | -- |
| 2002 | -- | -- |
| 2001 | -- | -- |
Find assessor info on the county website
Monthly payment
Est. payment
Payment breakdown
Explore the cost of this home by adjusting the details. Changes won't be saved.Climate risks
Neighborhood: 75219
Nearby schools
GreatSchools rating
- 4/10Ben Milam Elementary SchoolGrades: PK-5Distance: 0.9 mi
- 6/10Alex W Spence Talented/Gifted AcademyGrades: 6-8Distance: 1.2 mi
- 3/10North Dallas High SchoolGrades: 9-12Distance: 0.8 mi
Schools provided by the listing agent
- Elementary: Houston
- Middle: Spence
- High: North Dallas
- District: Dallas ISD
Source: NTREIS. This data may not be complete. We recommend contacting the local school district to confirm school assignments for this home.
- $--1 bd1 ba591 sqft4020 Holland Ave APT 101, Dallas, TX 75219Sold
- $234,6002 bd1 ba735 sqft4020 Holland Ave APT 103, Dallas, TX 75219Off Market
- $157,9001 bd1 ba591 sqft4020 Holland Ave APT 104, Dallas, TX 75219Off Market

- $168,8002 bd1 ba735 sqft4020 Holland Ave APT 105, Dallas, TX 75219Off Market
- $169,6001 bd1 ba735 sqft4020 Holland Ave APT 107, Dallas, TX 75219Off Market
- $182,9002 bd1 ba735 sqft4020 Holland Ave APT 108, Dallas, TX 75219Off Market
- $136,9001 bd1 ba591 sqft4020 Holland Ave APT 109, Dallas, TX 75219Off Market
- $237,5002 bd2 ba1k sqft4020 Holland Ave APT 201, Dallas, TX 75219Off Market
- $210,0002 bd2 ba1k sqft4020 Holland Ave APT 202, Dallas, TX 75219Off Market
A local agent can set up tours, give advice and negotiate with sellers.
Similar homes
- $249,0002 bd2 ba893 sqft4034 Rawlins St APT 101, Dallas, TX 75219For Sale
 MLS ID #21341554, Eric Wald. NTREIS
 - $210,0002 bd2 ba969 sqft2702 Douglas Ave #127, Dallas, TX 75219For Sale
 MLS ID #21240601, Jordan Rosen. NTREIS
 - $325,0002 bd3 ba1.1k sqft3904 Rawlins St APT 110, Dallas, TX 75219For Sale
 MLS ID #21335832, Asad Faheem. NTREIS
 - $195,0002 bd2 ba966 sqft2710 Douglas Ave APT 114, Dallas, TX 75219For Sale
 MLS ID #21247431, Emily Thompson. NTREIS
 - $199,0002 bd2 ba890 sqft4777 Cedar Springs Rd APT 5P, Dallas, TX 75219For SaleMLS ID #21242078, Rhoni Golden. NTREIS
- $250,0002 bd2 ba1k sqft5832 Sandhurst Ln #B, Dallas, TX 75206For SaleMLS ID #21336533, Kendall McIlhenny. NTREIS
- $222,0001 bd1 ba798 sqft3102 Kings Rd APT 3308, Dallas, TX 75219For SaleMLS ID #21329225, Laura Crivello. NTREIS
- $249,5003 bd2 ba1.2k sqft6018 E University Blvd APT 101, Dallas, TX 75206For SaleMLS ID #21343162, Blake Phillips. NTREIS
- $205,0002 bd2 ba1.1k sqft4953 N Hall St, Dallas, TX 75235For SaleMLS ID #21333374, Amanda Mahoney. NTREIS
- $229,0002 bd2 ba1k sqft5701 Gaston Ave APT 8, Dallas, TX 75214Off Market
- $274,0002 bd2 ba971 sqft5200 Martel Ave APT 24B, Dallas, TX 75206For SaleMLS ID #21341348, Kelvin Bredehoeft. NTREIS
- $260,0002 bd2 ba1.1k sqft5927 E University Blvd APT 221, Dallas, TX 75206For SaleMLS ID #21292331, Ann Motheral. NTREIS
- $255,0003 bd2 ba1.2k sqft5907 E University Blvd APT 201, Dallas, TX 75206For SaleMLS ID #21254002, Lynda Piepgras. NTREIS
- $224,9002 bd2 ba1k sqft4800 Northway Dr APT 2C, Dallas, TX 75206For SaleMLS ID #21286100, Patty Tafoya Valenzuela. NTREIS
- $199,0002 bd2 ba1k sqft4916 N Hall St, Dallas, TX 75235For SaleMLS ID #21322712, Lindsay Craig. NTREIS
- $234,9002 bd2 ba1.4k sqft5818 E University Blvd APT 236, Dallas, TX 75206For SaleMLS ID #21238652, Lauren Purdy. NTREIS
- $249,9003 bd2 ba1.1k sqft6011 E University Blvd #247, Dallas, TX 75206For SaleMLS ID #21151907, Miguel Ramirez. NTREIS
- $244,0003 bd2 ba1.1k sqft7340 Skillman St APT 808, Dallas, TX 75231For SaleMLS ID #21284676, Tod Franklin. NTREIS
- $179,9002 bd2 ba1.1k sqft5051 Les Chateaux Dr APT 138, Dallas, TX 75235For SaleMLS ID #21340507, Brandi Gilbreath. NTREIS
- $259,0002 bd2 ba922 sqft11122 Valleydale Dr #D, Dallas, TX 75230For SaleMLS ID #21328048, Caroline Whiteside. NTREIS
