Welcome home to 5407 Terry St! This beautifully updated craftsman-style home pairs classic curb appeal with exceptional flexibility. Featuring a crisp off-white exterior, bold contrast trim, modern brick accents, and a welcoming covered front porch, this property is completely turn-key and ready for its new owners. Nestled in the 75223 zip code with fast, direct access to major freeways and downtown Dallas. Features 5 generous bedrooms with walk-in closets, and 3 full bathrooms, offering versatile space for a growing household, guest suites, or dedicated home offices. Includes a convenient dual-entry Jack & Jill bathroom connecting two of the bedrooms. The fully concrete driveway extends to a concrete back lot, providing abundant parking for multiple vehicles or recreational gear.
SELLER FINANCING AVAILABLE!! 10% down, 8.5% interest on a 10 or 15 year loan. Call agent for more details.
For sale
$475,000
5407 Terry St, Dallas, TX 75223
5beds
2,168sqft
Single Family Residence
Built in 1920
7,492 Square Feet Lot
$452,700 Zestimate®
$219/sqft
$-- HOA
What's special
Modern brick accentsClassic curb appealCrisp off-white exteriorWelcoming covered front porchBold contrast trim
- 32 days
- 318
- 31
Zillow last checked:
Listing updated:
Listed by:
Leslie Monsivais Nava 0835310 972-983-9059,
The Gonzales Group, LLC 972-983-9059
Source: NTREIS,MLS#: 21367771
Facts & features
Interior
Bedrooms & bathrooms
- Bedrooms: 5
- Bathrooms: 3
- Full bathrooms: 3
Primary bedroom
- Features: Ceiling Fan(s), Dual Sinks, Walk-In Closet(s)
- Level: First
- Dimensions: 11 x 15
Bedroom
- Features: Walk-In Closet(s)
- Level: First
- Dimensions: 11 x 12
Bedroom
- Features: Ceiling Fan(s), Walk-In Closet(s)
- Level: First
- Dimensions: 11 x 10
Bedroom
- Features: Ceiling Fan(s), Walk-In Closet(s)
- Level: First
- Dimensions: 11 x 12
Dining room
- Level: First
- Dimensions: 12 x 8
Kitchen
- Features: Built-in Features, Granite Counters, Kitchen Island, Pantry
- Level: First
- Dimensions: 13 x 13
Living room
- Features: Ceiling Fan(s)
- Level: First
- Dimensions: 13 x 19
Heating
- Central
Cooling
- Central Air, Ceiling Fan(s)
Appliances
- Included: Dishwasher, Electric Cooktop, Disposal
- Laundry: Washer Hookup, Dryer Hookup
Features
- Decorative/Designer Lighting Fixtures, High Speed Internet, Kitchen Island, Walk-In Closet(s)
- Flooring: Laminate
- Has basement: No
- Has fireplace: No
Interior area
- Total interior livable area: 2,168 sqft
Video & virtual tour
Property
Parking
- Parking features: Additional Parking, Concrete, Driveway
Features
- Levels: One
- Stories: 1
- Patio & porch: Front Porch, Covered
- Pool features: None
- Fencing: Chain Link,Fenced,Wood,Wrought Iron
Lot
- Size: 7,492 Square Feet
- Features: Interior Lot
- Residential vegetation: Cleared
Details
- Parcel number: 00000163441000000
Construction
Type & style
- Home type: SingleFamily
- Architectural style: Traditional,Detached
- Property subtype: Single Family Residence
Materials
- Frame
- Foundation: Pillar/Post/Pier
- Roof: Composition
Condition
- Resale
- Year built: 1920
Utilities & green energy
- Sewer: Public Sewer
- Utilities for property: Cable Available, Electricity Connected, Natural Gas Available, Sewer Available, Separate Meters, Water Available
Community & HOA
Community
- Features: Curbs, Sidewalks
- Security: Smoke Detector(s)
- Subdivision: East We Go
HOA
- Has HOA: No
Location
- Region: Dallas
Financial & listing details
- Price per square foot: $219/sqft
- Tax assessed value: $374,810
- Annual tax amount: $8,346
- Date on market: 8/26/2026
- Listing terms: Cash,Conventional,FHA,Owner Will Carry
- Road surface type: Asphalt
Estimated market value
$452,700
$430,000 - $475,000
$3,350/mo
Price history
| Date | Event | Price |
|---|---|---|
| 8/26/2026 | Listed for sale | $475,000$219/sqft |
Source: NTREIS #21367771 Report a problem | ||
| 8/19/2026 | Listing removed | $3,250$1/sqft |
Source: Zillow Rentals Report a problem | ||
| 8/10/2026 | Listed for rent | $3,250$1/sqft |
Source: Zillow Rentals Report a problem | ||
Public tax history
| Year | Property taxes | Tax assessment |
|---|---|---|
| 2025 | $50 +207.4% | $374,810 |
| 2024 | $16 | $374,810 +36.5% |
| 2023 | -- | $274,600 |
| 2022 | $56 +78.5% | $274,600 +18.5% |
| 2021 | $31 +307.7% | $231,660 |
| 2020 | $8 | $231,660 +23.3% |
| 2019 | -- | $187,820 +153.3% |
| 2018 | -- | $74,150 |
| 2017 | -- | $74,150 |
| 2016 | $11 -1.5% | $74,150 |
| 2015 | $12 | $74,150 |
| 2014 | $12 | $74,150 |
| 2013 | -- | -- |
| 2012 | -- | -- |
| 2011 | -- | -- |
| 2010 | -- | -- |
| 2009 | -- | -- |
| 2008 | -- | -- |
| 2007 | -- | -- |
| 2005 | -- | -- |
| 2004 | -- | -- |
| 2003 | -- | -- |
| 2002 | -- | -- |
| 2001 | -- | -- |
Find assessor info on the county website
Monthly payment
Est. payment
Payment breakdown
Explore the cost of this home by adjusting the details. Changes won't be saved.Climate risks
Neighborhood: 75223
Nearby schools
Schools provided by the listing agent
- Elementary: Roberts
- Middle: Long
- High: Woodrow Wilson
- District: Dallas ISD
Source: NTREIS. This data may not be complete. We recommend contacting the local school district to confirm school assignments for this home.
Similar homes
- $345,0003 bd2 ba1.9k sqft8508 Londonderry Ln, Dallas, TX 75228For Sale
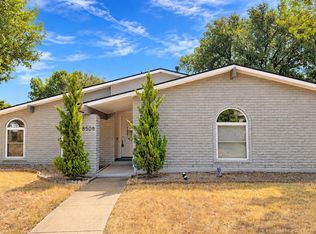 MLS ID #21393618, Cindy Herbert. NTREIS
 - $525,0004 bd4 ba1.8k sqft2815 Hedgerow Dr, Dallas, TX 75235For Sale
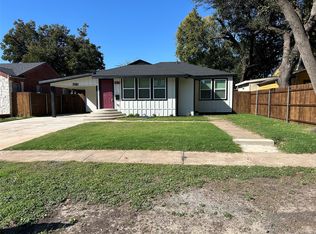 MLS ID #21354718, Kashif Riaz. NTREIS
 - $339,9994 bd3 ba1.9k sqft2617 Birmingham Ave, Dallas, TX 75215For Sale
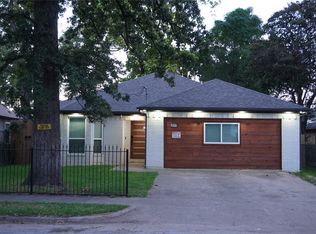 MLS ID #21372938, Yaser Alsabti. NTREIS
 - $401,0004 bd3 ba1.8k sqft10312 Desdemona Dr, Dallas, TX 75228For Sale
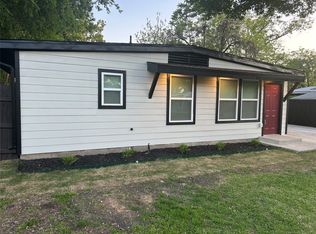 MLS ID #21354731, Kashif Riaz. NTREIS
