Luxury New Construction in Lakewood… Estimated Completion End of September 2026! This exceptional residence offers 4 bedrooms, a soundproof private office, mudroom, theater-flex room, wine showcase, butler pantry, dry bar, and beautifully designed living spaces. The spacious primary suite features vaulted ceilings, while all three secondary bedrooms offer private ensuite baths and walk-in closets. Throughout the home, enjoy 5-inch, 3 fourth inch white oak real hardwood flooring, adding timeless character and warmth to the design. Designed for effortless entertaining, the home features a covered outdoor patio with a gas fireplace, pre-wiring for a TV mount, ceiling fan, and outdoor speakers. Additional highlights include a floating spiral staircase, smart-home prewiring, LED accent lighting with sensors, high energy efficiency, and a smart variable-speed HVAC system. There is still time to select certain colors and finishes, giving the future owner a rare opportunity to personalize this luxury home before completion. Enjoy the spacious backyard with the option for the builder to install a pool at a discounted price, at the buyer’s expense. Ideally situated near the newly renovated Lakewood Country Club and Lakewood Entertainment Center, with convenient access to the popular Santa Fe Trail, connecting you to White Rock Lake within minutes. Secure this exceptional new construction now and make it uniquely yours.
For sale
$1,224,995
404 Cameron Ave, Dallas, TX 75223
6beds
3,800sqft
Single Family Residence
Built in 2026
6,751 Square Feet Lot
$285,100 Zestimate®
$322/sqft
$-- HOA
What's special
- 14 hours |
- 34 |
- 2 |
Zillow last checked:
Listing updated:
Listed by:
Brenda Saenz 0753402 682-214-7592,
RJ Williams & Company RE LLC 682-214-7592
Source: NTREIS,MLS#: 21348157
Facts & features
Interior
Bedrooms & bathrooms
- Bedrooms: 6
- Bathrooms: 6
- Full bathrooms: 4
- 1/2 bathrooms: 2
Primary bedroom
- Features: Ceiling Fan(s), Fireplace, Walk-In Closet(s)
- Level: First
- Dimensions: 22 x 17
Bedroom
- Features: Ceiling Fan(s), En Suite Bathroom, Walk-In Closet(s)
- Level: Second
- Dimensions: 14 x 12
Bedroom
- Features: En Suite Bathroom, Walk-In Closet(s)
- Level: Second
- Dimensions: 14 x 12
Bedroom
- Features: Ceiling Fan(s), En Suite Bathroom, Walk-In Closet(s)
- Level: Second
- Dimensions: 12 x 8
Primary bathroom
- Features: En Suite Bathroom, Garden Tub/Roman Tub, Separate Shower
- Level: First
- Dimensions: 10 x 12
Dining room
- Level: First
- Dimensions: 11 x 10
Family room
- Features: Ceiling Fan(s)
- Level: Second
- Dimensions: 16 x 14
Other
- Features: En Suite Bathroom
- Level: Second
- Dimensions: 8 x 5
Other
- Features: En Suite Bathroom
- Level: Second
- Dimensions: 8 x 5
Other
- Features: En Suite Bathroom
- Level: Second
- Dimensions: 6 x 8
Half bath
- Level: First
- Dimensions: 6 x 6
Half bath
- Level: Second
- Dimensions: 5 x 5
Kitchen
- Features: Kitchen Island, Pantry, Pot Filler, Walk-In Pantry
- Level: First
- Dimensions: 9 x 15
Laundry
- Features: Built-in Features, Utility Sink
- Level: First
- Dimensions: 11 x 5
Laundry
- Features: Built-in Features, Utility Sink
- Level: Second
- Dimensions: 6 x 5
Living room
- Features: Ceiling Fan(s), Fireplace
- Level: First
- Dimensions: 20 x 20
Media room
- Features: Ceiling Fan(s)
- Level: Second
- Dimensions: 20 x 17
Mud room
- Level: First
- Dimensions: 8 x 5
Office
- Features: Other
- Level: First
- Dimensions: 11 x 11
Heating
- Electric, ENERGY STAR/ACCA RSI Qualified Installation, ENERGY STAR Qualified Equipment
Cooling
- Central Air, ENERGY STAR Qualified Equipment
Appliances
- Included: Dishwasher, Gas Cooktop, Disposal, Microwave, Tankless Water Heater, Wine Cooler
- Laundry: Laundry in Utility Room
Features
- Wet Bar, Built-in Features, Chandelier, Dry Bar, Decorative/Designer Lighting Fixtures, Eat-in Kitchen, Kitchen Island, Open Floorplan, Pantry, Natural Woodwork, Walk-In Closet(s), Wired for Sound
- Flooring: Wood
- Has basement: No
- Number of fireplaces: 3
- Fireplace features: Great Room, Primary Bedroom, Outside, See Remarks
Interior area
- Total interior livable area: 3,800 sqft
Video & virtual tour
Property
Parking
- Total spaces: 4
- Parking features: Garage
- Attached garage spaces: 2
- Carport spaces: 2
Features
- Levels: Two
- Stories: 2
- Patio & porch: Other, Patio, Covered
- Exterior features: Other
- Pool features: None
- Fencing: Fenced
Lot
- Size: 6,751 Square Feet
Details
- Parcel number: 00000166225000000
- Other equipment: Home Theater
Construction
Type & style
- Home type: SingleFamily
- Architectural style: Contemporary/Modern,Detached
- Property subtype: Single Family Residence
Materials
- Brick
- Foundation: Slab
- Roof: Shingle
Condition
- Year built: 2026
Utilities & green energy
- Sewer: Public Sewer
- Water: Public
- Utilities for property: Sewer Available, Water Available
Community & HOA
Community
- Security: Prewired
- Subdivision: Mount Auburn
HOA
- Has HOA: No
Location
- Region: Dallas
Financial & listing details
- Price per square foot: $322/sqft
- Tax assessed value: $202,500
- Annual tax amount: $4,509
- Date on market: 8/22/2026
- Cumulative days on market: 1 day
- Listing terms: Cash,Conventional,VA Loan
Estimated market value
$285,100
$248,000 - $328,000
$1,232/mo
Price history
| Date | Event | Price |
|---|---|---|
| 8/22/2026 | Listed for sale | $1,224,995+514%$322/sqft |
Source: NTREIS #21348157 Report a problem | ||
| 2/20/2020 | Listing removed | $199,500$53/sqft |
Source: Coldwell Banker Apex, Realtors #14266521 Report a problem | ||
| 2/7/2020 | Pending sale | $199,500$53/sqft |
Source: Coldwell Banker Apex Realtors #14266521 Report a problem | ||
| 1/23/2020 | Listed for sale | $199,500$53/sqft |
Source: Coldwell Banker Apex, REALTORS #14266521 Report a problem | ||
| 7/16/2018 | Listing removed | $750 |
Source: Alden Short, Inc. Report a problem | ||
| 5/21/2018 | Listed for rent | $750+7.1% |
Source: Alden Short, Inc. - Property # 553363 Report a problem | ||
| 4/1/2017 | Listing removed | $700-6.7% |
Source: Alden Short Report a problem | ||
| 2/26/2017 | Listed for rent | $750+26.1% |
Source: Alden Short, Inc. Report a problem | ||
| 10/19/2015 | Listing removed | $595 |
Source: Alden Short , Inc. - Property # 144747 Report a problem | ||
| 10/5/2015 | Listed for rent | $595 |
Source: Alden Short , Inc. - Property # 144747 Report a problem | ||
Public tax history
| Year | Property taxes | Tax assessment |
|---|---|---|
| 2025 | $4,509 -0.4% | $202,500 |
| 2024 | $4,526 +16.9% | $202,500 +20% |
| 2023 | $3,872 -8.6% | $168,750 |
| 2022 | $4,236 -15.1% | $168,750 -10.8% |
| 2021 | $4,991 -2.8% | $189,210 |
| 2020 | $5,133 -0.8% | $189,210 |
| 2019 | $5,172 +193.2% | $189,210 +205.2% |
| 2018 | $1,764 +4.6% | $62,000 |
| 2017 | $1,686 +51.2% | $62,000 +51.2% |
| 2016 | $1,115 -0.9% | $41,000 |
| 2015 | $1,125 | $41,000 |
| 2014 | $1,125 | $41,000 |
| 2013 | -- | -- |
| 2012 | -- | -- |
| 2011 | -- | -- |
| 2010 | -- | -- |
| 2009 | -- | -- |
| 2008 | -- | -- |
| 2007 | -- | -- |
| 2005 | -- | -- |
| 2004 | -- | -- |
| 2003 | -- | -- |
| 2002 | -- | -- |
| 2001 | -- | -- |
Find assessor info on the county website
Monthly payment
Est. payment
Payment breakdown
Explore the cost of this home by adjusting the details. Changes won't be saved.Climate risks
Neighborhood: 75223
Nearby schools
GreatSchools rating
- 3/10Hopkins Elementary SchoolGrades: PK-5Distance: 0.4 mi
- 3/10Patti Welder Middle SchoolGrades: 6-8Distance: 0.9 mi
- 6/10Victoria West High SchoolGrades: 9-12Distance: 5 mi
Schools provided by the listing agent
- Elementary: Lipscomb
- Middle: Long
- High: Woodrow Wilson
- District: Dallas ISD
Source: NTREIS. This data may not be complete. We recommend contacting the local school district to confirm school assignments for this home.
- $39,9103 bd1 ba1.1k sqft404 S Cameron St, Victoria, TX 77901Off Market
- $39,910-- bd-- ba-- sqft404 S Cameron St, Victoria, TX 77901Off Market
- $216,0003 bd2 ba1.6k sqft406 S Cameron St, Victoria, TX 77901Off Market
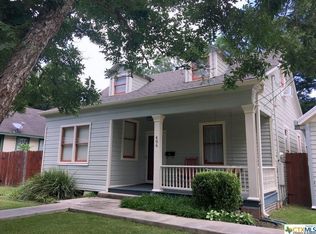
- $109,3003 bd1 ba1.8k sqft402 S Cameron St, Victoria, TX 77901Off Market
- $84,0003 bd1 ba1k sqft408 S Cameron St, Victoria, TX 77901Off Market
- $49,4103 bd1 ba1k sqft805 E Church St, Victoria, TX 77901Off Market
- $31,0009,731 sqft405 S Cameron St LOT 1, Victoria, TX 77901Lot/Land
- $53,1002 bd1 ba815 sqft405 S East St, Victoria, TX 77901Off Market
A local agent can set up tours, give advice and negotiate with sellers.
Similar homes
- $634,9004 bd3 ba3.4k sqft308 W Stayton Ave, Victoria, TX 77901Active
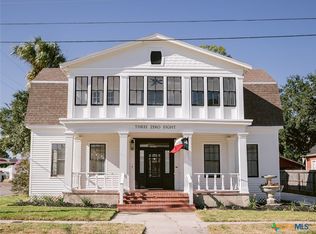
 MLS ID #622998, Jake Truss, The Ron Brown Company. Central Texas MLS
 - $799,9005 bd5 ba5.2k sqft507 S De Leon St, Victoria, TX 77901Active
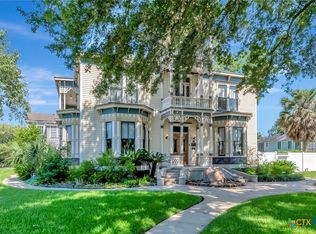 MLS ID #616446, The Zaplac Group, Coldwell Banker D'Ann Harper. Central Texas MLS
 - $1,100,0004 bd5 ba4.7k sqft302 Tampa Dr, Victoria, TX 77904Active
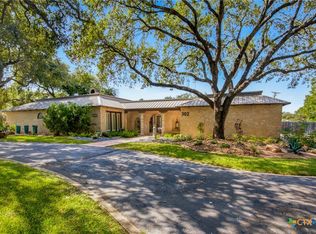 MLS ID #620776, John Lynn Quitta, RE/MAX Land & Homes. Central Texas MLS
 - $1,099,9003 bd6 ba4.2k sqft115 Alameda Cir, Victoria, TX 77904Active
 MLS ID #613878, John Lynn Quitta, RE/MAX Land & Homes. Central Texas MLS
 - $1,300,0003 bd2 ba2k sqft1934 Fannin Rd, Victoria, TX 77905For Sale By Owner
- $889,0005 bd5 ba4.1k sqft448 Champlain St, Victoria, TX 77905ActiveMLS ID #615090, Jamie Powell, RE/MAX Land & Homes. Central Texas MLS
- $1,099,9004 bd4 ba4.1k sqft500 Sendera Loop, Victoria, TX 77904ActiveMLS ID #608569, Susan Orsak, The Ron Brown Company. Central Texas MLS
- $1,069,0004 bd3 ba3.4k sqft131 Wright Creek Rd, Victoria, TX 77905ActiveMLS ID #613744, Elias R Mayfield Alvarado, Keller Williams Heritage. Central Texas MLS
- $1,395,0004 bd4 ba4.2k sqft254 Sendera Loop, Victoria, TX 77904ActiveMLS ID #612836, Jamie Powell, RE/MAX Land & Homes. Central Texas MLS
- $1,175,0004 bd4 ba3.5k sqft313 Treasure Oaks, Inez, TX 77968For SaleMLS ID #72151918, Mark Manning, Manning Real Estate Group. HAR
- $1,495,0005 bd7 ba5.6k sqft158 Sendera Loop, Victoria, TX 77904ActiveMLS ID #618283, Jake Truss, The Ron Brown Company. Central Texas MLS
- $685,0005 bd4 ba4.1k sqft101 Legend Dr, Victoria, TX 77904ActiveMLS ID #620023, Jake Truss, The Ron Brown Company. Central Texas MLS
- $699,9004 bd5 ba4.4k sqft510 Chaparral Dr, Victoria, TX 77905ActiveMLS ID #621214, John Alegria, Greg Spears Realty. Central Texas MLS
- $625,0005 bd4 ba3.9k sqft303 Turtle Rock Dr, Victoria, TX 77904ActiveMLS ID #620104, Russell Neubauer, RE/MAX Land & Homes. Central Texas MLS
- $1,150,0004 bd3 ba3k sqft17901 S 87 N, Victoria, TX 77904ActiveMLS ID #603112, James D Oliver, Russell Cain Real Estate. Central Texas MLS
- $924,0005 bd4 ba3.3k sqft944 Westlake Trl, Victoria, TX 77905ActiveMLS ID #616644, Tambri Lynn Tagliabue, RE/MAX Land & Homes. Central Texas MLS
- $1,100,0004 bd5 ba5k sqft48 Post Oak Run, Inez, TX 77968ActiveMLS ID #619586, Carlos Chapa, Coldwell Banker D'Ann Harper. Central Texas MLS
- $699,9005 bd3 ba3.3k sqft2466 Parsons Rd, Victoria, TX 77904ActiveMLS ID #614954, Renee McKinney, RE/MAX Land & Homes. Central Texas MLS
- $624,9004 bd3 ba3.1k sqft273 Shannon Valley Dr, Victoria, TX 77904ActiveMLS ID #620147, The Kopecky Group, RE/MAX Land & Homes. Central Texas MLS
- $1,150,0004 bd3 ba2.8k sqft436 Jentry Rd, Inez, TX 77968ActiveMLS ID #595035, Jennifer Birmingham, All Star Properties. Central Texas MLS
