Welcome home to this beautifully updated 4-bedroom, 2-bath ranch offering comfortable one-level living with a fresh, modern feel! Step inside to find new luxury vinyl plank flooring, complemented by crown molding and classic 6-panel doors that add a polished finishing touch. The updated kitchen is sure to impress with granite countertops, coordinating backsplash, and stainless steel appliances, providing a stylish and functional space for everyday meals and entertaining. The inviting living area features an electric fireplace, creating a warm and cozy focal point to enjoy year-round. With four bedrooms and two full bathrooms, this home offers plenty of flexibility for family, guests, a home office, or hobby space. A 2-car garage provides convenient parking along with additional storage. Thoughtful updates, attractive finishes, and an easy-to-maintain ranch-style layout make this home truly move-in ready. Schedule your showing and come see everything this beautiful home has to offer!
Active
Listed by: MO Realty • Tim J Phillips • 314-494-9834
$420,000
11764 Clarksdale Dr, Maryland Heights, MO 63043
4beds
1,774sqft
Single Family Residence
Built in 1987
7,840 Square Feet Lot
$414,300 Zestimate®
$237/sqft
$-- HOA
What's special
Electric fireplaceGranite countertopsUpdated kitchenStainless steel appliancesFour bedroomsCrown moldingCoordinating backsplash
- 2 days |
- 365 |
- 12 |
Zillow last checked:
Listing updated:
Listed by:
Tim J Phillips 314-494-9834,
MO Realty
Source: MARIS,MLS#: 26051566 Originating MLS: St. Charles County Association of REALTORS
Originating MLS: St. Charles County Association of REALTORSFacts & features
Interior
Bedrooms & bathrooms
- Bedrooms: 4
- Bathrooms: 2
- Full bathrooms: 2
- Main level bathrooms: 2
- Main level bedrooms: 4
Primary bedroom
- Level: Main
- Area: 211.06
- Dimensions: 17.3x12.2
Bedroom
- Level: Main
- Area: 93.84
- Dimensions: 10.2x9.2
Bedroom
- Level: Main
- Area: 117.52
- Dimensions: 12.9x9.11
Bedroom
- Level: Main
- Area: 110.23
- Dimensions: 12.1x9.11
Primary bathroom
- Level: Main
- Area: 64.88
- Dimensions: 8x8.11
Dining room
- Level: Main
- Area: 147.25
- Dimensions: 9.5x15.5
Kitchen
- Level: Main
- Area: 141.69
- Dimensions: 11.7x12.11
Laundry
- Level: Main
- Area: 42.6
- Dimensions: 6x7.1
Living room
- Level: Main
- Area: 333.27
- Dimensions: 16.1x20.7
Heating
- Forced Air, Natural Gas
Cooling
- Central Air
Appliances
- Included: Stainless Steel Appliance(s), Dishwasher, Disposal, Microwave, Free-Standing Gas Range, Refrigerator, Gas Water Heater
- Laundry: Main Level
Features
- Ceiling Fan(s), Crown Molding, Double Vanity, Entrance Foyer, Granite Counters, Kitchen Island, Open Floorplan, Pantry, Recessed Lighting, Shower, Vaulted Ceiling(s), Walk-In Closet(s)
- Flooring: Carpet, Luxury Vinyl
- Basement: Unfinished
- Number of fireplaces: 1
- Fireplace features: Electric, Great Room
Interior area
- Total structure area: 1,774
- Total interior livable area: 1,774 sqft
- Finished area above ground: 1,774
Property
Parking
- Total spaces: 2
- Parking features: Driveway, Garage, Garage Faces Front
- Attached garage spaces: 2
- Has uncovered spaces: Yes
Features
- Levels: One
- Patio & porch: Covered, Front Porch, Patio
- Fencing: None
Lot
- Size: 7,840 Square Feet
- Features: Adjoins Common Ground, Landscaped
Details
- Parcel number: 12N141006
- Special conditions: Standard
Construction
Type & style
- Home type: SingleFamily
- Architectural style: Ranch
- Property subtype: Single Family Residence
Materials
- Brick Veneer, Vinyl Siding
- Foundation: Concrete Perimeter
- Roof: Architectural Shingle
Condition
- Year built: 1987
Utilities & green energy
- Electric: Single Phase
- Sewer: Public Sewer
- Water: Public
- Utilities for property: Cable Available
Community & HOA
Community
- Subdivision: Parkwood Acres 2 Lt 20 & Lt Pt 21
HOA
- Has HOA: No
Location
- Region: Maryland Heights
Financial & listing details
- Price per square foot: $237/sqft
- Tax assessed value: $302,900
- Annual tax amount: $4,108
- Date on market: 8/13/2026
- Listing terms: 1031 Exchange,Cash,Conventional,FHA,VA Loan
- Ownership: Private
Estimated market value
$414,300
$394,000 - $435,000
$2,310/mo
Price history
| Date | Event | Price |
|---|---|---|
| 8/13/2026 | Listed for sale | $420,000$237/sqft |
Source:  MARIS #26051566 Report a problem MARIS #26051566 Report a problem | ||
| 8/1/1987 | Sold | -- |
Source: Agent Provided Report a problem | ||
Public tax history
| Year | Property taxes | Tax assessment |
|---|---|---|
| 2025 | $4,108 +13.2% | $57,550 +20.7% |
| 2024 | $3,629 -0.5% | $47,680 |
| 2023 | $3,649 +2.2% | $47,680 +12% |
| 2022 | $3,569 -1% | $42,560 |
| 2021 | $3,605 +3.7% | $42,560 +2.7% |
| 2020 | $3,477 +7% | $41,460 |
| 2019 | $3,250 | $41,460 +16.5% |
| 2018 | $3,250 | $35,600 |
| 2017 | $3,250 +0.1% | $35,600 +6% |
| 2016 | $3,246 +4% | $33,570 |
| 2015 | $3,120 | $33,570 +9.3% |
| 2014 | $3,120 +12.1% | $30,720 |
| 2013 | $2,783 | $30,720 -2.2% |
| 2012 | -- | $31,410 |
| 2011 | -- | $31,410 -10.8% |
| 2010 | $2,702 +8.9% | $35,230 |
| 2009 | $2,481 +0.9% | $35,230 -4.4% |
| 2008 | $2,459 +13.1% | $36,850 |
| 2007 | $2,175 | $36,850 +21.8% |
| 2006 | $2,175 -1.1% | $30,250 |
| 2005 | $2,199 +12.1% | $30,250 +14.1% |
| 2003 | $1,962 +2% | $26,510 |
| 2002 | $1,924 +13.4% | $26,510 |
| 2001 | $1,697 | $26,510 |
Find assessor info on the county website
Monthly payment
Est. payment
Payment breakdown
Explore the cost of this home by adjusting the details. Changes won't be saved.Climate risks
Neighborhood: 63043
Nearby schools
GreatSchools rating
- 5/10Parkwood Elementary SchoolGrades: PK-5Distance: 0.1 mi
- 4/10Pattonville Heights Middle SchoolGrades: 6-8Distance: 1.3 mi
- 7/10Pattonville Sr. High SchoolGrades: 9-12Distance: 1.1 mi
Schools provided by the listing agent
- Elementary: Parkwood Elem.
- Middle: Pattonville Heights Middle
- High: Pattonville Sr. High
Source: MARIS. This data may not be complete. We recommend contacting the local school district to confirm school assignments for this home.
- $332,6004 bd2 ba1.7k sqft11770 Clarksdale Dr, Maryland Heights, MO 63043Off Market
- $--3 bd3 ba3k sqft11758 Clarksdale Dr, Maryland Heights, MO 63043Sold
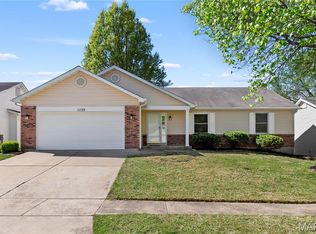
- $352,5003 bd2 ba2k sqft11752 Clarksdale Dr, Maryland Heights, MO 63043Off Market
- $374,2004 bd4 ba2.1k sqft11776 Clarksdale Dr, Maryland Heights, MO 63043Off Market
- $329,6004 bd2 ba1.7k sqft11769 Clarksdale Dr, Maryland Heights, MO 63043Off Market
- $346,7003 bd3 ba1.5k sqft3115 Blaiser Ln, Maryland Heights, MO 63043Off Market
- $372,9004 bd4 ba2k sqft3121 Blaiser Ln, Maryland Heights, MO 63043Off Market
- $363,4004 bd3 ba1.7k sqft3146 Parkwood Ln, Maryland Heights, MO 63043Off Market
A local agent can set up tours, give advice and negotiate with sellers.
Similar homes
- $375,0005 bd2 ba2k sqft75 Garden Ln, Maryland Heights, MO 63043For Sale By Owner
- $389,9004 bd3 ba2.2k sqft12235 Spring Shadow Ct, Maryland Heights, MO 63043For Sale
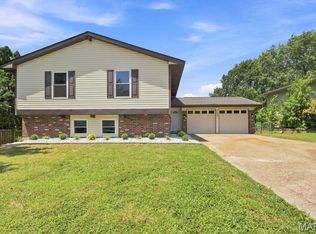
 MLS ID #26049641, James R Moll, Coldwell Banker Realty - Gundaker. MARIS
 - $409,9004 bd3 ba2.2k sqft12045 Bridal Shire Ct, Saint Louis, MO 63146For Sale
 MLS ID #26051266, David Nations, Keller Williams Realty St. Louis. MARIS
 - $355,0005 bd3 ba2.2k sqft1225 Roth Hill Dr, Maryland Heights, MO 63043For Sale
 MLS ID #26051666, Michael T Schieffer, EXP Realty, LLC. MARIS
 - $310,0003 bd2 ba1.6k sqft2366 Villager Park Ct, Maryland Heights, MO 63043For SaleMLS ID #26051773, Derek P Merkel, Harold M. Klamen & Assoc.. MARIS
- $269,9003 bd1 ba972 sqft11837 Foxwood Dr, Maryland Heights, MO 63043For Sale By Owner
- $300,0003 bd2 ba1.4k sqft28 Lori Cir, Maryland Heights, MO 63043For SaleMLS ID #26048359, Darlyshia Menzie, Berkshire Hathaway HomeServices Select Properties. MARIS
- $439,0003 bd2 ba1.6k sqft12902 Dorsett Rd, Maryland Heights, MO 63043For SaleMLS ID #26021155, Christoph A Dewald, EXP Realty, LLC. MARIS
- $289,0003 bd2 ba2.2k sqft12200 McKelvey Rd, Maryland Heights, MO 63043For SaleMLS ID #26048093, Lara O Alli, Coldwell Banker Realty - Gundaker West Regional. MARIS
- $225,0003 bd1 ba1k sqft12204 Hillcrest Pl, Maryland Heights, MO 63043For SaleMLS ID #26048703, Lillian Titus, Magnolia Real Estate. MARIS
- $--3 bd2 ba1k sqft1149 Dawn Valley Dr, Maryland Heights, MO 63043AuctionServiceLink Auction
- $310,0003 bd3 ba1.8k sqft12127 Josephine Marie Dr, Maryland Heights, MO 63043For SaleMLS ID #26042375, Kim A Anderson, Berkshire Hathaway HomeServices Select Properties. MARIS
- $450,0003 bd3 ba2.2k sqft1712 Pensacola Dr, Saint Louis, MO 63146For SaleMLS ID #26050791, Heidi Chen, Five Star Realty Group LLC. MARIS
- $79,500-- bd-- ba-- sqft211 Fee Fee Rd, Maryland Heights, MO 63043Off Market
- $275,0003 bd2 ba1.5k sqft2865 Cherry Point Ln, Maryland Heights, MO 63043For SaleMLS ID #26044187, Mike McAvoy, McAvoy Realty. MARIS
- $315,0003 bd2 ba2k sqft1722 Roth Hill Dr, Maryland Heights, MO 63043For SaleMLS ID #26050762, Ryan B Klamen, Harold M. Klamen & Assoc.. MARIS
- $399,9004 bd3 ba1.9k sqft11722 Holly Springs Dr, Saint Louis, MO 63146For SaleMLS ID #26048778, Kate P Thompson, Coldwell Banker Realty - Gundaker West Regional. MARIS
- $279,9004 bd1 ba952 sqft2550 Bonniebrook Dr, Maryland Heights, MO 63043For SaleMLS ID #26048211, Kimberly D Crossman, Worth Clark Realty. MARIS
- $324,9003 bd2 ba1.2k sqft12137 Prestonpark Ln, Saint Louis, MO 63146For SaleMLS ID #26052208, Diane Patershuk, ReeceNichols Real Estate. MARIS
- $305,0003 bd2 ba1.7k sqft2311 Country Village Ct, Maryland Heights, MO 63043For SaleMLS ID #26046066, Jenny M Derhake, Coldwell Banker Realty - Gundaker. MARIS
