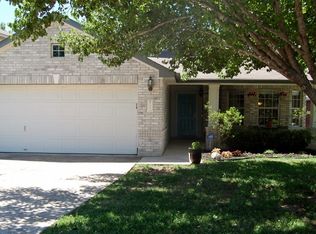
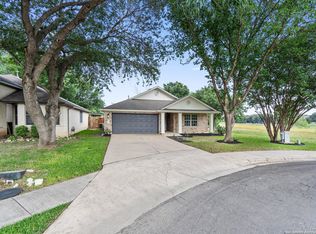
2669 Gate Ridge Dr, Austin, TX 78748
Home value
$405,700
$377,000 - $438,000
$2,654/mo
Owner options
$2,654/mo
Rent Zestimate®
Find your next renter with Zillow Rental Manager. Plus, with online applications, you can quickly screen prospective tenants – for free.
$2,654/mo
Rent Zestimate®
$125/mo
Est. payment
Refinancing to a lower rate could help reduce your monthly payments and save thousands over the life of the loan.
$125/mo
Est. payment
Explore your selling options
Work with a Zillow partner agent
Leverage their expertise and Zillow's premium Showcase listings to get your home seen by more buyers.
Get startedList with your own agent
Get your home in front of millions of buyers by listing it on Zillow.
Learn how to do itSell it yourself
Take full control of how buyers see your home on Zillow by listing For Sale by Owner (FSBO).
List your homeWhat's special
Zillow last checked:
Listing updated:
Lindsey Keller (512)971-9276,
Seven Springs Real Estate
Kendra Saenz, 0829896
Real Broker
Facts & features
Interior
Bedrooms & bathrooms
- Bedrooms: 3
- Bathrooms: 3
- Full bathrooms: 2
- 1/2 bathrooms: 1
Rooms
- Room types: Sunroom
Primary bedroom
- Level: Upper
Bedroom
- Level: Upper
Bedroom 2
- Level: Upper
Primary bathroom
- Level: Upper
Bathroom
- Level: Main
Bathroom
- Level: Upper
Dining room
- Level: Main
Kitchen
- Level: Main
Laundry
- Level: Main
Living room
- Level: Main
Loft
- Level: Upper
Heating
- Central, Natural Gas
Cooling
- Central Air, Electric
Appliances
- Included: Double Oven, Dryer, Dishwasher, Disposal, Gas Range, Microwave, Refrigerator, Tankless Water Heater, Washer, Some Gas Appliances
- Laundry: Main Level, Laundry Room
Features
- All Bedrooms Up, Ceiling Fan(s), Carbon Monoxide Detector, Dining Area, Separate/Formal Dining Room, Double Vanity, Garden Tub/Roman Tub, Laminate Counters, Multiple Living Areas, MultipleDining Areas, Open Floorplan, Pull Down Attic Stairs, Upper Level Primary, Walk-In Closet(s), Window Treatments, Breakfast Area, Eat-in Kitchen, Kitchen/Family Room Combo, Pantry, Sun Room
- Flooring: Laminate, Tile, Vinyl
- Windows: Plantation Shutters, Window Treatments
- Attic: Pull Down Stairs
- Number of fireplaces: 1
- Fireplace features: Gas Log, Living Room
Interior area
- Total interior livable area: 1,822 sqft
Property
Parking
- Total spaces: 2
- Parking features: Attached, Garage Faces Front, Garage, Garage Door Opener
- Attached garage spaces: 2
Features
- Levels: Two
- Stories: 2
- Patio & porch: Patio
- Exterior features: Patio, Private Yard, Rain Gutters, Storage
- Pool features: Community, None
- Spa features: None
- Fencing: Back Yard,Privacy,Wood
- Has view: Yes
- View description: None
- Body of water: None
Lot
- Size: 7,326 Square Feet
Details
- Additional structures: Storage
- Parcel number: 486851
Construction
Type & style
- Home type: SingleFamily
- Architectural style: Traditional
- Property subtype: Single Family Residence
Materials
- Brick, HardiPlank Type
- Foundation: Slab
- Roof: Composition,Shingle
Condition
- Resale
- Year built: 1998
Utilities & green energy
- Sewer: Public Sewer
- Utilities for property: Cable Available, Electricity Available, Natural Gas Available, High Speed Internet Available, Phone Available
Green energy
- Energy efficient items: Water Heater
Community & HOA
Community
- Features: Clubhouse, Playground, Park, Trails/Paths, Community Pool, Curbs, Sidewalks
- Subdivision: Southland Oaks Sec 04 Ph B
HOA
- Has HOA: Yes
- HOA fee: $125 quarterly
- HOA name: Villages of Shady Hollow
Location
- Region: Austin
Financial & listing details
- Tax assessed value: $380,000
- Annual tax amount: $2,565
- Date on market: 7/25/2024
- Cumulative days on market: 141 days
- Listing agreement: Exclusive Right To Sell
- Listing terms: Cash,Conventional
- Electric utility on property: Yes
Price history
| Date | Event | Price |
|---|---|---|
| 1/3/2025 | Sold | -- |
Source: | ||
| 12/14/2024 | Pending sale | $410,000$225/sqft |
Source: | ||
| 12/9/2024 | Contingent | $410,000$225/sqft |
Source: | ||
| 10/17/2024 | Listed for sale | $410,000$225/sqft |
Source: | ||
| 10/16/2024 | Contingent | $410,000$225/sqft |
Source: | ||
| 10/16/2024 | Price change | $410,000-15.5%$225/sqft |
Source: | ||
| 9/25/2024 | Listed for sale | $485,000$266/sqft |
Source: | ||
| 9/18/2024 | Contingent | $485,000$266/sqft |
Source: | ||
| 8/22/2024 | Price change | $485,000-2.8%$266/sqft |
Source: | ||
| 7/25/2024 | Price change | $499,000-3.1%$274/sqft |
Source: | ||
| 6/19/2024 | Listed for sale | $515,000$283/sqft |
Source: | ||
Public tax history
| Year | Property taxes | Tax assessment |
|---|---|---|
| 2025 | $2,565 -37.5% | $380,000 -15.2% |
| 2024 | $4,107 +6.3% | $448,000 +10% |
| 2023 | $3,863 -18.1% | $407,273 +10% |
| 2022 | $4,719 | $370,248 +10% |
| 2021 | -- | $336,589 +10% |
| 2020 | $6,073 +3.8% | $305,990 |
| 2019 | $5,851 +5.5% | $305,990 -0.8% |
| 2018 | $5,548 | $308,446 +9.8% |
| 2017 | $5,548 +19.7% | $280,901 +9.2% |
| 2016 | $4,634 | $257,237 +9.8% |
| 2015 | $4,634 | $234,384 +10% |
| 2014 | $4,634 | $213,076 +9.7% |
| 2013 | -- | $194,277 +5% |
| 2012 | -- | $185,051 -2.6% |
| 2011 | -- | $189,929 -1.2% |
| 2010 | -- | $192,173 +0.8% |
| 2009 | -- | $190,682 +10% |
| 2008 | -- | $173,347 +10% |
| 2007 | -- | $157,588 +10% |
| 2006 | -- | $143,262 -4.8% |
| 2005 | -- | $150,435 -0.9% |
| 2002 | $3,431 | $151,785 |
Neighborhood: South Brodie
Nearby homes
- $402,3004 bd2 ba1.4k sqft2665 Gate Ridge Dr, Austin, TX 78748Off Market
- $413,200-- bd2 ba1.5k sqft12119 Battle Bridge Dr, Austin, TX 78748Off Market
- $415,6003 bd2 ba1.6k sqft2661 Gate Ridge Dr, Austin, TX 78748Off Market

- $--3 bd2 ba1.3k sqft12123 Battle Bridge Dr, Austin, TX 78748Sold

- $464,800-- bd2 ba1.9k sqft12116 Battle Bridge Dr, Austin, TX 78748Off Market
- $412,800-- bd2 ba1.5k sqft12112 Battle Bridge Dr, Austin, TX 78748Off Market
- $--4 bd2 ba1.5k sqft12104 Battle Bridge Dr, Austin, TX 78748Sold
- $382,000-- bd2 ba1.2k sqft12108 Battle Bridge Dr, Austin, TX 78748Off Market
Nearby schools
GreatSchools rating
- 8/10Baranoff Elementary SchoolGrades: PK-5Distance: 0.2 mi
- 6/10Bailey Middle SchoolGrades: 6-8Distance: 1.5 mi
- 9/10Bowie High SchoolGrades: 9-12Distance: 2.5 mi
Schools provided by the listing agent
- Elementary: Baranoff Elementary School
- Middle: Bailey Middle School
- High: Bowie High School
- District: Austin ISD
Source: Central Texas MLS. This data may not be complete. We recommend contacting the local school district to confirm school assignments for this home.
Get a cash offer in 3 minutes
- Texas
- Travis County
- Austin
- 78748
- South Brodie
- 2669 Gate Ridge Dr