Huge Original Owner 1 level home on the golf course in Clackamas County! Home sits on its own 1/4+ acre lot and also owns a 1.38 acre greenspace with 3 other homes. Newer appliances. Washer & dryer included. High efficiency furnace and air conditioner replaced 4 years ago. Newer gas woodstove and a wood burning fireplace too. Large primary suite has private bath and separate make up area, double lighted closets and a French door that leads to private deck with hot tub hookup! Many windowed/vaulted ceilings with exposed beams and skylights making this home light, bright, and full of possibilities! Large vaulted and beamed, well-appointed Country Kitchen with island, double ovens, 2 cooktops, double door refrigerator plus separate freezer, huge pantry, and nook with French door to backyard deck. Family room boasts a newer Lisacs installed gas woodstove and wet bar. Formal dining room and vaulted living room with wood-burning fireplace, and double sliding doors to fenced backyard with shed. Indoor laundry room features newer front-loading washer/dryer, cabinets and a folding counter. Oversized garage has one deep bay that includes a sink and a workshop with work bench. A second workshop that is 9x19 with shelving, power, window, workbench, storage loft and a separate outside entrance. This home has great amenities and a fantastic location! Close to Cazadero Trailhead with 3 miles of out-and back trail to explore! Mountain View golf is course just down the street!
Sold
$540,000
26690 SE Kelso Rd, Boring, OR 97009
3beds
2,233sqft
Residential, Single Family Residence
Built in 1972
0.28 Acres Lot
$533,200 Zestimate®
$242/sqft
$3,508 Estimated rent
Home value
$533,200
$496,000 - $571,000
$3,508/mo
Zestimate® history
Owner options
List your home for rent
$3,508/mo
Rent Zestimate®
Find your next renter with Zillow Rental Manager. Plus, with online applications, you can quickly screen prospective tenants – for free.
$3,508/mo
Rent Zestimate®
Refinance and save
$3,416/mo
Est. payment
Refinancing to a lower rate could help reduce your monthly payments and save thousands over the life of the loan.
$3,416/mo
Est. payment
Explore your selling options
Work with a Zillow partner agent
Leverage their expertise and Zillow's premium Showcase listings to get your home seen by more buyers.
Get startedList with your own agent
Get your home in front of millions of buyers by listing it on Zillow.
Learn how to do itSell it yourself
Take full control of how buyers see your home on Zillow by listing For Sale by Owner (FSBO).
List your homeWhat's special
Deep bayWood burning fireplaceFenced backyardWork benchStorage loftBackyard deckHot tub hookup
Zillow last checked:
Listing updated:
Listed by:
Steve Yates 503-329-1030,
RE/MAX Equity Group
Bought with:
OR and WA Non Rmls, NA
Non Rmls Broker
Source: RMLS (OR),MLS#: 302592569
Facts & features
Interior
Bedrooms & bathrooms
- Bedrooms: 3
- Bathrooms: 2
- Full bathrooms: 2
- Main level bathrooms: 2
Rooms
- Room types: Workshop, Laundry, Nook, Bedroom 2, Bedroom 3, Dining Room, Family Room, Kitchen, Living Room, Primary Bedroom
Primary bedroom
- Features: Bathroom, Deck, Exterior Entry, French Doors, Double Closet, Double Sinks, Ensuite, Wallto Wall Carpet
- Level: Main
- Area: 196
- Dimensions: 14 x 14
Bedroom 2
- Features: Wallto Wall Carpet
- Level: Main
- Area: 120
- Dimensions: 12 x 10
Bedroom 3
- Features: Wallto Wall Carpet
- Level: Main
- Area: 120
- Dimensions: 12 x 10
Dining room
- Features: Formal, Wallto Wall Carpet
- Level: Main
- Area: 110
- Dimensions: 11 x 10
Family room
- Features: Builtin Features, Wet Bar, Wood Stove
- Level: Main
- Area: 300
- Dimensions: 20 x 15
Kitchen
- Features: Ceiling Fan, Country Kitchen, Dishwasher, Disposal, Eat Bar, Island, Microwave, Pantry, Skylight, Double Oven, Indoor Grill, Vaulted Ceiling
- Level: Main
- Area: 208
- Width: 13
Living room
- Features: Beamed Ceilings, Deck, Fireplace, Sliding Doors, Vaulted Ceiling, Wallto Wall Carpet
- Level: Main
- Area: 294
- Dimensions: 21 x 14
Heating
- Forced Air 90, Fireplace(s)
Cooling
- Central Air
Appliances
- Included: Cooktop, Dishwasher, Disposal, Double Oven, Down Draft, Free-Standing Refrigerator, Microwave, Plumbed For Ice Maker, Range Hood, Washer/Dryer, Indoor Grill, Gas Water Heater, Tank Water Heater
- Laundry: Laundry Room
Features
- Ceiling Fan(s), High Ceilings, Vaulted Ceiling(s), Built-in Features, Formal, Wet Bar, Country Kitchen, Eat Bar, Kitchen Island, Pantry, Beamed Ceilings, Bathroom, Double Closet, Double Vanity
- Flooring: Wall to Wall Carpet
- Doors: Storm Door(s), French Doors, Sliding Doors
- Windows: Aluminum Frames, Double Pane Windows, Skylight(s)
- Basement: Crawl Space
- Number of fireplaces: 2
- Fireplace features: Gas, Wood Burning, Wood Burning Stove
Interior area
- Total structure area: 2,233
- Total interior livable area: 2,233 sqft
Property
Parking
- Total spaces: 2
- Parking features: Driveway, Off Street, Garage Door Opener, Attached, Extra Deep Garage, Oversized
- Attached garage spaces: 2
- Has uncovered spaces: Yes
Accessibility
- Accessibility features: Accessible Doors, Garage On Main, Ground Level, Main Floor Bedroom Bath, Minimal Steps, One Level, Parking, Pathway, Utility Room On Main, Walkin Shower, Accessibility
Features
- Levels: One
- Stories: 1
- Patio & porch: Deck, Patio, Porch
- Exterior features: Yard, Exterior Entry
- Fencing: Fenced
- Has view: Yes
- View description: Golf Course, Park/Greenbelt, Trees/Woods
Lot
- Size: 0.28 Acres
- Dimensions: 12,079 sq ft
- Features: Golf Course, Level, SqFt 10000 to 14999
Details
- Additional structures: ToolShed
- Parcel number: 00624729
Construction
Type & style
- Home type: SingleFamily
- Architectural style: Ranch
- Property subtype: Residential, Single Family Residence
Materials
- Cedar
- Foundation: Concrete Perimeter, Stem Wall
- Roof: Composition
Condition
- Resale
- New construction: No
- Year built: 1972
Utilities & green energy
- Gas: Gas
- Sewer: Septic Tank
- Water: Public
Community & HOA
Community
- Security: Security System Owned
- Subdivision: Greelea/Mt View Golf Courses
HOA
- Has HOA: Yes
- Amenities included: Commons
- HOA fee: $13 annually
Location
- Region: Boring
Financial & listing details
- Price per square foot: $242/sqft
- Tax assessed value: $646,538
- Annual tax amount: $5,399
- Date on market: 4/9/2025
- Cumulative days on market: 5 days
- Listing terms: Cash,Conventional,FHA,USDA Loan,VA Loan
- Road surface type: Paved
Price history
| Date | Event | Price |
|---|---|---|
| 5/30/2025 | Sold | $540,000-10%$242/sqft |
Source:  RMLS (OR) #302592569 Report a problem RMLS (OR) #302592569 Report a problem | ||
| 4/14/2025 | Pending sale | $599,900$269/sqft |
Source: RMLS (OR) #302592569 Report a problem | ||
| 4/9/2025 | Listed for sale | $599,900$269/sqft |
Source: RMLS (OR) #302592569 Report a problem | ||
Public tax history
| Year | Property taxes | Tax assessment |
|---|---|---|
| 2025 | $5,651 +4.7% | $391,421 +3% |
| 2024 | $5,399 +2.6% | $380,021 +3% |
| 2023 | $5,261 +6.6% | $368,953 +3% |
| 2022 | $4,934 +3.7% | $358,207 +3% |
| 2021 | $4,757 +2.7% | $347,774 +3% |
| 2020 | $4,633 +0.4% | $337,645 +3% |
| 2019 | $4,616 +2.9% | $327,811 +3% |
| 2018 | $4,484 | $318,263 +3% |
| 2017 | $4,484 +7% | $308,993 +3% |
| 2016 | $4,190 | $299,993 +3% |
| 2015 | $4,190 +2.9% | $291,255 +3% |
| 2014 | $4,071 +9% | $282,772 +3% |
| 2013 | $3,734 +1.6% | $274,536 +3% |
| 2012 | $3,677 +0.4% | $266,540 +3% |
| 2011 | $3,664 +3% | $258,777 +3% |
| 2010 | $3,559 +2.8% | $251,240 +3% |
| 2009 | $3,461 +28.1% | $243,922 +3% |
| 2008 | $2,701 +3% | $236,817 +3% |
| 2007 | $2,622 +5.3% | $229,919 +3% |
| 2006 | $2,489 +2.5% | $223,222 +3% |
| 2005 | $2,429 -2% | $216,720 +3% |
| 2004 | $2,479 +2.8% | $210,408 +3% |
| 2003 | $2,411 +8.4% | $204,280 +3% |
| 2002 | $2,223 +2.6% | $198,330 +3% |
| 2001 | $2,167 +3% | $192,553 +3% |
| 2000 | $2,104 | $186,945 |
Find assessor info on the county website
Neighborhood: 97009
Nearby homes
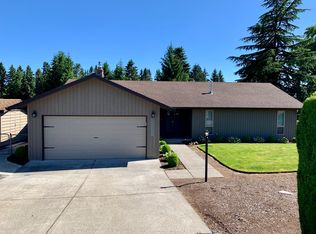
- $587,4002 bd2 ba1.4k sqft26680 SE Kelso Rd, Boring, OR 97009Off Market
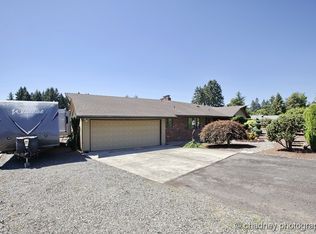
- $581,1003 bd3 ba1.7k sqft26770 SE Kelso Rd, Boring, OR 97009Off Market
- $---- bd-- ba-- sqft26736 SE Kelso Rd, Boring, OR 97009Off Market
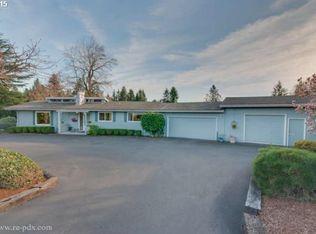
- $773,2004 bd3 ba2.6k sqft26660 SE Kelso Rd, Boring, OR 97009Off Market
- $633,6003 bd2 ba1.6k sqft26790 SE Kelso Rd, Boring, OR 97009Off Market
- $2,513,600-- bd-- ba-- sqft14385 SE 268th Ct, Boring, OR 97009Off Market
- $527,0003 bd2 ba1.3k sqft14480 SE 268th Ct, Boring, OR 97009Sold
- $630,5003 bd3 ba2.1k sqft14440 SE 268th Ct, Boring, OR 97009Off Market
Nearby schools
GreatSchools rating
- 7/10Naas Elementary SchoolGrades: K-5Distance: 1.2 mi
- 8/10Boring Middle SchoolGrades: 6-8Distance: 1.1 mi
- 5/10Sandy High SchoolGrades: 9-12Distance: 5.4 mi
Schools provided by the listing agent
- Elementary: Naas
- Middle: Boring
- High: Sandy
Source: RMLS (OR). This data may not be complete. We recommend contacting the local school district to confirm school assignments for this home.
Get a cash offer in 3 minutes
Find out how much your home could sell for in as little as 3 minutes with a no-obligation cash offer.
Estimated market value
$533,200
Get a cash offer in 3 minutes
Find out how much your home could sell for in as little as 3 minutes with a no-obligation cash offer.
Estimated market value
$533,200
- Oregon
- Clackamas County
- Boring
- 97009
- 26690 SE Kelso Rd
