Welcome home to 5542 McCommas! A classic Tudor nestled in the heart of the highly sought-after M Streets — one of Dallas's most walkable and beloved neighborhoods. Tree-lined streets, local coffee shops, and restaurants are just steps away, offering true city charm with a neighborhood feel. Original character shines throughout, including a stunning stained glass window and vaulted ceilings that add warmth and architectural charm. This 2,186 sqft. home offers 3 bedrooms, 3 full bathrooms, and a versatile study or flex space — perfect for a home office, playroom, or guest retreat. Kitchen features stainless steel appliances, and darling breakfast nook. Out back, unwind under the pergola in your private backyard, ideal for morning coffee or evening entertaining. A large 2-car garage adds convenience that's hard to find in this neighborhood.
For sale
$1,050,000
5542 McCommas Blvd, Dallas, TX 75206
3beds
2,186sqft
Single Family Residence
Built in 1932
7,797 Square Feet Lot
$-- Zestimate®
$480/sqft
$-- HOA
What's special
Stunning stained glass windowTree-lined streetsVaulted ceilingsDarling breakfast nook
- 2 days |
- 1,067 |
- 76 |
Likely to sell faster than
Zillow last checked:
Listing updated:
Listed by:
Catherine Osborne 0730074 214-733-9727,
Allie Beth Allman & Assoc. 214-521-7355
Source: NTREIS,MLS#: 21338832
Facts & features
Interior
Bedrooms & bathrooms
- Bedrooms: 3
- Bathrooms: 3
- Full bathrooms: 3
Primary bedroom
- Features: Ceiling Fan(s), Dual Sinks, En Suite Bathroom, Separate Shower, Walk-In Closet(s)
- Level: First
- Dimensions: 15 x 13
Bedroom
- Features: Ceiling Fan(s), En Suite Bathroom
- Level: First
- Dimensions: 16 x 13
Bedroom
- Features: Built-in Features, Walk-In Closet(s)
- Level: First
- Dimensions: 14 x 13
Primary bathroom
- Features: Built-in Features, Dual Sinks, En Suite Bathroom, Stone Counters, Sitting Area in Primary, Sink, Separate Shower
- Level: First
- Dimensions: 0 x 0
Breakfast room nook
- Features: Breakfast Bar, Built-in Features, Eat-in Kitchen
- Level: First
- Dimensions: 13 x 7
Dining room
- Level: First
- Dimensions: 13 x 12
Other
- Features: En Suite Bathroom, Stone Counters, Separate Shower
- Level: First
- Dimensions: 0 x 0
Other
- Features: Garden Tub/Roman Tub, Linen Closet, Stone Counters, Separate Shower
- Level: First
- Dimensions: 0 x 0
Kitchen
- Features: Built-in Features, Eat-in Kitchen, Pantry, Stone Counters
- Level: First
- Dimensions: 13 x 10
Living room
- Features: Fireplace
- Level: First
- Dimensions: 21 x 13
Office
- Features: Other
- Level: First
- Dimensions: 10 x 13
Utility room
- Features: Built-in Features, Utility Room, Utility Sink
- Level: First
- Dimensions: 3 x 8
Heating
- Central, Fireplace(s), Natural Gas
Cooling
- Central Air, Ceiling Fan(s), Electric
Appliances
- Included: Built-In Refrigerator, Convection Oven, Dishwasher, Electric Oven, Gas Cooktop, Disposal, Microwave
- Laundry: Laundry in Utility Room, Stacked
Features
- Built-in Features, Chandelier, Decorative/Designer Lighting Fixtures, Double Vanity, Eat-in Kitchen, High Speed Internet, Pantry, Paneling/Wainscoting, Cable TV, Vaulted Ceiling(s), Natural Woodwork, Walk-In Closet(s), Wired for Sound
- Flooring: Carpet, Hardwood, Marble
- Windows: Skylight(s), Window Coverings
- Has basement: No
- Number of fireplaces: 1
- Fireplace features: Gas, Gas Log, Gas Starter, Living Room
Interior area
- Total interior livable area: 2,186 sqft
Video & virtual tour
Property
Parking
- Total spaces: 2
- Parking features: Driveway, Garage Faces Front, Garage, Gated, On Street
- Garage spaces: 2
Features
- Levels: One
- Stories: 1
- Patio & porch: Patio, Covered
- Exterior features: Lighting, Outdoor Grill, Private Yard, Rain Gutters
- Pool features: None
- Fencing: Gate,Metal,Wood
Lot
- Size: 7,797 Square Feet
- Dimensions: 60' x 130'
- Features: Interior Lot, Landscaped, Few Trees
Details
- Parcel number: #00000205441000000
Construction
Type & style
- Home type: SingleFamily
- Architectural style: Tudor,Detached
- Property subtype: Single Family Residence
Materials
- Brick, Rock, Stone
- Foundation: Pillar/Post/Pier
- Roof: Composition,Shingle
Condition
- Year built: 1932
Utilities & green energy
- Sewer: Public Sewer
- Water: Public
- Utilities for property: Electricity Available, Electricity Connected, Sewer Available, Water Available, Cable Available
Community & HOA
Community
- Features: Restaurant, Curbs, Sidewalks
- Subdivision: Greenland Hills 60ft Sec
HOA
- Has HOA: No
Location
- Region: Dallas
Financial & listing details
- Price per square foot: $480/sqft
- Tax assessed value: $937,150
- Annual tax amount: $16,234
- Date on market: 8/13/2026
- Cumulative days on market: 2 days
- Listing terms: Cash,Conventional,Other
Estimated market value
Not available
Estimated sales range
Not available
Not available
Price history
| Date | Event | Price |
|---|---|---|
| 8/13/2026 | Listed for sale | $1,050,000+23.5%$480/sqft |
Source: NTREIS #21338832 Report a problem | ||
| 9/19/2022 | Listing removed | -- |
Source:  Dave Perry Miller & Associates - An Ebby Halliday Company Report a problem Dave Perry Miller & Associates - An Ebby Halliday Company Report a problem | ||
| 3/10/2022 | Sold | -- |
Source: NTREIS #14751165 Report a problem | ||
| 2/21/2022 | Pending sale | $850,000$389/sqft |
Source: NTREIS #14751165 Report a problem | ||
| 2/7/2022 | Contingent | $850,000$389/sqft |
Source: NTREIS #14751165 Report a problem | ||
| 2/3/2022 | Listed for sale | $850,000+80.9%$389/sqft |
Source: NTREIS #14751165 Report a problem | ||
| 7/11/2014 | Listing removed | $469,900$215/sqft |
Source: Prudential Texas Properties #12152041 Report a problem | ||
| 6/7/2014 | Listed for sale | $469,900$215/sqft |
Source: Prudential Texas Properties #12152041 Report a problem | ||
Public tax history
| Year | Property taxes | Tax assessment |
|---|---|---|
| 2025 | $16,234 -2.8% | $937,150 |
| 2024 | $16,694 +7.3% | $937,150 +9.6% |
| 2023 | $15,554 +27.6% | $855,220 +23.2% |
| 2022 | $12,190 +3.4% | $694,240 +28.2% |
| 2021 | $11,788 -2.8% | $541,320 |
| 2020 | $12,126 -1.3% | $541,320 -5.2% |
| 2019 | $12,280 +27.1% | $571,070 +21.6% |
| 2018 | $9,658 | $469,460 +8.4% |
| 2017 | $9,658 +1.9% | $433,180 -2.9% |
| 2016 | $9,474 +7.8% | $445,930 +15.4% |
| 2015 | $8,785 | $386,520 |
| 2014 | $8,785 | $386,520 |
| 2013 | -- | -- |
| 2012 | -- | -- |
| 2011 | -- | -- |
| 2010 | -- | -- |
| 2009 | -- | -- |
| 2008 | -- | -- |
| 2007 | -- | -- |
| 2005 | -- | -- |
| 2004 | -- | -- |
| 2003 | -- | -- |
| 2002 | -- | -- |
| 2001 | -- | -- |
Find assessor info on the county website
Monthly payment
Est. payment
Payment breakdown
Explore the cost of this home by adjusting the details. Changes won't be saved.Climate risks
Neighborhood: 75206
Nearby schools
GreatSchools rating
- 10/10Mockingbird ElementaryGrades: K-5Distance: 0.5 mi
- 6/10J L Long Middle SchoolGrades: 6-8Distance: 2.1 mi
- 5/10Woodrow Wilson High SchoolGrades: 9-12Distance: 2.1 mi
Schools provided by the listing agent
- Elementary: Mockingbird
- Middle: Long
- High: Woodrow Wilson
- District: Dallas ISD
Source: NTREIS. This data may not be complete. We recommend contacting the local school district to confirm school assignments for this home.
- $815,3002 bd3 ba2.1k sqft5546 McCommas Blvd, Dallas, TX 75206Off Market

- $1,180,3005 bd4 ba3.2k sqft5538 McCommas Blvd, Dallas, TX 75206Off Market
- $885,4002 bd2 ba2.8k sqft5534 McCommas Blvd, Dallas, TX 75206Off Market
- $1,403,2003 bd3 ba3.5k sqft5543 Morningside Ave, Dallas, TX 75206Off Market
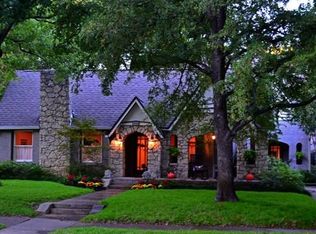
- $651,9002 bd1 ba1.4k sqft5547 Morningside Ave, Dallas, TX 75206Off Market
- $830,4002 bd2 ba1.5k sqft5539 Morningside Ave, Dallas, TX 75206Off Market
- $707,0002 bd2 ba1.9k sqft5602 McCommas Blvd, Dallas, TX 75206Off Market
- $731,3002 bd1 ba1.4k sqft5543 McCommas Blvd, Dallas, TX 75206Off Market
A local agent can set up tours, give advice and negotiate with sellers.
A local lender can help you make sure your offer is ready when you are.
Similar homes
- $1,199,9004 bd3 ba2.7k sqft5619 Ridgedale Ave, Dallas, TX 75206For Sale
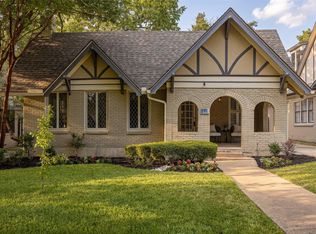 MLS ID #21348433, Lauren Rockwell. NTREIS
 - $945,0003 bd2 ba1.7k sqft5606 Mercedes Ave, Dallas, TX 75206For Sale
 MLS ID #21316047, Jennifer Cloud. NTREIS
 - $799,0004 bd2 ba1.7k sqft4217 Delmar Ave, Dallas, TX 75206For Sale
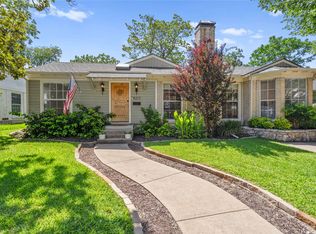 MLS ID #21344730, Jennifer Roberts. NTREIS
 - $698,9003 bd3 ba2.6k sqft4203 Camden Ave, Dallas, TX 75206For Sale
 MLS ID #21359871, Denise Larmeu. NTREIS
 - $1,075,0003 bd3 ba2.5k sqft5548 Sears St, Dallas, TX 75206For SaleMLS ID #21352038, Natalie Greenwood Dean. NTREIS
- $975,0003 bd2 ba1.8k sqft6534 Winton St, Dallas, TX 75214For SaleMLS ID #21360208, Claire Amaker. NTREIS
- $1,175,0003 bd3 ba2.4k sqft5727 Vickery Blvd, Dallas, TX 75206For SaleMLS ID #21334626, Philip Hobson. NTREIS
- $815,0003 bd2 ba1.8k sqft5346 Miller Ave, Dallas, TX 75206For SaleMLS ID #21354344, Donna David. NTREIS
- $899,0002 bd2 ba1.7k sqft5712 Mercedes Ave, Dallas, TX 75206For SaleMLS ID #21330326, Christy Berry. NTREIS
- $899,9003 bd3 ba2.4k sqft5147 Miller Ave, Dallas, TX 75206For SaleMLS ID #21339192, David Stoltzman. NTREIS
- $1,299,9004 bd3 ba2.7k sqft5834 Monticello Ave, Dallas, TX 75206For SaleMLS ID #21349826, Mary Crawford. NTREIS
- $929,0003 bd2 ba2k sqft5947 Mercedes Ave, Dallas, TX 75206For SaleMLS ID #21253827, Zachary Griner. NTREIS
- $850,0003 bd3 ba2.5k sqft5418 Martel Ave, Dallas, TX 75206For SaleMLS ID #21257392, Carmen DiPenti. NTREIS
- $1,140,0004 bd4 ba2.5k sqft6150 Highgate Ln, Dallas, TX 75214For SaleMLS ID #21358413, Bonnie LeVecchio. NTREIS
- $1,196,8323 bd3 ba1.9k sqft3704 Binkley Ave, University Park, TX 75205For SaleMLS ID #21359724, Jeff Robillard. NTREIS
- $950,0003 bd4 ba2.6k sqft1916 Euclid Ave, Dallas, TX 75206For SaleMLS ID #21147137, Salina Shop. NTREIS
- $950,0004 bd4 ba3.2k sqft5933 Oram St, Dallas, TX 75206For SaleMLS ID #21351487, Jason Saucedo. NTREIS
- $799,9993 bd3 ba2.3k sqft5639 Ellsworth Ave, Dallas, TX 75206For SaleMLS ID #21286516, Scott Jackson. NTREIS
- $799,0003 bd3 ba1.6k sqft5818 Vickery Blvd, Dallas, TX 75206For SaleMLS ID #21337709, Marmie Leech. NTREIS
- $848,9993 bd3 ba2k sqft5947 Goodwin Ave, Dallas, TX 75206For SaleMLS ID #21185954, Lillie Walker. NTREIS
