Exceptional presale opportunity to own a stunning newly completed contemporary estate in a prime Los Altos Hills location. Situated on an expansive, flat 21,865 SF lot with beautiful views, this luxurious residence is offered at $8,800,000. Featuring approximately 5,488 SF of thoughtfully designed living space, the home offers 6 bedrooms and 7.5 bathrooms, including 2,570 SF on the main level and a 2,918 SF finished basement, plus a 442 SF two-car garage. The open-concept main level features a spacious family room, gourmet kitchen, breakfast area, elegant dining room, and seamless access to outdoor living spaces. The beautifully appointed basement offers a private theatre, wine cellar, additional family room, and guest accommodations, creating an exceptional setting for relaxation and entertainment. Contemporary architecture, refined finishes, and abundant natural light elevate the home's sophisticated design. A rare opportunity to enjoy luxury living in a desirable Los Altos Hills setting.
Under contract
Price increase: $3.4M (10/16)
$8,800,000
26699 Altamont Rd, Los Altos, CA 94022
6beds
5,488sqft
Single Family Residence, Residential
Built in 2026
0.5 Acres Lot
$-- Zestimate®
$1,603/sqft
$-- HOA
What's special
- 32 days
- 144
- 7
Zillow last checked:
Listing updated:
Listed by:
Axis Elite Team 70010248 415-734-8513,
Aspire Homes 408-337-6938
Source: MLSListings Inc,MLS#: ML82064714
Facts & features
Interior
Bedrooms & bathrooms
- Bedrooms: 6
- Bathrooms: 8
- Full bathrooms: 7
- 1/2 bathrooms: 1
Dining room
- Features: DiningArea
Family room
- Features: KitchenFamilyRoomCombo
Heating
- Heat Pump
Cooling
- Central Air
Features
- Number of fireplaces: 1
- Fireplace features: Family Room
Interior area
- Total structure area: 5,488
- Total interior livable area: 5,488 sqft
Property
Parking
- Total spaces: 2
- Parking features: Attached
- Attached garage spaces: 2
Features
- Stories: 1
Lot
- Size: 0.5 Acres
Details
- Parcel number: T B D
- Zoning: RA
- Special conditions: Standard
Construction
Type & style
- Home type: SingleFamily
- Property subtype: Single Family Residence, Residential
Materials
- Foundation: Other
- Roof: Other
Condition
- New construction: Yes
- Year built: 2026
Utilities & green energy
- Gas: PublicUtilities
- Sewer: Public Sewer
- Water: Public
- Utilities for property: Public Utilities, Water Public
Community & HOA
Location
- Region: Los Altos
Financial & listing details
- Price per square foot: $1,603/sqft
- Date on market: 10/15/2026
- Listing agreement: ExclusiveRightToSell
Estimated market value
Not available
Estimated sales range
Not available
Not available
Price history
| Date | Event | Price |
|---|---|---|
| 10/16/2026 | Contingent | $8,800,000+63%$1,603/sqft |
Source:  MLSListings Inc #ML82064714 Report a problem | ||
| 10/7/2026 | Price change | $5,400,000+17.9%$984/sqft |
Source: MLSListings Inc #ML82062669 Report a problem | ||
| 9/25/2026 | Listed for sale | $4,580,000$835/sqft |
Source: MLSListings Inc #ML82062669 Report a problem | ||
Public tax history
Tax history is unavailable.
Monthly payment
Est. payment
Payment breakdown
Explore the cost of this home by adjusting the details. Changes won't be saved.Climate risks
Neighborhood: 94022
Nearby schools
Schools provided by the listing agent
- District: PaloAltoUnified
Source: MLSListings Inc. This data may not be complete. We recommend contacting the local school district to confirm school assignments for this home.
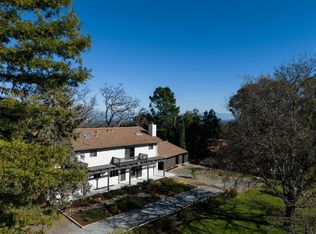
- $5,380,0006 bd4 ba3k sqft26687 Altamont Rd, Los Altos Hills, CA 94022Sold
- $7,228,7004 bd3 ba4.2k sqft27001 Appaloosa Way, Los Altos Hills, CA 94022Off Market
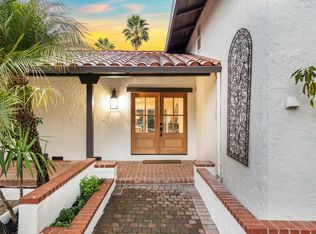
- $5,462,0005 bd3 ba3.5k sqft27000 Appaloosa Way, Los Altos Hills, CA 94022Sold

- $5,800,0005 bd4 ba3.5k sqft26645 Altamont Rd, Los Altos Hills, CA 94022Sold
Similar homes
- $9,488,0006 bd6 ba5.9k sqft14123 Tracy Ct, Los Altos Hills, CA 94022For Sale
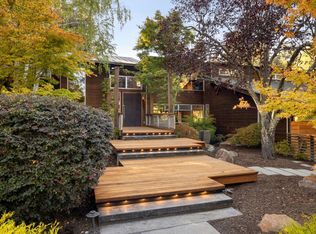 MLS ID #ML82063062, DeLeon Team. MLSListings Inc
- $7,788,0004 bd5 ba3.4k sqft12950 Brendel Dr, Los Altos Hills, CA 94022For Sale
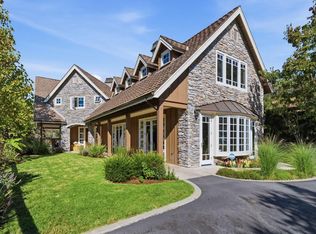 MLS ID #ML82064676, Gary Campi. MLSListings Inc
- $8,790,0004 bd3 ba3.4k sqft10836 W Loyola Dr, Los Altos Hills, CA 94024For Sale
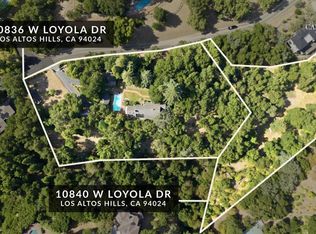 MLS ID #ML82061072, Gary Campi. MLSListings Inc
- $5,999,9997 bd5 ba4.9k sqft26209 Dori Ln, Los Altos Hills, CA 94022For Sale
 MLS ID #ML82063311, Deniece Watkins Smith. MLSListings Inc
Local buyer's agents are ready to help
