A rare find in Rappahannock County! This updated brick home offers 3 bedrooms, 2 baths, an upper-level loft, and a finished basement with a personality all its own - AND Starlink High-Speed currently in place with Fiber Internet just months away from being available! The main level blends a traditional floor plan with an open, comfortable feel. The bright eat-in kitchen features high ceilings, custom paneled walls, upgraded countertops, and stainless steel appliances. The adjoining den is full of warmth and character with exposed brick, a wood stove, and beautiful LVP flooring. The spacious primary suite includes a large bath and walk-in closet, while both bathrooms feature tiled floors and custom vanities. And then there’s the basement! Designed with its very own Honky Tonk Bar and media area, this fun and memorable space is made for entertaining, game days, gathering with friends, or simply enjoying a night in. It’s the kind of space that gives this home a personality you won’t find just anywhere. Outside, the partially fenced 2-acre lot offers room for a hobby farm, gardens, pets, or simply enjoying a little extra space without the upkeep of extensive acreage. Pastoral views, beautiful nighttime skies, inviting outdoor spaces, and peaceful country living make this a truly special place to call home.
For sale
Price cut: $20K (10/6)
$599,900
267 Aaron Mountain Rd, Castleton, VA 22716
3beds
2,664sqft
Single Family Residence
Built in 1973
2 Acres Lot
$588,700 Zestimate®
$225/sqft
$-- HOA
What's special
Pastoral viewsUpper-level loftWood stoveHigh ceilingsLarge bathBeautiful lvp flooringUpgraded countertops
- 12 days
- 238
- 7
Likely to sell faster than
Zillow last checked:
Listing updated:
Listed by:
Allison Brindley 540-270-9495,
Ross Real Estate 540-351-0922
Source: Bright MLS,MLS#: VARP2002854
Facts & features
Interior
Bedrooms & bathrooms
- Bedrooms: 3
- Bathrooms: 2
- Full bathrooms: 2
- Main level bathrooms: 2
- Main level bedrooms: 3
Rooms
- Room types: Living Room, Dining Room, Primary Bedroom, Bedroom 2, Bedroom 3, Kitchen, Family Room, Breakfast Room, Great Room, Loft, Bathroom 2, Primary Bathroom
Primary bedroom
- Features: Walk-In Closet(s)
- Level: Main
Bedroom 2
- Level: Main
Bedroom 3
- Level: Main
Primary bathroom
- Features: Bathroom - Walk-In Shower, Flooring - Ceramic Tile
- Level: Main
Bathroom 2
- Features: Bathroom - Tub Shower, Flooring - Ceramic Tile
- Level: Main
Breakfast room
- Level: Main
Dining room
- Level: Main
Family room
- Features: Wood Stove
- Level: Main
Great room
- Features: Wood Stove, Wet Bar
- Level: Lower
Kitchen
- Level: Main
Living room
- Level: Main
Loft
- Level: Upper
Heating
- Heat Pump, Electric
Cooling
- Heat Pump, Electric
Appliances
- Included: Microwave, Dishwasher, Dryer, Washer, Stainless Steel Appliance(s), Cooktop, Oven, Electric Water Heater
- Laundry: In Basement
Features
- Bar, Ceiling Fan(s), Entry Level Bedroom, Family Room Off Kitchen, Formal/Separate Dining Room, Floor Plan - Traditional, Eat-in Kitchen, Kitchen - Table Space, Primary Bath(s), Upgraded Countertops
- Basement: Full,Rear Entrance,Sump Pump,Finished,Walk-Out Access
- Number of fireplaces: 2
- Fireplace features: Wood Burning, Wood Burning Stove
Interior area
- Total structure area: 2,664
- Total interior livable area: 2,664 sqft
- Finished area above ground: 2,664
Property
Parking
- Total spaces: 4
- Parking features: Garage Faces Front, Attached, Driveway
- Attached garage spaces: 1
- Uncovered spaces: 3
Accessibility
- Accessibility features: None
Features
- Levels: Two
- Stories: 2
- Patio & porch: Deck
- Pool features: None
Lot
- Size: 2 Acres
Details
- Additional structures: Above Grade
- Parcel number: 4110J
- Zoning: RES
- Special conditions: Standard
Construction
Type & style
- Home type: SingleFamily
- Architectural style: Contemporary,Raised Ranch/Rambler
- Property subtype: Single Family Residence
Materials
- Brick, Vinyl Siding
- Foundation: Concrete Perimeter
- Roof: Architectural Shingle
Condition
- Excellent
- New construction: No
- Year built: 1973
Utilities & green energy
- Sewer: On Site Septic
- Water: Well
Community & HOA
Community
- Subdivision: None Available
HOA
- Has HOA: No
Location
- Region: Castleton
Financial & listing details
- Price per square foot: $225/sqft
- Tax assessed value: $420,000
- Annual tax amount: $2,646
- Date on market: 9/24/2026
- Listing agreement: Exclusive Right To Sell
- Ownership: Fee Simple
Estimated market value
$588,700
$559,000 - $618,000
$2,535/mo
Price history
| Date | Event | Price |
|---|---|---|
| 10/6/2026 | Price change | $599,900-3.2%$225/sqft |
Source:  Bright MLS #VARP2002854 Report a problem Bright MLS #VARP2002854 Report a problem | ||
| 9/24/2026 | Listed for sale | $619,900+33.3%$233/sqft |
Source: Bright MLS #VARP2002854 Report a problem | ||
| 3/20/2023 | Sold | $465,000-2.1%$175/sqft |
Source: Bright MLS #VARP2000918 Report a problem | ||
| 2/27/2023 | Pending sale | $475,000$178/sqft |
Source: Bright MLS #VARP2000918 Report a problem | ||
| 2/10/2023 | Price change | $475,000-2.9%$178/sqft |
Source: Bright MLS #VARP2000918 Report a problem | ||
| 2/2/2023 | Listed for sale | $488,999-1.2%$184/sqft |
Source: Bright MLS #VARP2000918 Report a problem | ||
| 12/4/2008 | Listing removed | $495,000$186/sqft |
Source: Real Estate III #RP6883410 Report a problem | ||
| 9/30/2008 | Listed for sale | $495,000-1%$186/sqft |
Source: Real Estate III #RP6883410 Report a problem | ||
| 8/23/2008 | Listing removed | $499,900$188/sqft |
Source: Listhub #RP6694893 Report a problem | ||
| 3/18/2008 | Listed for sale | $499,900$188/sqft |
Source: Listhub #RP6694893 Report a problem | ||
Public tax history
| Year | Property taxes | Tax assessment |
|---|---|---|
| 2025 | $2,646 +3.3% | $420,000 |
| 2024 | $2,562 | $420,000 |
| 2023 | $2,562 -16.4% | $420,000 |
| 2022 | $3,066 +29.4% | $420,000 +29.4% |
| 2021 | $2,370 | $324,600 |
| 2020 | $2,370 | $324,600 |
| 2018 | -- | $324,600 |
| 2017 | -- | -- |
| 2016 | -- | -- |
| 2015 | -- | -- |
| 2014 | -- | $385,600 |
| 2012 | -- | -- |
| 2011 | -- | -- |
| 2010 | -- | -- |
| 2009 | -- | -- |
| 2008 | -- | -- |
| 2007 | -- | -- |
| 2006 | -- | -- |
| 2005 | -- | -- |
| 2004 | -- | -- |
| 2003 | -- | -- |
| 2002 | -- | -- |
| 2001 | $1,622 | $182,200 |
Find assessor info on the county website
Monthly payment
Est. payment
Payment breakdown
Explore the cost of this home by adjusting the details. Changes won't be saved.Climate risks
Neighborhood: 22716
Nearby schools
Schools provided by the listing agent
- District: Rappahannock County Public Schools
Source: Bright MLS. This data may not be complete. We recommend contacting the local school district to confirm school assignments for this home.
- $314,8002 bd1 ba888 sqft257 Aaron Mountain Rd, Castleton, VA 22716Off Market
- $286,8002 bd1 ba861 sqft281 Aaron Mountain Rd, Castleton, VA 22716Off Market
- $819,7003 bd3 ba2.3k sqft274 Aaron Mountain Rd, Castleton, VA 22716Off Market
- $1,582,3004 bd3 ba6.7k sqft277 Aaron Mountain Rd, Castleton, VA 22716Off Market
Similar homes
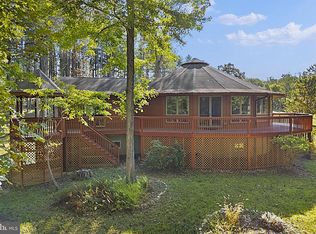
- $749,0002 bd2 ba2.1k sqft243 Aaron Mountain Rd, Castleton, VA 22716For Sale
 MLS ID #VARP2001758, Tanya A Paull, Cheri Woodard Realty. Bright MLS
 - $649,9003 bd3 ba2.1k sqft229 Grand View Rd, Washington, VA 22747For Sale
 MLS ID #VARP2002826, Loni Colvin, United Real Estate Horizon. Bright MLS
 - $635,0003 bd2 ba2.5k sqft12720 Lee Hwy, Washington, VA 22747For Sale
 MLS ID #VARP2002686, Jennifer McWhirter, Keller Williams Realty. Bright MLS
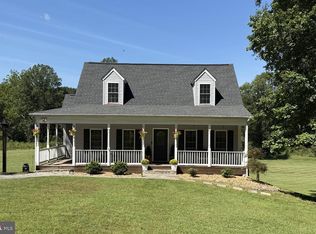
 - $574,9003 bd3 ba2.1k sqft12095 Hazel River Rd, Rixeyville, VA 22737For Sale
 MLS ID #VACU2014916, Christine Lambdin, CENTURY 21 New Millennium. Bright MLS
 - $594,5004 bd3 ba2.8k sqft11346 Obannons Mill Rd, Boston, VA 22713For SaleMLS ID #VACU2014546, Mandy Brown, Century 21 Redwood Realty. Bright MLS
- $579,9003 bd2 ba1.9k sqft12151 Deerfield Ln, Amissville, VA 20106For SaleMLS ID #VAFQ2024104, Kimberly Holzer, Ross Real Estate. Bright MLS
- $625,0004 bd3 ba2.3k sqft12513 Calvert St, Culpeper, VA 22701For SaleMLS ID #VACU2015012, Kelly Duckett-Corbin, RE/MAX Gateway. Bright MLS
- $590,0003 bd3 ba2.5k sqft4499 Richards Fort Ln, Jeffersonton, VA 22724For SaleMLS ID #VACU2014744, Maribel Alvarez, Move4Free Realty, LLC. Bright MLS
- $584,9004 bd3 ba2.3k sqft2319 Wildwood Cir, Amissville, VA 20106For SaleMLS ID #VACU2013890, Joelle Graham, Weichert, REALTORS. Bright MLS
- $600,0005 bd3 ba3k sqft10474 Sperryville Pike, Culpeper, VA 22701For SaleMLS ID #VACU2014862, Brenda Dayfield, Berkshire Hathaway HomeServices PenFed Realty. Bright MLS
- $619,9004 bd4 ba2.3k sqft2391 Holly Springs Rd, Amissville, VA 20106For SaleMLS ID #VACU2013956, Tracy Wenger, Samson Properties. Bright MLS
- $675,0003 bd4 ba2.8k sqft30 Annies Ln, Sperryville, VA 22740For SaleMLS ID #VARP2002784, Aron Weisgerber, Keller Williams Realty/Lee Beaver & Assoc.. Bright MLS
- $525,0003 bd2 ba2.1k sqft12064 Deerfield Ln, Amissville, VA 20106For SaleMLS ID #VAFQ2024040, Phil Asper, Keller Williams Realty/Lee Beaver & Assoc.. Bright MLS
- $590,0003 bd3 ba1.8k sqft13185 Mill Creek Ct, Reva, VA 22735For SaleMLS ID #VACU2015018, Tish Smyth, Piedmont Fine Properties. Bright MLS
- $549,9004 bd2 ba1.9k sqft10367 Hidden Lake Ln, Rixeyville, VA 22737For SaleMLS ID #VACU2014508, Alisa Valdes, Samson Properties. Bright MLS
- $635,0004 bd3 ba1.7k sqft1375 Rose Ln, Amissville, VA 20106For SaleMLS ID #VACU2015022, Mandy Brown, Century 21 Redwood Realty. Bright MLS
- $549,0003 bd3 ba2.2k sqft16 Main St, Sperryville, VA 22740For SaleMLS ID #VARP2002850, Robert Chapman, Cheri Woodard Realty. Bright MLS
- $574,0003 bd3 ba1.9k sqft507 Staton Ln, Amissville, VA 20106For SaleMLS ID #VACU2014496, Ralph Antuna, Century 21 Redwood Realty. Bright MLS
- $774,9004 bd4 ba2.9k sqft9047 Settle School Rd, Rixeyville, VA 22737For SaleMLS ID #VACU2014958, Joyce Wilson, RE/MAX Gateway. Bright MLS
- $525,0005 bd5 ba3.5k sqft13464 Essex St, Culpeper, VA 22701For SaleMLS ID #VACU2015124, Patti Murphy, Long & Foster Real Estate, Inc.. Bright MLS
