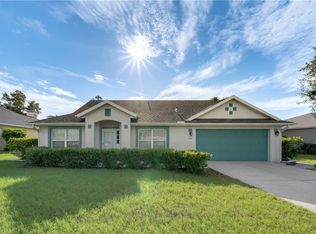
Beautiful open floor plan. This 3 bedroom 2 bathroom home is located in the very desirable and sought after neighborhood Autumn Woods of Deltona. A short walk to the East Central Regional Rail Trail, a paved nature trail that is popular with cyclists, walkers, and runners. It is also within close proximity to Green Springs Park, Mariner’s Cove Park, and Thornsby Park. It is walking distance to Forest Lake Elementary School. All the amenities you need are conveniently close Publix, Lake Monroe, and downtown Sanford to name a few. Make an appointment soon before this one slips away!
For sale
$289,999
267 AUTUMN RIDGE ROAD, DELTONA, FL 32725
3beds
1,504sqft
Single Family Residence
Built in 1999
7,500 Square Feet Lot
$284,200 Zestimate®
$193/sqft
$24/mo HOA
What's special
Beautiful open floor plan
- 17 days
- 1,009
- 50
Likely to sell faster than
Zillow last checked:
Listing updated:
Listed by:
Kurt Emerson 407-694-7729,
ACUITY LLC 407-492-3119
Source: Stellar MLS,MLS#: O6429034
Originating MLS: Orlando Regional

Facts & features
Interior
Bedrooms & bathrooms
- Bedrooms: 3
- Bathrooms: 2
- Full bathrooms: 2
Primary bedroom
- Features: Ceiling Fan(s), Walk-In Closet(s)
- Level: First
- Area: 217.38 Square Feet
- Dimensions: 11.75x18.5
Bedroom 1
- Features: Ceiling Fan(s), Built-in Closet
- Level: First
- Area: 110.59 Square Feet
- Dimensions: 11.25x9.83
Bedroom 2
- Features: Ceiling Fan(s), Built-in Closet
- Level: First
- Area: 110.59 Square Feet
- Dimensions: 11.25x9.83
Kitchen
- Features: Pantry
- Level: First
- Area: 158.26 Square Feet
- Dimensions: 12.58x12.58
Living room
- Features: Ceiling Fan(s)
- Level: First
- Area: 335.79 Square Feet
- Dimensions: 19.66x17.08
Heating
- Central
Cooling
- Central Air
Appliances
- Included: Dishwasher, Dryer, Range, Refrigerator, Washer
- Laundry: Laundry Room
Features
- Ceiling Fan(s), Eating Space In Kitchen, Open Floorplan, Primary Bedroom Main Floor, Thermostat, Walk-In Closet(s)
- Flooring: Luxury Vinyl, Vinyl
- Has fireplace: No
Interior area
- Total structure area: 1,949
- Total interior livable area: 1,504 sqft
Video & virtual tour
Property
Parking
- Total spaces: 2
- Parking features: Garage - Attached
- Attached garage spaces: 2
Features
- Levels: One
- Stories: 1
- Exterior features: Private Yard
Lot
- Size: 7,500 Square Feet
Details
- Parcel number: 910510000040
- Zoning: R-4E
- Special conditions: None
Construction
Type & style
- Home type: SingleFamily
- Property subtype: Single Family Residence
Materials
- Block, Stucco
- Foundation: Slab
- Roof: Shingle
Condition
- Completed
- New construction: No
- Year built: 1999
Utilities & green energy
- Sewer: Public Sewer
- Water: Public
- Utilities for property: Electricity Connected
Community & HOA
Community
- Pet fee: $0 monthly
- Subdivision: AUTUMN WOODS UNIT 01
HOA
- Has HOA: Yes
- HOA fee: $24 monthly
- HOA name: Top Notch Association Management
- HOA phone: 407-644-4406
Location
- Region: Deltona
Financial & listing details
- Price per square foot: $193/sqft
- Tax assessed value: $232,335
- Annual tax amount: $1,470
- Date on market: 8/25/2026
- Cumulative days on market: 18 days
- Listing terms: Cash,Conventional,FHA,VA Loan
- Ownership: Fee Simple
- Total actual rent: 0
- Electric utility on property: Yes
- Road surface type: Asphalt
Estimated market value
$284,200
$270,000 - $298,000
$1,960/mo
Price history
| Date | Event | Price |
|---|---|---|
| 8/25/2026 | Listed for sale | $289,999+243.2%$193/sqft |
Source: | ||
| 11/2/2011 | Sold | $84,500+0.2%$56/sqft |
Source: Public Record Report a problem | ||
| 7/29/2011 | Price change | $84,300-6.6%$56/sqft |
Source: Watson Realty Corp #MV4633283 Report a problem | ||
| 6/19/2011 | Listed for sale | -- |
Source: foreclosure.com Report a problem | ||
| 5/3/1999 | Sold | $90,300+6.7%$60/sqft |
Source: Public Record Report a problem | ||
| 4/30/1998 | Sold | $84,600$56/sqft |
Source: Public Record Report a problem | ||
Public tax history
| Year | Property taxes | Tax assessment |
|---|---|---|
| 2025 | $1,470 +2.3% | $101,481 +2.9% |
| 2024 | $1,437 +5% | $98,621 +3% |
| 2023 | $1,368 +3.7% | $95,749 +3% |
| 2022 | $1,320 | $92,960 +3% |
| 2021 | -- | $90,252 +1.4% |
| 2020 | $1,286 | $89,006 +2.3% |
| 2019 | $1,286 -1.4% | $87,005 +1.9% |
| 2018 | $1,304 +2.2% | $85,383 +2.1% |
| 2017 | $1,275 +2.3% | $83,627 +2.1% |
| 2016 | $1,247 +5.3% | $81,907 +0.7% |
| 2015 | $1,184 +0.3% | $81,338 +0.8% |
| 2014 | $1,181 | $80,692 +13.3% |
| 2013 | -- | $71,214 -3.4% |
| 2012 | -- | $73,750 +2.7% |
| 2011 | -- | $71,821 -6.8% |
| 2010 | -- | $77,026 -16.1% |
| 2009 | -- | $91,788 -4.6% |
| 2007 | -- | $96,185 -0.5% |
| 2006 | -- | $96,654 +7.1% |
| 2005 | -- | $90,241 +3% |
| 2004 | -- | $87,613 +1.9% |
| 2003 | -- | $85,979 +2.4% |
| 2002 | -- | $83,964 +1.6% |
| 2001 | -- | $82,642 +3% |
| 2000 | -- | $80,235 |
Find assessor info on the county website
Monthly payment
Est. payment
Payment breakdown
Explore the cost of this home by adjusting the details. Changes won't be saved.Climate risks
Neighborhood: 32725
Nearby schools
Schools provided by the listing agent
- Elementary: Forest Lake Elem
- Middle: Deltona Middle
- High: Pine Ridge High School
Source: Stellar MLS. This data may not be complete. We recommend contacting the local school district to confirm school assignments for this home.