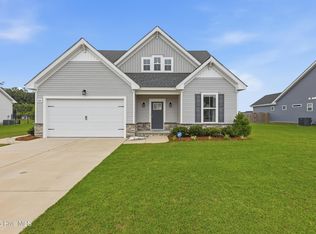
Move-in ready ranch home on a spacious half-acre lot in Camden! This 3-bedroom, 2-bath home features an open floor plan with the kitchen flowing into the family room, complete with bar seating, granite countertops, stainless steel appliances, and an adjoining dining area. The great room offers high ceilings, creating a bright and open living space. The primary suite includes a large bedroom and an en-suite bath with dual granite vanity and tub/shower combination. Two additional bedrooms provide plenty of space, while the FROG offers flexibility as a guest room, office, playroom, or hobby space. Enjoy the huge fenced backyard with a concrete patio, perfect for relaxing, entertaining, or pets.
Pending
$399,900
267 Country Club Road, Camden, NC 27921
3beds
1,587sqft
Single Family Residence
Built in 2020
0.57 Acres Lot
$396,800 Zestimate®
$252/sqft
$-- HOA
What's special
Open floor planSpacious half-acre lotHuge fenced backyardGranite countertopsAdjoining dining areaStainless steel appliancesBar seating
- 20 days
- 15
- 2
Likely to sell faster than
Zillow last checked:
Listing updated:
Listed by:
Raymond Barnett 757-577-2200,
A Better Way Realty, Inc.
Source: Hive MLS,MLS#: 100589416 Originating MLS: Albemarle Area Association of REALTORS
Originating MLS: Albemarle Area Association of REALTORSFacts & features
Interior
Bedrooms & bathrooms
- Bedrooms: 3
- Bathrooms: 2
- Full bathrooms: 2
Rooms
- Room types: Master Bedroom, Great Room, Laundry, Fnshd Room over Garage, Bedroom 2, Bedroom 3
Primary bedroom
- Level: Main
Bedroom 2
- Level: Main
Bedroom 3
- Level: Main
Other
- Level: Upper
Great room
- Level: Main
Kitchen
- Level: Main
Laundry
- Level: Main
Heating
- Electric, Heat Pump
Cooling
- Central Air
Appliances
- Included: Built-In Microwave, Dishwasher, Electric Range
- Laundry: Dryer Hookup, Washer Hookup, Laundry Room
Features
- Master Downstairs, Walk-in Closet(s), Vaulted Ceiling(s), High Ceilings, Solid Surface, Ceiling Fan(s), Blinds/Shades, Eat-in Kitchen, Walk-In Closet(s)
- Flooring: Vinyl
- Basement: None
- Attic: Access Only
- Has fireplace: No
Interior area
- Total structure area: 1,587
- Total interior livable area: 1,587 sqft
Video & virtual tour
Property
Parking
- Total spaces: 1
- Parking features: Concrete, Garage
- Attached garage spaces: 1
Features
- Levels: One and One Half
- Patio & porch: Patio, Front Porch
- Pool features: None
- Fencing: Back Yard,None,Fenced
- View description: None
- Waterfront features: None
- Frontage type: See Remarks
Lot
- Size: 0.57 Acres
- Dimensions: 98 x 254 x 100 x 256
Details
- Parcel number: 02.8934.04.71.8470.0000
- Zoning: NR
- Special conditions: Standard
Construction
Type & style
- Home type: SingleFamily
- Property subtype: Single Family Residence
Materials
- Vinyl Siding, Wood Frame
- Foundation: Slab
- Roof: Architectural Shingle
Condition
- New construction: No
- Year built: 2020
Utilities & green energy
- Sewer: Septic Tank
- Water: Public
- Utilities for property: Water Connected
Community & HOA
Community
- Subdivision: None
HOA
- Has HOA: No
Location
- Region: Camden
Financial & listing details
- Price per square foot: $252/sqft
- Tax assessed value: $308,367
- Annual tax amount: $2,406
- Date on market: 7/16/2026
- Cumulative days on market: 20 days
- Listing agreement: Exclusive Right To Sell
- Listing terms: Cash,Conventional,FHA,USDA Loan,VA Loan
Estimated market value
$396,800
Estimated sales range
Not available
$2,303/mo
Price history
| Date | Event | Price |
|---|---|---|
| 7/23/2026 | Pending sale | $399,900$252/sqft |
Source:  Hive MLS #100589416 Report a problem Hive MLS #100589416 Report a problem | ||
| 7/16/2026 | Listed for sale | $399,900+34%$252/sqft |
Source: Hive MLS #100589416 Report a problem | ||
| 9/13/2021 | Sold | $298,470+3%$188/sqft |
Source: Hive MLS #8104574 Report a problem | ||
| 7/9/2021 | Contingent | $289,900$183/sqft |
Source:  REIN Inc. #10388632 Report a problem REIN Inc. #10388632 Report a problem | ||
| 7/8/2021 | Price change | $289,900+1.7%$183/sqft |
Source: REIN Inc. #10388632 Report a problem | ||
| 4/6/2021 | Listed for sale | $285,000+3.6%$180/sqft |
Source: REIN Inc. #10370502 Report a problem | ||
| 3/27/2021 | Listing removed | -- |
Source:  AMLS Report a problem AMLS Report a problem | ||
| 10/30/2020 | Listed for sale | $275,000$173/sqft |
Source: A Better Way Realty, Inc. #101593 Report a problem | ||
Public tax history
| Year | Property taxes | Tax assessment |
|---|---|---|
| 2025 | $2,407 +0.8% | $308,367 |
| 2024 | $2,387 +0.8% | $308,367 |
| 2023 | $2,368 +39.5% | $308,367 +68.4% |
| 2022 | $1,698 +754.2% | $183,148 +758% |
| 2021 | $199 | $21,346 -25.2% |
| 2020 | -- | $28,540 |
| 2019 | -- | $28,540 |
| 2018 | -- | $28,540 |
| 2017 | $336 | $28,540 |
| 2016 | $336 | $28,540 |
| 2015 | $336 | $28,540 -49.1% |
| 2014 | $336 | $56,028 |
Find assessor info on the county website
Monthly payment
Est. payment
Payment breakdown
Explore the cost of this home by adjusting the details. Changes won't be saved.Climate risks
Neighborhood: 27921
Nearby schools
Schools provided by the listing agent
- Elementary: Camden Intermediate
- Middle: Camden Middle
- High: Camden High School
Source: Hive MLS. This data may not be complete. We recommend contacting the local school district to confirm school assignments for this home.
Similar homes
- $339,9003 bd2 ba1.4k sqft115 Taylors Lane, Camden, NC 27921For Sale
 MLS ID #100601846, Jennifer Purcell, Hall & Nixon Real Estate, Inc. Hive MLS
 - $375,0003 bd2 ba1.9k sqft1600 Darian Drive, Elizabeth City, NC 27909For Sale
 MLS ID #100604072, The Morrisette Group, BHHS RW Towne - Moyock. Hive MLS
 - $409,0004 bd3 ba2k sqft214 Pleasant Drive, Elizabeth City, NC 27909For Sale
 MLS ID #100586265, Jennifer Purcell, Hall & Nixon Real Estate, Inc. Hive MLS
 - $400,0003 bd2 ba1.5k sqft173 Laurel Woods Way Lot 112, Currituck, NC 27929For Sale
 MLS ID #133703, Diana Brink, A Better Way Realty, Inc. OBAR
 - $475,0003 bd4 ba2.2k sqft1903 Rivershore Road, Elizabeth City, NC 27909For SaleMLS ID #100604004, Terry Saunders Crs., Hall & Nixon Real Estate, Inc. Hive MLS
- $370,0003 bd3 ba2k sqft105 Excalibur Court, Elizabeth City, NC 27909For SaleMLS ID #100601237, Anjela Wocel, Call It Closed International Realty. Hive MLS
- $385,0003 bd3 ba2.1k sqft3706 Goose Pond Way, Elizabeth City, NC 27909For SaleMLS ID #100596577, Jennifer Purcell, Hall & Nixon Real Estate, Inc. Hive MLS
- $310,0003 bd2 ba1.4k sqft1036 Scott Road, Elizabeth City, NC 27909For SaleMLS ID #100608421, Karey Priest Muller, Water Street Real Estate Group. Hive MLS
- $429,0003 bd2 ba1.5k sqft112 Canadian Goose Drive, Currituck, NC 27929For SaleMLS ID #100601278, Christie Peyton, Keller Williams Capital Properties. Hive MLS
- $440,0003 bd2 ba1.6k sqft122 Mack Jones Road, Moyock, NC 27958For SaleMLS ID #100603458, Jaima Botterbush, Iron Valley Real Estate Elizabeth City. Hive MLS
- $315,0003 bd2 ba1.3k sqft108 Farm Drive, Elizabeth City, NC 27909For SaleMLS ID #100599566, Tiffany Robertson, Howard Hanna WEW/EC. Hive MLS
- $304,9003 bd3 ba1.7k sqft1700 Crescent Drive, Elizabeth City, NC 27909For SaleMLS ID #100590920, Jennifer Purcell, Hall & Nixon Real Estate, Inc. Hive MLS
- $412,0004 bd3 ba1.8k sqft403 Horseshoe Road, South Mills, NC 27976For SaleMLS ID #100602201, Randi Hill, Keller Williams Town Center. Hive MLS
- $350,0004 bd3 ba2k sqft636 Millbrooke Circle, Elizabeth City, NC 27909For SaleMLS ID #100583180, Emily Quinn Bray, Coldwell Banker Seaside/EC. Hive MLS
- $300,0003 bd2 ba1.3k sqft104 Sample Drive, Elizabeth City, NC 27909For SaleMLS ID #100600786, Trapper White, Keller Williams - OBX. Hive MLS
- $375,0003 bd2 ba1.2k sqft106 Trout Street, Moyock, NC 27958For SaleMLS ID #100601585, Sarah C Cavanaugh, Own Real Estate Of NC, LLC. Hive MLS
- $369,0003 bd2 ba1.7k sqft571 Gum Bridge Road, Elizabeth City, NC 27909For SaleMLS ID #100601250, Sheilah Stone, Sheilah Stone & Associates. Hive MLS
