THIS STUNNING 5 BEDROOM COLONIAL HAS A 4 CAR TANDEM GARAGE AND A 1ST FLOOR IN-LAW SUITE. THE 1ST FLOOR IN-LAW-SUITE COMES WITH A FULL BATH AND AN OFFICE/DEN SPACE.
THE EAT IN KITCHEN OFFERS CHERRY CABINETS, WITH A SLIDING GLASS DOOR TO THE DECK, AND THE APPLIANCES ARE INCLUDED! STEP INTO THE GREAT ROOM WITH ITS 17’ CEILINGS AND GAS FIREPLACE.
ENJOY A 1ST FLR LAUNDRY ROOM WITH COUNTER, CABINETS & CLOSET.
HUGE 2ND FLR BEDROOM ABOVE GARAGE WITH A LARGE WALK-IN CLOSET THAT IS NOT IN BLDG SQFT (TOTAL SQFT 2883 PER BLDG PLAN). THE BACKYARD IS FULLY FENCED IN THAT BACKS UP TO WOODS FOR PRIVACY.
Pending
Price cut: $30.9K (7/24)
$499,000
267 Dove Tree Ln, Rochester, NY 14626
5beds
2,883sqft
Single Family Residence
Built in 2012
0.48 Acres Lot
$-- Zestimate®
$173/sqft
$-- HOA
What's special
Gas fireplaceLarge walk-in closet
- 130 days
- 125
- 0
Zillow last checked:
Listing updated:
Listed by:
BHHS Zambito Realtors 585-250-6673,
Christopher Penna 585-474-2909
Source: NYSAMLSs,MLS#: R1689793 Originating MLS: Rochester
Originating MLS: RochesterFacts & features
Interior
Bedrooms & bathrooms
- Bedrooms: 5
- Bathrooms: 3
- Full bathrooms: 2
- 1/2 bathrooms: 1
- Main level bathrooms: 2
- Main level bedrooms: 2
Heating
- Gas, Forced Air
Cooling
- Central Air
Appliances
- Included: Dryer, Dishwasher, Electric Cooktop, Exhaust Fan, Electric Oven, Electric Range, Disposal, Gas Water Heater, Microwave, Refrigerator, Range Hood, Washer
- Laundry: Main Level
Features
- Breakfast Bar, Ceiling Fan(s), Cathedral Ceiling(s), Den, Separate/Formal Dining Room, Entrance Foyer, Eat-in Kitchen, Separate/Formal Living Room, Home Office, Kitchen Island, Pantry, Sliding Glass Door(s), Solid Surface Counters, Window Treatments, Bedroom on Main Level, Convertible Bedroom, In-Law Floorplan, Bath in Primary Bedroom, Main Level Primary, Programmable Thermostat
- Flooring: Carpet, Hardwood, Luxury Vinyl, Varies
- Doors: Sliding Doors
- Windows: Drapes, Thermal Windows
- Basement: Full,Sump Pump
- Number of fireplaces: 1
Interior area
- Total structure area: 2,883
- Total interior livable area: 2,883 sqft
Property
Parking
- Total spaces: 4
- Parking features: Attached, Garage, Driveway
- Attached garage spaces: 4
Features
- Levels: Two
- Stories: 2
- Patio & porch: Covered, Deck, Patio, Porch
- Exterior features: Blacktop Driveway, Deck, Fully Fenced, Patio
- Fencing: Full
Lot
- Size: 0.48 Acres
- Dimensions: 80 x 261
- Features: Rectangular, Rectangular Lot, Residential Lot, Wooded
Details
- Parcel number: 2628000580300006080000
- Special conditions: Standard
Construction
Type & style
- Home type: SingleFamily
- Architectural style: Colonial
- Property subtype: Single Family Residence
Materials
- Stone, Vinyl Siding, Copper Plumbing, PEX Plumbing
- Foundation: Block
- Roof: Asphalt
Condition
- Resale
- Year built: 2012
Utilities & green energy
- Electric: Underground, Circuit Breakers
- Sewer: Connected
- Water: Connected, Public
- Utilities for property: Cable Available, Electricity Connected, High Speed Internet Available, Sewer Connected, Water Connected
Community & HOA
Community
- Subdivision: Images West Sec 7
Location
- Region: Rochester
Financial & listing details
- Price per square foot: $173/sqft
- Tax assessed value: $304,300
- Annual tax amount: $14,159
- Date on market: 6/11/2026
- Cumulative days on market: 131 days
- Listing terms: Cash,Conventional,FHA,VA Loan
Estimated market value
Not available
Estimated sales range
Not available
Not available
Price history
| Date | Event | Price |
|---|---|---|
| 8/28/2026 | Pending sale | $499,000$173/sqft |
Source:  NYSAMLSs #R1689793 Report a problem NYSAMLSs #R1689793 Report a problem | ||
| 7/24/2026 | Price change | $499,000-5.8%$173/sqft |
Source: NYSAMLSs #R1689793 Report a problem | ||
| 6/11/2026 | Listed for sale | $529,900-4%$184/sqft |
Source: NYSAMLSs #R1689793 Report a problem | ||
| 7/30/2025 | Sold | $552,000+4.9%$191/sqft |
Source: NYSAMLSs #R1606696 Report a problem | ||
| 5/25/2025 | Pending sale | $526,000$182/sqft |
Source: NYSAMLSs #R1606696 Report a problem | ||
| 5/16/2025 | Listed for sale | $526,000$182/sqft |
Source: NYSAMLSs #R1606696 Report a problem | ||
Public tax history
| Year | Property taxes | Tax assessment |
|---|---|---|
| 2025 | -- | $304,300 |
| 2024 | -- | $304,300 |
| 2023 | -- | $304,300 +3.9% |
| 2022 | -- | $293,000 |
| 2021 | -- | $293,000 |
| 2020 | -- | $293,000 +1.7% |
| 2018 | -- | $288,000 |
| 2017 | $6,308 | $288,000 |
| 2016 | -- | $288,000 |
| 2015 | -- | $288,000 |
| 2014 | -- | $288,000 |
| 2013 | -- | $288,000 +620% |
| 2012 | -- | $40,000 |
| 2011 | -- | $40,000 |
Find assessor info on the county website
Monthly payment
Climate risks
Neighborhood: 14626
Nearby schools
Schools provided by the listing agent
- District: Greece
Source: NYSAMLSs. This data may not be complete. We recommend contacting the local school district to confirm school assignments for this home.
Similar homes
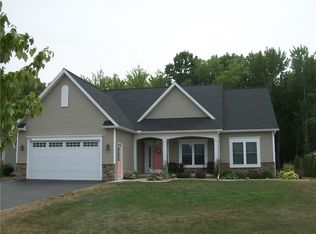
- $539,9004 bd2 ba3k sqft5073 W Ridge Run, Canandaigua, NY 14424For Sale
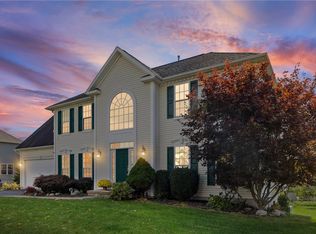
 MLS ID #R1722832, Haley Elisabeth Griess, Listing by: Howard Hanna. NYSAMLSs
 - $459,9003 bd3 ba2.8k sqft135 Ridgeway Ests, Rochester, NY 14626For Sale
 MLS ID #R1705066, Anthony C. Butera, Listing by: Keller Williams Realty Greater Rochester. NYSAMLSs
 - $589,9005 bd3 ba3.1k sqft210 Buck Hill Rd, Rochester, NY 14626For Sale
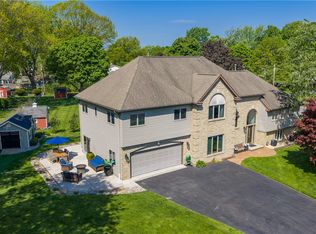 MLS ID #R1684612, Richard J. Testa, Listing by: Howard Hanna. NYSAMLSs
 - $585,0006 bd6 ba3.3k sqft30 Marc Mar Trl, Rochester, NY 14606For Sale
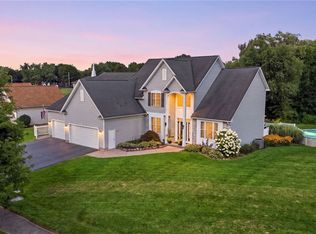 MLS ID #R1721072, Joe A Cassara, Listing by: Cassara Realty Group. NYSAMLSs
 - $499,9003 bd3 ba2.8k sqft15 Adams Trl, Spencerport, NY 14559For SaleMLS ID #R1713384, Danielle R. Johnson, Listing by: Keller Williams Realty Greater Rochester. NYSAMLSs
- $474,9004 bd3 ba2.7k sqft115 Queensland Dr, Spencerport, NY 14559For SaleMLS ID #R1714590, Abramo Brom Bianchi, Listing by: Howard Hanna. NYSAMLSs
- $499,9005 bd2 ba3k sqft1184 West Ave, Hilton, NY 14468For SaleMLS ID #R1707145, Marcia E. Glenn, Listing by: Howard Hanna. NYSAMLSs
- $435,0004 bd3 ba2.2k sqft1491 Chigwell Ln N, Webster, NY 14580For SaleMLS ID #R1722806, Yoom N. Connolly, Listing by: SLF Realty LLC. NYSAMLSs
- $279,9994 bd3 ba2.2k sqft72 Cherry Creek Ln, Rochester, NY 14626For SaleMLS ID #R1710981, Orlando J. Rivera, Listing by: Empire Realty Group. NYSAMLSs
- $424,9004 bd3 ba2k sqft77 Rangers Ct, Rochester, NY 14612For SaleMLS ID #R1719139, Lalla Fitzpatrick, Listing by: RE/MAX Plus. NYSAMLSs
- $349,9004 bd3 ba2k sqft58 Clearview Dr, Spencerport, NY 14559For SaleMLS ID #R1722474, John M. Rosati, Listing by: RE/MAX Realty Group. NYSAMLSs
- $464,9004 bd3 ba2.1k sqft619 Galbro Cir, Webster, NY 14580For SaleMLS ID #R1718558, Andrew Hannan, Listing by: Real Broker NY, LLC. NYSAMLSs
- $570,0004 bd3 ba2.5k sqft767 Old Country Rd, Rochester, NY 14612New ConstructionMLS ID #R1712936, Angela Serratore, Listing by: Blain Realty, Inc.. NYSAMLSs
- $539,9004 bd3 ba2.3k sqft1250 Conifer Cove Ln, Webster, NY 14580For SaleMLS ID #R1719877, Jeffrey J. Pastorella, Listing by: Howard Hanna. NYSAMLSs
- $384,9003 bd3 ba1.9k sqft21 Blue Mountain Dr, Hilton, NY 14468For SaleMLS ID #R1719570, Amanda J Sciacca, Listing by: RE/MAX Plus. NYSAMLSs
- $329,9004 bd3 ba2k sqft29 Forest Glen Dr, Rochester, NY 14612For SaleMLS ID #R1708992, Kenneth R. Frank, Listing by: Howard Hanna. NYSAMLSs
- $649,9006 bd3 ba3.1k sqft36 Orange Tree Cir, Rochester, NY 14624For SaleMLS ID #R1705017, Christopher J. Thomas, Listing by: New 2 U Homes LLC. NYSAMLSs
- $479,9004 bd3 ba2.4k sqft644 Yardley Ct, Webster, NY 14580For SaleMLS ID #R1680787, Dennis D. Price, Listing by: Hunt Real Estate ERA/Columbus. NYSAMLSs
- $429,9005 bd4 ba2.8k sqft1296 Lakeville Ln, Webster, NY 14580For SaleMLS ID #R1717498, Anthony C. Butera, Listing by: Keller Williams Realty Greater Rochester. NYSAMLSs
- $525,0004 bd3 ba2.5k sqft3 Hidden Mdw, Penfield, NY 14526For SaleMLS ID #R1718918, Cheryl LaTray, Listing by: Hunt Real Estate ERA/Columbus. NYSAMLSs
