Skip main navigation
Active under contract
  • Listed by: Four Seasons Sotheby's Int'l Realty • Greg Cutler
    $795,000

    267 Eagle Ridge, Dorset, VT 05251

    4beds
    4,282sqft
    : 
    $5,214/mo
    Get pre-qualified
    Single Family Residence
    Built in 1987
    5.92 Acres Lot
    $803,700 Zestimate®
    $186/sqft
    $-- HOA

    What's special

    Impressive fireplaceCurved drivewayAbundant storageFirst-floor primary suiteWalk-in closetStriking circular wood staircasePrivate acres
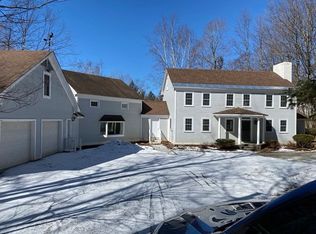
    Picture your Vermont dream on just under six private acres in one of Dorset's most desirable locations! This distinctive Contemporary Lodge-style home offers 4 bedrooms, 4 baths, and exceptional year-round relaxing living. A welcoming foyer opens to a dramatic great room featuring a soaring cathedral ceiling, impressive fireplace, abundant natural light, and a striking circular wood staircase leading to the second-floor gallery. The first-floor primary suite with a walk-in closet and primary bath that includes a steam shower and two-person jetted tub! A second flexible first-floor bedroom has vaulted ceilings and 3/4 bath! Designed for entertaining, the cook's kitchen features beautiful cabinetry, abundant storage, a center island sink, stainless steel appliances, and a double wall oven. An adjoining dining room offers ample space for gatherings and special occasions. The second floor includes two additional bedrooms sharing a full bath, plus a large multipurpose room ideal for a home office, studio, recreation room, or guest overflow. Additional amenities include a two-car attached garage with storage above and a mudroom connecting the garage to the kitchen entry. Outside, enjoy a large rear deck overlooking the private grounds. A charming pond greets you as you arrive along the curved driveway, creating a memorable Vermont setting. Conveniently located near Manchester and Southern Vermont's premier attractions, including Stratton, Bromley, and Magic Mountains, offering easy access to skiing, hiking, golf, fishing, and year-round recreation. Nearby cultural attractions include the Dorset Playhouse, Weston Theater Company, and Southern Vermont Arts Center. Fine dining, casual restaurants, boutique shops, and national outlets are all within easy reach. The property does have deferred maintenance and is priced accordingly, presenting an excellent opportunity to personalize a remarkable Vermont retreat in an outstanding location. All measurements approximate.
    37 days
    |
    83
    |
    7
    |

    Zillow last checked:

    Listing updated:

    Listed by:

    Greg Cutler,

    Four Seasons Sotheby's Int'l Realty 802-362-4551

    Source: PrimeMLS,MLS#: 5095399MLS Logo

      Facts & features

      Interior

      Bedrooms & bathrooms
      • Bedrooms: 4
      • Bathrooms: 4
      • Full bathrooms: 1
      • 3/4 bathrooms: 2
      • 1/2 bathrooms: 1
      Heating
      • Baseboard, Hot Water
      Cooling
      • None
      Appliances
      • Included: Electric Cooktop, Dishwasher, Microwave, Wall Oven, Refrigerator, Washer
      • Laundry: Laundry Hook-ups, 1st Floor Laundry
      Features
      • Cathedral Ceiling(s), Ceiling Fan(s), Dining Area, Kitchen Island, Primary BR w/ BA, Natural Light, Natural Woodwork, Vaulted Ceiling(s), Walk-In Closet(s)
      • Flooring: Carpet, Tile
      • Windows: Blinds
      • Basement: Concrete,Concrete Floor,Full,Interior Stairs,Interior Access,Interior Entry
      • Number of fireplaces: 2
      • Fireplace features: Wood Burning, 2 Fireplaces
      Interior area
      • Total structure area: 6,834
      • Total interior livable area: 4,282 sqft
      • Finished area above ground: 4,282
      • Finished area below ground: 0

      Property

      Parking
      • Total spaces: 2
      • Parking features: Gravel
      • Garage spaces: 2
      Features
      • Levels: Two
      • Stories: 2
      • Exterior features: Deck, Storage
      • Has spa: Yes
      • Spa features: Heated
      • Waterfront features: Pond
      • Frontage length: Road frontage: 393
      Lot
      • Size: 5.92 Acres
      • Features: Country Setting, Field/Pasture, Rolling Slope, Wooded, Near Country Club, Near Paths, Near Shopping, Near Skiing, Near School(s)
      Details
      • Parcel number: 18005710798
      • Zoning description: R1

      Construction

      Type & style
      • Home type: SingleFamily
      • Architectural style: Contemporary
      • Property subtype: Single Family Residence
      Materials
      • Timber Frame, Clapboard Exterior, Wood Siding
      • Foundation: Concrete
      • Roof: Asphalt Shingle,Standing Seam
      Condition
      • New construction: No
      • Year built: 1987

      Utilities & green energy

      • Electric: 200+ Amp Service
      • Sewer: Septic Tank
      • Utilities for property: Cable at Site, Propane, Fiber Optic Internt Avail

      Community & HOA

      Community
      • Security: Carbon Monoxide Detector(s), Security System, Battery Smoke Detector
      Location
      • Region: Dorset

      Financial & listing details

      • Price per square foot: $186/sqft
      • Tax assessed value: $445,000
      • Annual tax amount: $11,628
      • Date on market: 6/18/2026
      • Road surface type: Gravel

        Estimated market value

        $803,700

        $764,000 - $844,000

        $7,787/mo

        Price history

        DateEventPrice
        6/18/2026Listed for sale$795,000+81.1%$186/sqft
        Source: PrimeMLS #5095399 Report a problem
        4/1/2010Sold$438,900-28.3%$102/sqft
        Source: Public Record Report a problem
        12/11/2006Sold$612,500$143/sqft
        Source: Public Record Report a problem

        Public tax history

        YearProperty taxesTax assessment
        2024-- $445,000
        2023-- $445,000
        2022-- $445,000
        2021-- $445,000
        2020-- $445,000
        2019-- $445,000
        2018-- $445,000
        2017-- $445,000
        2016-- $445,000 +9900%
        2015-- $4,450
        2014-- $4,450 +0%
        2013-- $4,449 0%
        2012-- $4,450
        2011-- $4,450 +0%
        2010-- $4,449 -27.4%
        2009-- $6,125 -11%
        2008-- $6,879
        2007-- $6,879
        Find assessor info on the county website

        Monthly payment

        Est. payment

        Payment breakdown

        Explore the cost of this home by adjusting the details. Changes won't be saved.
        All calculations are estimates and provided by Zillow, Inc. for informational purposes only. Actual amounts may vary.
        HOA fees may include property taxes on listings classified as Co-Ops. Contact the listing agent and/or owner for fee details.
        Mortgage interest rates are dependent on a number of factors, including credit score, down payment, and repayment length. Interest rate data provided by Zillow Group Marketplace, Inc. as of 1/1/1970 from various mortgage lenders with which we have lead or other similar arrangements; the Estimated Payment is an average of those rates.
        See how much you could borrow to make a competitive offer.

        Climate risks

        Neighborhood: 05251

        Getting around

        0 / 100
        Car-Dependent
        15 / 100
        Somewhat Bikeable

        Nearby schools

        GreatSchools rating
        Schools provided by the listing agent
        • Elementary: Dorset Elementary School
        • Middle: Dorset Elementary School
        • District: Taconic and Green Regional

        Source: PrimeMLS. This data may not be complete. We recommend contacting the local school district to confirm school assignments for this home.

        A local agent can set up tours, give advice and negotiate with sellers.

        Browse local experts

        Similar homes