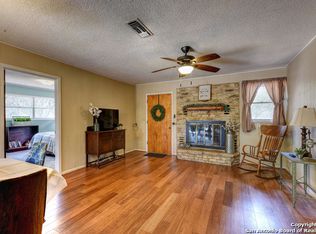
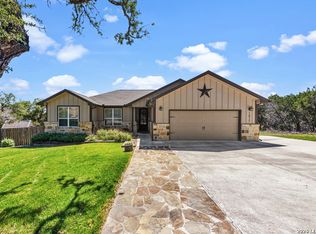
This immaculate 3-bedroom, 2-bath home offers a bright, open floor plan and a long list of high-end features throughout. The spacious kitchen is a true standout, showcasing granite countertops, stainless steel appliances, custom cabinetry, and a generous island perfect for gathering. Tile and wood flooring flow seamlessly from room to room, enhancing the home’s warm and modern feel.
The luxurious primary suite includes his-and-hers walk-in closets and a spa-like bath complete with a unique walk-in shower designed for relaxation. Sitting on nearly half an acre, the property has many valuable improvements including rain gutters with an underground drainage system, an expanded driveway widened by 13.5 feet that provides plenty of additional parking. Also added was a covered parking area and a 50-amp electrical hookup perfect for RV parking.
A new backyard fence has recently been added, creating added privacy and a great space for pets, kids, or entertaining. A road base has also been added around the perimeter of the home for a clean, low-maintenance walkway, while the lot has been cleared of dead and unwanted trees to create a more open, inviting space with great Hill Country views. This design even allows for convenient pull-through access—drive in on one side and exit on the other without backing up.
Enjoy the large covered back patio, ideal for relaxing or hosting family gatherings. Conveniently located near Canyon Lake Marina and local schools, this meticulously maintained home is truly move-in ready and packed with thoughtful upgrades.
Active
$469,000
267 Eagle Rock Rd, Spring Branch, TX 78070
3beds
1,867sqft
Single Family Residence
Built in 2021
0.45 Acres Lot
$-- Zestimate®
$251/sqft
$3/mo HOA
What's special
Warm and modern feelBright open floor planStainless steel appliancesGranite countertopsHis-and-hers walk-in closetsSpacious kitchenConvenient pull-through access
- 331 days
- 107
- 3
Zillow last checked:
Listing updated:
Listed by:
Kendra Werth (512)448-4111,
Keller Williams Realty
Source: Central Texas MLS,MLS#: 598023 Originating MLS: Four Rivers Association of REALTORS
Originating MLS: Four Rivers Association of REALTORSFacts & features
Interior
Bedrooms & bathrooms
- Bedrooms: 3
- Bathrooms: 2
- Full bathrooms: 2
Heating
- Electric
Cooling
- Central Air, Electric, 1 Unit
Appliances
- Included: Dishwasher, Electric Cooktop, Disposal, Oven, Refrigerator, Range Hood, Water Heater, Some Electric Appliances, Built-In Oven, Cooktop, Microwave
- Laundry: Washer Hookup, Electric Dryer Hookup, Laundry Room
Features
- Beamed Ceilings, Ceiling Fan(s), Double Vanity, Entrance Foyer, Eat-in Kitchen, High Ceilings, His and Hers Closets, Multiple Closets, Open Floorplan, Pull Down Attic Stairs, Split Bedrooms, Shower Only, Separate Shower, Tub Shower, Walk-In Closet(s), Granite Counters, Kitchen Island, Kitchen/Family Room Combo, Kitchen/Dining Combo, Pantry, Walk-In Pantry
- Flooring: Ceramic Tile, Wood
- Windows: Double Pane Windows
- Attic: Pull Down Stairs
- Has fireplace: Yes
- Fireplace features: Wood Burning
Interior area
- Total interior livable area: 1,867 sqft
Video & virtual tour
Property
Parking
- Total spaces: 3
- Parking features: Attached, Garage
- Attached garage spaces: 2
- Carport spaces: 1
- Covered spaces: 3
Features
- Levels: One
- Stories: 1
- Patio & porch: Covered, Patio
- Exterior features: Covered Patio, Rain Gutters
- Pool features: Community, None
- Fencing: None
- View description: None
- Body of water: None
Lot
- Size: 0.45 Acres
Details
- Additional structures: Gazebo
- Parcel number: 21071
Construction
Type & style
- Home type: SingleFamily
- Architectural style: Traditional
- Property subtype: Single Family Residence
Materials
- Stone Veneer, Vinyl Siding
- Foundation: Slab
- Roof: Composition,Shingle
Condition
- Resale
- Year built: 2021
Utilities & green energy
- Sewer: Septic Tank
- Water: Community/Coop
- Utilities for property: Cable Available, Electricity Available, High Speed Internet Available, Trash Collection Private
Community & HOA
Community
- Features: Boat Facilities, Playground, Park, Tennis Court(s), Community Pool
- Subdivision: Cypress Cove 6
HOA
- Has HOA: Yes
- HOA fee: $35 annually
Location
- Region: Spring Branch
Financial & listing details
- Price per square foot: $251/sqft
- Tax assessed value: $467,340
- Date on market: 11/17/2025
- Cumulative days on market: 301 days
- Listing agreement: Exclusive Right To Sell
- Listing terms: Cash,Conventional,FHA,VA Loan
- Electric utility on property: Yes
- Road surface type: Paved
Estimated market value
Not available
Estimated sales range
Not available
Not available
Price history
| Date | Event | Price |
|---|---|---|
| 7/10/2026 | Listed for sale | $469,000$251/sqft |
Source:  Central Texas MLS #598023 Report a problem Central Texas MLS #598023 Report a problem | ||
| 6/16/2026 | Pending sale | $469,000$251/sqft |
Source: Central Texas MLS #598023 Report a problem | ||
| 11/17/2025 | Listed for sale | $469,000-5.3%$251/sqft |
Source:  Unlock MLS #7707071 Report a problem Unlock MLS #7707071 Report a problem | ||
| 11/2/2025 | Listing removed | $495,000$265/sqft |
Source:  LERA MLS #1895308 Report a problem LERA MLS #1895308 Report a problem | ||
| 8/25/2025 | Listed for sale | $495,000+1880%$265/sqft |
Source: LERA MLS #1895308 Report a problem | ||
| 9/3/2021 | Sold | -- |
Source: LERA MLS #1551247 Report a problem | ||
| 3/17/2020 | Listing removed | $25,000$13/sqft |
Source: Coldwell Banker D'Ann Harper #1425388 Report a problem | ||
| 3/13/2020 | Listed for sale | $25,000$13/sqft |
Source: Coldwell Banker D'Ann Harper #1425388 Report a problem | ||
| 3/13/2020 | Pending sale | $25,000$13/sqft |
Source: Coldwell Banker D'Ann Harper #1425388 Report a problem | ||
| 3/5/2020 | Listed for sale | $25,000$13/sqft |
Source: Coldwell Banker D'Ann Harper, Realtors #1425388 Report a problem | ||
| 3/5/2020 | Pending sale | $25,000$13/sqft |
Source: Coldwell Banker D'Ann Harper, Realtors #1425388 Report a problem | ||
| 2/21/2020 | Listed for sale | $25,000$13/sqft |
Source: Coldwell Banker D'Ann Harper #1425388 Report a problem | ||
| 2/21/2020 | Pending sale | $25,000$13/sqft |
Source: Coldwell Banker D'Ann Harper #1425388 Report a problem | ||
| 2/21/2020 | Pending sale | $25,000$13/sqft |
Source: Coldwell Banker D'Ann Harper #1425388 Report a problem | ||
| 1/20/2020 | Listed for sale | $25,000$13/sqft |
Source: Coldwell Banker D'Ann Harper, Realtors #1425388 Report a problem | ||
| 1/20/2020 | Pending sale | $25,000$13/sqft |
Source: Coldwell Banker D'Ann Harper, Realtors #1425388 Report a problem | ||
| 11/22/2019 | Listed for sale | $25,000$13/sqft |
Source: Coldwell Banker D'Ann Harper #1425388 Report a problem | ||
Public tax history
| Year | Property taxes | Tax assessment |
|---|---|---|
| 2026 | -- | $467,340 -9.1% |
| 2025 | $4,920 -33.7% | $514,260 +3.1% |
| 2024 | $7,421 +0.7% | $498,810 +1.1% |
| 2023 | $7,370 -3.6% | $493,360 +9% |
| 2022 | $7,648 +1291.6% | $452,590 +1370.9% |
| 2021 | $550 +18% | $30,770 +17.7% |
| 2020 | $466 +26.6% | $26,150 +31.7% |
| 2019 | $368 +65.9% | $19,850 +69.9% |
| 2018 | $222 | $11,680 +4.6% |
| 2017 | -- | $11,170 +22.2% |
| 2016 | $172 0% | $9,140 |
| 2015 | $172 | $9,140 |
| 2014 | $172 | $9,140 |
Find assessor info on the county website
Monthly payment
Est. payment
Payment breakdown
Explore the cost of this home by adjusting the details. Changes won't be saved.Climate risks
Neighborhood: 78070
Nearby schools
Schools provided by the listing agent
- District: Comal ISD
Source: Central Texas MLS. This data may not be complete. We recommend contacting the local school district to confirm school assignments for this home.
- $516,500-- bd2 ba2.3k sqft245 Eagle Rock Rd, Canyon Lake, TX 78070Off Market
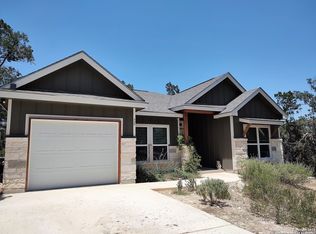
- $213,7002 bd2 ba1.1k sqft311 Eagle Rock Rd, Spring Branch, TX 78070Off Market

- $326,7003 bd2 ba1.4k sqft325 Eagle Rock Rd, Spring Branch, TX 78070Off Market
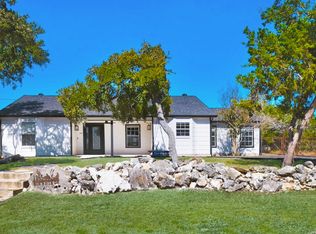
- $393,2004 bd3 ba1.9k sqft223 Eagle Rock Rd, Canyon Lake, TX 78070Off Market
Similar homes
- $429,9954 bd2 ba2.3k sqft1265 BOB WHITE DR, Spring Branch, TX 78070For Sale
 MLS ID #1973577, Matthew Lewis TREC #678850, Madrone Realty. LERA MLS
 - $425,0003 bd2 ba1.6k sqft1017 Burning Tree, Spring Branch, TX 78070For Sale
 MLS ID #1967479, Kristi Dunlap Smith TREC #693570, Fathom Realty LLC. LERA MLS
 - $500,0004 bd3 ba2.7k sqft1420 Persimmon Pass, Fischer, TX 78623For Sale
 MLS ID #20008126, Ashley Lomas, Keller Williams Realty Austin. HAR
 - $399,0004 bd2 ba1.7k sqft348 FAWN DR, Spring Branch, TX 78070For Sale
 MLS ID #2016638, Angela Row TREC #779127, Keller Williams Heritage. LERA MLS
 - $569,9004 bd2 ba2.4k sqft410 Quest Ave, Spring Branch, TX 78070Active
 MLS ID #617148, Jennifer Kubenka, Keller Williams Heritage. Central Texas MLS
 - $459,9003 bd2 ba1.8k sqft1174 DESIREE ST, Canyon Lake, TX 78133For SaleMLS ID #2010128, Patty Hardy TREC #716551, Sheridan Realty. LERA MLS
- $659,9003 bd2 ba2.5k sqft212 High Point Cir, Spring Branch, TX 78070ActiveMLS ID #618070, Tammy Scott, Classic Hill Country Realty. Central Texas MLS
- $484,0003 bd2 ba1.9k sqft190 Magnolia Mdw, Canyon Lake, TX 78133Active
 MLS ID #6359335, Gregg Klar, Keller Williams - Lake Travis. Unlock MLS
 - $624,9003 bd4 ba2.3k sqft815 Serene Waters, Spring Branch, TX 78070ActiveMLS ID #611347, Sarah Brieden, Real Broker, LLC. Central Texas MLS
- $450,0004 bd2 ba1.6k sqft312 GERALD DR, Blanco, TX 78606For SaleMLS ID #2022903, Jeff Smith TREC #430382, San Antonio Elite Realty. LERA MLS
- $449,5003 bd2 ba1.7k sqft110 Janine, Canyon Lake, TX 78133For SaleMLS ID #1936789, Candace Behrhorst TREC #752376, Compass RE Texas, LLC - SA. LERA MLS
- $465,0003 bd2 ba2.6k sqft748 CANYON OAKS DR, Canyon Lake, TX 78133For SaleMLS ID #1971258, Meghan Pelley TREC #527085, All City San Antonio Registered Series. LERA MLS
- $515,0003 bd2 ba1.9k sqft537 Compass Rose, Canyon Lake, TX 78133ActiveMLS ID #582833, Easton Smith, Keller Williams Heritage. Central Texas MLS
- $624,9994 bd3 ba2.5k sqft541 Saxet Trail, Spring Branch, TX 78070For SaleMLS ID #1998892, Kristen Schramme TREC #568432, Keller Williams Legacy. LERA MLS
- $387,5003 bd2 ba1.5k sqft1720 Rocky Ridge Loop, Canyon Lake, TX 78133ActiveMLS ID #615391, Crystal Unrue, Sullivan Hill Country Properti. Central Texas MLS
- $415,0003 bd2 ba1.7k sqft1223 Four Winds Dr, Canyon Lake, TX 78133ActiveMLS ID #621358, Lori Rathburn, Red Mansions Realty. Central Texas MLS
- $485,9004 bd2 ba2.1k sqft105 N John Bird, Blanco, TX 78606ActiveMLS ID #610813, Crystal Unrue, Sullivan Hill Country Properti. Central Texas MLS
- $695,0003 bd3 ba1.8k sqft1382 Primrose Path, Canyon Lake, TX 78133ActiveMLS ID #625728, Alice Lebkuecher, Keller Williams Realty - Partn. Central Texas MLS
- $544,9003 bd2 ba2k sqft1973 Desiree St, Canyon Lake, TX 78133ActiveMLS ID #627099, Jason Barth, Real Broker, LLC. Central Texas MLS
