Awesome Walkout Ranch.Cathedral Ceilings. Open Plan.This is Truly A Gem Lot..Privately tucked in a semi wooded and cleared Lot.Your view from your porch overlooking a well manicured Horse Ranch.No homes to view just one neighbor on right at a distance seperated by a fence and shaded wood line on large 1.6 acre lot.Step into this open floor plan with high cathedral ceilings with an awesome Hunter ceiling fan above.Amazing adjoining kitchen with remarkable Granite Tops,You will Love the durability and easy clean.Dutch cabinet design with high accented cabinets.Walk out your kitchen to a shaded deck in the summer afternoons while overlooking a long stretch of mature timber and an open long stretch of pasture to play.Laundry Room upstairs.Just Two mins. near New Glendale Middle School. The master bedroom ceilings have a seashell design acscented with a border.Complete with a full walkin closet.The master bath has an elegant 6 foot soaking tub along with a walkin shower Double sinks of cultered marble.Add in the convenient linen closet.All bedrooms have Time lasting quiet Hunter fans. Combo tub and shower in the hall bath.,Both bedrooms feature double door closets.The intricate details of the brick is exemplified with coin corners with window and door picture framing.Garage has ample space for 2 vehicles with a side entry door a keyed pad for your electric door opener you can open from anywhere on your i phone. Im so proud to offer this home with a full walkout basement to a patio.Ample daylight throughout.Room to have 3 bedrooms and any other rooms added for a full 1632 Sq. ft. basemenet.The outside walls insulated ready to finish.Builder is the Broker 40 years as Both in this area.
For sale
$399,990
267 NW Overall Phillips Rd, Elizabethtown, KY 42701
3beds
3,264sqft
Single Family Residence
Built in 2026
1.6 Acres Lot
$399,700 Zestimate®
$123/sqft
$-- HOA
What's special
Walkout ranchAmple daylight throughoutOpen floor planCathedral ceilingsLaundry room upstairsConvenient linen closet
- 13 days
- 685
- 37
Zillow last checked:
Listing updated:
Listed by:
Brad Kindervater 270-268-3999,
Brad Kindervater Broker
Source: Metro Search Inc. LLC DBA Apex MLS,MLS#: 1724856
Facts & features
Interior
Bedrooms & bathrooms
- Bedrooms: 3
- Bathrooms: 2
- Full bathrooms: 2
Bedroom
- Level: First
Full bathroom
- Level: First
Half bathroom
- Level: First
Breakfast room
- Level: First
Family room
- Level: First
Kitchen
- Level: First
Heating
- Electric, Heat Pump
Cooling
- Heat Pump
Features
- Basement: Unfinished
- Has fireplace: No
Interior area
- Total structure area: 1,632
- Total interior livable area: 3,264 sqft
- Finished area above ground: 1,632
- Finished area below ground: 0
Property
Parking
- Total spaces: 2
- Parking features: Attached
- Attached garage spaces: 2
Features
- Stories: 1
- Patio & porch: Deck
- Exterior features: See Remarks
- Fencing: Partial
Lot
- Size: 1.6 Acres
- Features: See Remarks, Wooded
Details
- Parcel number: deeed book 1586 page#117
Construction
Type & style
- Home type: SingleFamily
- Architectural style: Ranch
- Property subtype: Single Family Residence
Materials
- Vinyl Siding, Brick
- Foundation: Concrete Perimeter
- Roof: Shingle
Condition
- Year built: 2026
Utilities & green energy
- Sewer: Septic Tank
- Utilities for property: Electricity Connected
Community & HOA
Community
- Subdivision: None
HOA
- Has HOA: No
Location
- Region: Elizabethtown
Financial & listing details
- Price per square foot: $123/sqft
- Date on market: 9/4/2026
- Electric utility on property: Yes
Estimated market value
$399,700
$380,000 - $420,000
$2,863/mo
Price history
| Date | Event | Price |
|---|---|---|
| 9/4/2026 | Listed for sale | $399,990$123/sqft |
Source:  Metro Search Inc. LLC DBA Apex MLS #1724856 Report a problem Metro Search Inc. LLC DBA Apex MLS #1724856 Report a problem | ||
| 8/9/2026 | Listing removed | $399,990$123/sqft |
Source: Metro Search Inc. LLC DBA Apex MLS #1724856 Report a problem | ||
| 7/30/2026 | Listed for sale | $399,990$123/sqft |
Source: Metro Search Inc. LLC DBA Apex MLS #1724856 Report a problem | ||
Public tax history
Tax history is unavailable.
Monthly payment
Est. payment
Payment breakdown
Explore the cost of this home by adjusting the details. Changes won't be saved.Climate risks
Neighborhood: 42701
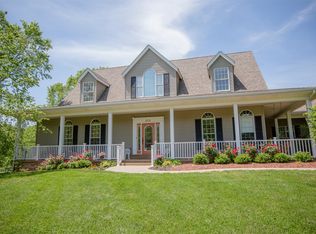
- $448,2003 bd2 ba2.2k sqft241 Overall Phillips Rd, Elizabethtown, KY 42701Off Market
- $344,9003 bd2 ba2k sqft189 Overall Phillips Rd, Elizabethtown, KY 42701Off Market
- $330,900-- bd-- ba-- sqft455 Overall Phillips Rd, Elizabethtown, KY 42701Off Market
- $639,5004 bd5 ba4k sqft475 Overall Phillips Rd, Elizabethtown, KY 42701Off Market
Similar homes
- $370,0004 bd3 ba2.5k sqft129 Molly Way, Elizabethtown, KY 42701For Sale
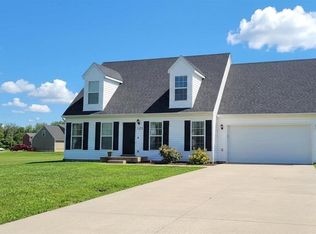 MLS ID #HK2603136, Pcs Ft Knox Ky, The Veronica Paulk Group, SCHULER BAUER REAL ESTATE SERVICES ERA POWERED- Elizabethtown. HKMLS
 - $405,0003 bd2 ba1.9k sqft412 Wilmoth St, Elizabethtown, KY 42701New Construction
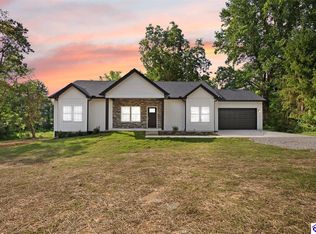 MLS ID #HK2603866, Carrie Davis, Green Team Real Estate Services. HKMLS
 - $539,9004 bd3 ba3.9k sqft108 Overall Phillips Rd, Elizabethtown, KY 42701For Sale
 MLS ID #HK2602984, The Still Group Team, Olive + Oak Realty. HKMLS
 - $369,9003 bd3 ba2.3k sqft589 Charlemagne Blvd, Elizabethtown, KY 42701For Sale
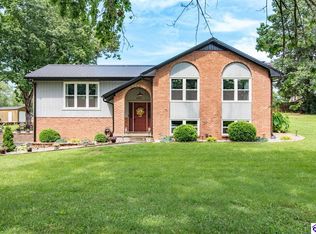 MLS ID #HK2602942, Nancy Terese Pace, United Real Estate Louisville - Elizabethtown. HKMLS
 - $325,0003 bd3 ba2.3k sqft708 Clear Spring Ct, Elizabethtown, KY 42701For Sale
 MLS ID #1728172, Robin M Cole, RE/MAX Executive Group, Inc.. Metro Search Inc. LLC DBA Apex MLS
 - $389,9003 bd3 ba1.7k sqft801 Thorndale Way, Elizabethtown, KY 42701For SaleMLS ID #1729259, Johnathon Carter, Keller Williams Heartland. Metro Search Inc. LLC DBA Apex MLS
- $390,0003 bd2 ba1.7k sqft369 Meadowview Dr, Elizabethtown, KY 42701For SaleMLS ID #1720790, Lisa Smith, Keller Williams Collective. Metro Search Inc. LLC DBA Apex MLS
- $345,0003 bd3 ba2.2k sqft111 Brendenwood Ct, Elizabethtown, KY 42701For SaleMLS ID #1724876, James E Bramblett, RE/MAX Executive Group, Inc.. Metro Search Inc. LLC DBA Apex MLS
- $410,0004 bd4 ba3.3k sqft132 W Mandarin Ct, Elizabethtown, KY 42701For SaleMLS ID #1722431, Nathan G Bellows, Semonin Realtors. Metro Search Inc. LLC DBA Apex MLS
- $367,0004 bd3 ba2.3k sqft386 Tunnel Hill Rd, Elizabethtown, KY 42701For SaleMLS ID #1718749, Stephanie Wade, RE/MAX Executive Group, Inc.. Metro Search Inc. LLC DBA Apex MLS
