Newly constructed 2019 home that has been well maintained and needs nothing, it’s super clean and move-in ready. There are many amenities included for comfort and peace of mind. Energy efficient spray foam insulated exterior walls, fully automatic 12 kW generator, HVAC humidifier and dehumidifier, on demand tankless water heater, peninsula gas fireplace, granite countertops throughout, oversized 3 car garage and finished walk-out basement with French style doors. It is a well located, beautiful, wooded lot complete with spacious yard and private trail.
Closed
Listed by: Derek Greene • Derek Greene
Bought with: Keller Williams Realty/Merrimack Valley
$650,000
267 Old Turnpike Road, Mason, NH 03048
2beds
2,600sqft
Single Family Residence
Built in 2019
4.2 Acres Lot
$652,400 Zestimate®
$250/sqft
$3,155 Estimated rent
Home value
$652,400
$607,000 - $698,000
$3,155/mo
Zestimate® history
Owner options
List your home for rent
$3,155/mo
Rent Zestimate®
Find your next renter with Zillow Rental Manager. Plus, with online applications, you can quickly screen prospective tenants – for free.
$3,155/mo
Rent Zestimate®
Refinance and save
$3,566/mo
Est. payment
Refinancing to a lower rate could help reduce your monthly payments and save thousands over the life of the loan.
$3,566/mo
Est. payment
Explore your selling options
Work with a Zillow partner agent
Leverage their expertise and Zillow's premium Showcase listings to get your home seen by more buyers.
Get startedList with your own agent
Get your home in front of millions of buyers by listing it on Zillow.
Learn how to do itSell it yourself
Take full control of how buyers see your home on Zillow by listing For Sale by Owner (FSBO).
List your homeWhat's special
Zillow last checked:
Listing updated:
Listed by:
Derek Greene,
Derek Greene 888-278-5840
Bought with:
Blood Team
Keller Williams Realty/Merrimack Valley
Source: PrimeMLS,MLS#: 5091867
Facts & features
Interior
Bedrooms & bathrooms
- Bedrooms: 2
- Bathrooms: 2
- Full bathrooms: 1
- 1/2 bathrooms: 1
Heating
- Forced Air, Vented Gas Heater
Cooling
- Central Air
Appliances
- Included: Dishwasher, Dryer, Microwave, Electric Range, Washer, Electric Stove
- Laundry: 2nd Floor Laundry
Features
- Dining Area
- Flooring: Carpet, Ceramic Tile, Hardwood, Vinyl
- Windows: Screens, Double Pane Windows, Low Emissivity Windows
- Basement: Climate Controlled,Finished,Insulated,Interior Stairs,Storage Space,Walk-Out Access
- Attic: Pull Down Stairs
- Has fireplace: Yes
- Fireplace features: Gas
Interior area
- Total structure area: 2,744
- Total interior livable area: 2,600 sqft
- Finished area above ground: 1,800
- Finished area below ground: 800
Property
Parking
- Total spaces: 3
- Parking features: Paved, Driveway, Garage, Attached
- Garage spaces: 3
- Has uncovered spaces: Yes
Features
- Levels: Two
- Stories: 2
- Patio & porch: Covered Porch
- Exterior features: Balcony
- Frontage length: Road frontage: 350
Lot
- Size: 4.2 Acres
- Features: Trail/Near Trail, Wooded
Details
- Parcel number: MASOM0000JL000011S000002
- Zoning description: GRAF
Construction
Type & style
- Home type: SingleFamily
- Architectural style: Colonial
- Property subtype: Single Family Residence
Materials
- Foam Insulation
- Foundation: Concrete
- Roof: Asphalt Shingle
Condition
- New construction: No
- Year built: 2019
Utilities & green energy
- Electric: 200+ Amp Service, Generator
- Sewer: 1250 Gallon, Private Sewer, Septic Tank
- Utilities for property: Cable, Fiber Optic Internt Avail
Community & HOA
Community
- Security: HW/Batt Smoke Detector
Location
- Region: Mason
Financial & listing details
- Price per square foot: $250/sqft
- Tax assessed value: $377,500
- Annual tax amount: $9,456
- Date on market: 5/30/2026
Price history
| Date | Event | Price |
|---|---|---|
| 8/21/2026 | Sold | $650,000-7.1%$250/sqft |
Source:  PrimeMLS #5091867 Report a problem PrimeMLS #5091867 Report a problem | ||
| 5/30/2026 | Listed for sale | $699,900$269/sqft |
Source: PrimeMLS #5091867 Report a problem | ||
Public tax history
| Year | Property taxes | Tax assessment |
|---|---|---|
| 2024 | $9,645 +7.7% | $377,500 |
| 2023 | $8,954 +16.7% | $377,500 |
| 2022 | $7,675 +2.5% | $377,500 |
| 2021 | $7,490 +54.9% | $377,500 +110.9% |
| 2020 | $4,835 +5.9% | $179,000 +2.9% |
| 2019 | $4,566 +91220% | $174,000 +83153.6% |
| 2018 | $5 | $209 |
Find assessor info on the county website
Neighborhood: 03048
Nearby homes
- $813,5003 bd2 ba3.8k sqft331 Old Turnpike Rd, Mason, NH 03048Off Market
- $368,1004.2 acres245 Old Turnpike Rd, Mason, NH 03048Off Market
- $361,0003 bd2 ba1.6k sqft20 Bell Ln, Mason, NH 03048Off Market
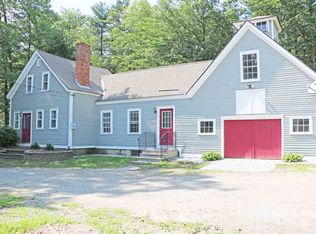
- $436,4003 bd2 ba1.6k sqft20 Bell Ln, Mason, NH 03048Off Market
- $400,3003 bd1 ba1.3k sqft334 Old Turnpike Rd, Mason, NH 03048Off Market
- $454,9003 bd1 ba1.8k sqft288 Old Turnpike Rd, Mason, NH 03048Off Market
- $744,6003 bd2 ba3.1k sqft293 Old Turnpike Rd, Mason, NH 03048Off Market
- $737,9003 bd3 ba2.9k sqft200 Reed Rd, Mason, NH 03048Off Market
Nearby schools
GreatSchools rating
- 10/10Mason Elementary SchoolGrades: PK-5Distance: 2.1 mi
- 5/10Boynton Middle SchoolGrades: 5-8Distance: 3.7 mi
- 4/10Mascenic Regional High SchoolGrades: 9-12Distance: 2 mi
Schools provided by the listing agent
- Elementary: Mason Elementary
- Middle: Boynton Middle School
- High: Mascenic Regional High School
- District: Mascenic Sch Dst SAU #87
Source: PrimeMLS. This data may not be complete. We recommend contacting the local school district to confirm school assignments for this home.
Get a cash offer in 3 minutes
Find out how much your home could sell for in as little as 3 minutes with a no-obligation cash offer.
Estimated market value
$652,400
Get a cash offer in 3 minutes
Find out how much your home could sell for in as little as 3 minutes with a no-obligation cash offer.
Estimated market value
$652,400
- New Hampshire
- Hillsborough County
- Mason
- 03048
- 267 Old Turnpike Road
