Tucked away on 3.26 picturesque acres surrounded by mature trees, this thoughtfully maintained passive solar home offers the perfect balance of privacy, energy-conscious design, modern comfort, and everyday functionality. Carefully oriented to take advantage of the sun's seasonal path, the home's design helps keep the interior naturally cooler during the summer months while allowing abundant winter sunlight to warm the living spaces, enhancing both comfort and efficiency. A welcoming open-concept floor plan creates an ideal space for both entertaining and daily living, where hardwood floors, soaring ceilings, oversized south-facing windows, and a propane fireplace fill the home with warmth and natural light. At the heart of the home, the spacious kitchen features granite countertops, stainless steel appliances, abundant cabinetry, and a large center island with seating, seamlessly connecting to the dining and living areas. Step outside to the expansive covered Trex deck, where peaceful wooded views provide the perfect backdrop for morning coffee, outdoor dining, or simply enjoying the beauty of the surrounding landscape. Beyond the deck, beautifully maintained gardens add color, character, and a sense of tranquility, creating an inviting outdoor retreat throughout the seasons. The finished walk-out lower level offers exceptional flexibility with space for a family room, home office, fitness area, or recreation room. A standout feature of the property is the detached 24' x 32' garage, complete with its own heating and cooling system, dedicated workshop space, and an unfinished upper level offering endless possibilities for storage, hobbies, or future expansion. Recent improvements provide added peace of mind, including a new roof (2024), new dual-fuel HVAC system featuring a heat pump and propane furnace (2025), and a recently serviced septic system (2026). Conveniently located while offering the tranquility of a private wooded setting, this exceptional Southern Chester County property combines thoughtful design, modern updates, and a peaceful lifestyle in one beautiful package.
Under contract
$630,000
267 Pennocks Bridge Rd, West Grove, PA 19390
3beds
2,332sqft
Single Family Residence
Built in 2003
3.26 Acres Lot
$617,500 Zestimate®
$270/sqft
$-- HOA
What's special
Propane fireplaceFinished walk-out lower levelOversized south-facing windowsBeautifully maintained gardensSoaring ceilingsWelcoming open-concept floor planAbundant cabinetry
- 56 days
- 1,728
- 172
Zillow last checked:
Listing updated:
Listed by:
Emily Wolski 610-721-6581,
KW Greater West Chester (610) 436-6500
Source: Bright MLS,MLS#: PACT2132600
Facts & features
Interior
Bedrooms & bathrooms
- Bedrooms: 3
- Bathrooms: 3
- Full bathrooms: 2
- 1/2 bathrooms: 1
- Main level bathrooms: 1
Basement
- Area: 400
Heating
- Forced Air, Electric, Propane
Cooling
- Central Air, Electric
Appliances
- Included: Water Heater
Features
- Basement: Partial,Exterior Entry,Partially Finished,Rear Entrance,Walk-Out Access,Windows
- Number of fireplaces: 1
Interior area
- Total structure area: 2,332
- Total interior livable area: 2,332 sqft
- Finished area above ground: 1,932
- Finished area below ground: 400
Property
Parking
- Total spaces: 2
- Parking features: Storage, Detached, Driveway
- Garage spaces: 2
- Has uncovered spaces: Yes
Accessibility
- Accessibility features: None
Features
- Levels: Two
- Stories: 2
- Pool features: None
Lot
- Size: 3.26 Acres
Details
- Additional structures: Above Grade, Below Grade
- Parcel number: 5804 0128.0300
- Zoning: RESIDENTIAL
- Special conditions: Standard
Construction
Type & style
- Home type: SingleFamily
- Architectural style: Contemporary
- Property subtype: Single Family Residence
Materials
- Vinyl Siding
- Foundation: Concrete Perimeter
Condition
- New construction: No
- Year built: 2003
Utilities & green energy
- Sewer: On Site Septic
- Water: Well
Community & HOA
Community
- Subdivision: None Available
HOA
- Has HOA: No
Location
- Region: West Grove
- Municipality: PENN TWP
Financial & listing details
- Price per square foot: $270/sqft
- Tax assessed value: $218,170
- Annual tax amount: $9,371
- Date on market: 8/7/2026
- Listing agreement: Exclusive Right To Sell
- Listing terms: Cash,Conventional,FHA,Negotiable,VA Loan
- Inclusions: Appliances, Washer / Dryer, Refrigerator, Dishwasher; Shed, All Included As Is, No Monetary Value.
- Ownership: Fee Simple
Estimated market value
$617,500
$587,000 - $648,000
$3,048/mo
Price history
| Date | Event | Price |
|---|---|---|
| 9/14/2026 | Contingent | $630,000$270/sqft |
Source:  Bright MLS #PACT2132600 Report a problem Bright MLS #PACT2132600 Report a problem | ||
| 9/8/2026 | Listed for sale | $630,000$270/sqft |
Source: Bright MLS #PACT2132600 Report a problem | ||
| 8/28/2026 | Listing removed | $630,000$270/sqft |
Source: Bright MLS #PACT2132600 Report a problem | ||
| 8/9/2026 | Pending sale | $630,000$270/sqft |
Source: Bright MLS #PACT2132600 Report a problem | ||
| 8/7/2026 | Listed for sale | $630,000+83.7%$270/sqft |
Source: Bright MLS #PACT2132600 Report a problem | ||
| 6/27/2014 | Sold | $343,000-2%$147/sqft |
Source: Public Record Report a problem | ||
| 4/26/2014 | Listed for sale | $349,900-3.5%$150/sqft |
Source: Coldwell Banker Preferred #6376947 Report a problem | ||
| 5/4/2007 | Sold | $362,500$155/sqft |
Source: Public Record Report a problem | ||
Public tax history
| Year | Property taxes | Tax assessment |
|---|---|---|
| 2026 | $9,096 +2.6% | $218,170 |
| 2025 | $8,867 +1.5% | $218,170 |
| 2024 | $8,734 | $218,170 |
| 2023 | $8,734 +2.2% | $218,170 |
| 2022 | $8,548 +1.5% | $218,170 |
| 2021 | $8,422 +240.7% | $218,170 |
| 2020 | $2,472 -68.2% | $218,170 |
| 2019 | $7,764 +10.2% | $218,170 +7.3% |
| 2018 | $7,048 +9899.8% | $203,290 |
| 2017 | $70 -98.8% | $203,290 |
| 2016 | $5,788 | $203,290 |
| 2015 | $5,788 | $203,290 |
| 2014 | $5,788 | $203,290 |
| 2013 | -- | $203,290 |
| 2012 | -- | $203,290 |
| 2011 | -- | $203,290 |
| 2010 | -- | $203,290 |
| 2009 | -- | $203,290 |
| 2008 | -- | $203,290 |
| 2007 | -- | $203,290 |
| 2006 | -- | $203,290 |
| 2005 | -- | $203,290 +405.9% |
| 2004 | -- | $40,180 +54.3% |
| 2003 | -- | $26,040 |
Find assessor info on the county website
Monthly payment
Est. payment
Payment breakdown
Explore the cost of this home by adjusting the details. Changes won't be saved.Climate risks
Neighborhood: 19390
Nearby schools
Schools provided by the listing agent
- District: Avon Grove
Source: Bright MLS. This data may not be complete. We recommend contacting the local school district to confirm school assignments for this home.
- $442,0003 bd2 ba2k sqft265 Pennocks Bridge Rd, West Grove, PA 19390Off Market
- $1,200,0003 bd3 ba3k sqft269 Pennocks Bridge Rd, West Grove, PA 19390For Sale

- $482,6003 bd2 ba1.9k sqft261 Pennocks Bridge Rd, West Grove, PA 19390Off Market
- $419,8003 bd2 ba1.3k sqft257 Pennocks Bridge Rd, West Grove, PA 19390Off Market
Similar homes
- $675,0003 bd2 ba1.9k sqft227 Parsons Rd, Landenberg, PA 19350For Sale
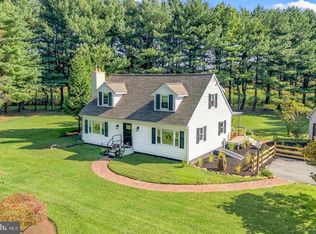
 MLS ID #PACT2136930, Jim Englert Jr, Coldwell Banker Realty. Bright MLS
 - $595,0004 bd3 ba2.3k sqft6 N Shah Dr, Elkton, MD 21921For Sale
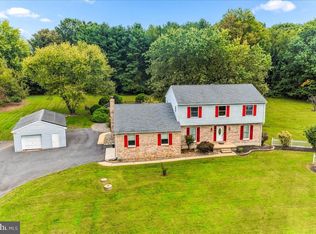 MLS ID #MDCC2022752, Kathleen M Thompson, Keller Williams Real Estate - West Chester. Bright MLS
 - $945,0003 bd3 ba2.9k sqft786 Wickerton Rd, West Grove, PA 19390For Sale
 MLS ID #PACT2132174, Jerry Strusowski, BHHS Fox & Roach-Kennett Sq. Bright MLS
 - $579,9004 bd4 ba2k sqft893 Old Forge Rd, Oxford, PA 19363For Sale
 MLS ID #PACT2121302, Michael McKee, Long & Foster Real Estate, Inc.. Bright MLS
 - $625,0003 bd2 ba2.2k sqft79 E Highland Rd, Parkesburg, PA 19365For SaleMLS ID #PACT2134972, Jen Leonard, Long & Foster Real Estate, Inc.. Bright MLS
- $650,0005 bd5 ba3.2k sqft105 Scotts Glen Rd, Lincoln University, PA 19352For SaleMLS ID #PACT2133004, Mr. Matthew Fetick, EXP Realty, LLC. Bright MLS
- $490,0004 bd3 ba2.1k sqft109 Rosewood Dr Lot 35, Oxford, PA 19363For SaleMLS ID #PACT2136156, Jeff Roland, BHHS Fox & Roach-Kennett Sq. Bright MLS
- $525,0004 bd3 ba2.2k sqft311 Heron Dr, Lincoln University, PA 19352For SaleMLS ID #PACT2136290, Chris Myatt, Redfin Corporation. Bright MLS
- $710,0003 bd3 ba3.3k sqft45 Clifton Dr #45, Kennett Square, PA 19348For SaleMLS ID #PACT2136584, Brian Ferreira, BHHS Fox & Roach-Greenville. Bright MLS
- $699,9003 bd2 ba2.5k sqft679 Spencer Rd, Avondale, PA 19311For SaleMLS ID #PACT2134890, Holly Gross, BHHS Fox & Roach-West Chester. Bright MLS
- $700,0004 bd4 ba3.2k sqftRidgewood Ii, Lincoln University, PA 19352For SaleMLS ID #PACT2135402, Molly Caso, VRA Realty. Bright MLS
- $589,9004 bd4 ba2.2k sqftNone Available, Coatesville, PA 19320For SaleMLS ID #PACT2129708, Victoria Dickinson, Patterson-Schwartz - Greenville. Bright MLS
- $625,0004 bd3 ba2.4k sqft13 Willow Creek Ln, Newark, DE 19711For SaleMLS ID #DENC2109400, Mr. Matthew Fetick, EXP Realty, LLC. Bright MLS
- $659,9003 bd3 ba3.4k sqft135 Cedar Hill Rd, Peach Bottom, PA 17563For SaleMLS ID #PALA2095384, Sarah Chavez, Realty Professional Group LLC. Bright MLS
- $649,0003 bd3 ba3.3k sqft120 Monacy Rd, Coatesville, PA 19320For SaleMLS ID #PACT2134382, Ervin Barkman, Kingsway Realty - Lancaster. Bright MLS
- $610,0003 bd3 ba1.6k sqft625 Locust Grove Rd, West Chester, PA 19382For SaleMLS ID #PACT2135762, Margot Mohr Teetor, RE/MAX Preferred - Newtown Square. Bright MLS
- $665,0004 bd3 ba2.5k sqftNone Available, Hockessin, DE 19707For SaleMLS ID #DENC2111368, Pat Moran, Patterson-Schwartz-Brandywine. Bright MLS
- $514,9004 bd3 ba3.2k sqft102 Autumn Trl, Coatesville, PA 19320For SaleMLS ID #PACT2136774, Neil Douen, EXP Realty, LLC. Bright MLS
- $525,0003 bd4 ba2.7k sqftNone Available, Avondale, PA 19311For SaleMLS ID #PACT2125820, Dave Hinkel, Coldwell Banker Realty. Bright MLS
- $525,0004 bd3 ba2.5k sqft158 Long Ln, Kirkwood, PA 17536For SaleMLS ID #PALA2093300, Noah Barger, JRHeller.com LLC. Bright MLS
