Beautifully well maintained 3 bedroom, 3 bath brick home located just 1 mile from Slate Branch Boat Ramp on scenic Lake Cumberland. This spacious home features a warm and inviting living area with a cozy gas fireplace, along with a mix of hardwood, tile, and carpet flooring throughout. The functional layout offers comfortable living space for full-time residence or a weekend lake retreat. A walk-out basement with garage provides additional storage, workshop potential, or space for recreational equipment. Conveniently located near boating, fishing, and all the outdoor recreation Lake Cumberland has to offer.
For sale
$399,000
267 Prather Rd, Somerset, KY 42503
3beds
3,302sqft
Single Family Residence
Built in 2007
0.39 Acres Lot
$386,900 Zestimate®
$121/sqft
$-- HOA
What's special
Cozy gas fireplaceWalk-out basement with garageFunctional layout
- 145 days
- 165
- 7
Zillow last checked:
Listing updated:
Listed by:
Tod Bertram 606-278-0138,
Weichert Realtors Ford Brothers, Inc.
Source: Imagine MLS,MLS#: 26011914
Facts & features
Interior
Bedrooms & bathrooms
- Bedrooms: 3
- Bathrooms: 3
- Full bathrooms: 3
Primary bedroom
- Level: First
Bathroom 1
- Level: First
Bathroom 2
- Level: Lower
Kitchen
- Level: First
Living room
- Level: First
Recreation room
- Level: Lower
Utility room
- Level: First
Heating
- Electric, Forced Air, Heat Pump
Cooling
- Electric, Heat Pump
Appliances
- Included: Dishwasher, Microwave, Refrigerator, Range
- Laundry: Electric Dryer Hookup, Washer Hookup
Features
- Eat-in Kitchen, Wet Bar, Walk-In Closet(s), Ceiling Fan(s), Soaking Tub
- Flooring: Carpet, Hardwood, Tile
- Doors: Storm Door(s)
- Windows: Insulated Windows, Window Treatments, Blinds
- Basement: Finished,Full,Walk-Out Access
- Number of fireplaces: 1
- Fireplace features: Factory Built, Living Room, Ventless
Interior area
- Total structure area: 3,302
- Total interior livable area: 3,302 sqft
- Finished area above ground: 1,755
- Finished area below ground: 1,547
Property
Parking
- Total spaces: 2
- Parking features: Attached Garage, Basement, Garage Door Opener
- Garage spaces: 2
- Has uncovered spaces: Yes
Features
- Levels: One
- Fencing: Partial
- Has view: Yes
- View description: Mountain(s), Neighborhood, Farm
Lot
- Size: 0.39 Acres
- Features: Landscaped
Details
- Parcel number: 0415386
Construction
Type & style
- Home type: SingleFamily
- Property subtype: Single Family Residence
Materials
- Brick Veneer, Other
- Foundation: Concrete Perimeter
- Roof: Composition,Dimensional Style,Shingle
Condition
- Year built: 2007
Utilities & green energy
- Sewer: Septic Tank
- Water: Public
- Utilities for property: Underground Utilities
Community & HOA
Community
- Subdivision: Kolsons Landing
HOA
- Has HOA: No
Location
- Region: Somerset
Financial & listing details
- Price per square foot: $121/sqft
- Tax assessed value: $270,000
- Annual tax amount: $2,039
- Date on market: 5/30/2026
Estimated market value
$386,900
$368,000 - $406,000
$2,626/mo
Price history
| Date | Event | Price |
|---|---|---|
| 7/22/2026 | Price change | $399,000-6.1%$121/sqft |
Source:  Imagine MLS #26011914 Report a problem Imagine MLS #26011914 Report a problem | ||
| 5/30/2026 | Listed for sale | $424,900+129.7%$129/sqft |
Source: Imagine MLS #26011914 Report a problem | ||
| 3/21/2007 | Sold | $185,000$56/sqft |
Source: Public Record Report a problem | ||
Public tax history
| Year | Property taxes | Tax assessment |
|---|---|---|
| 2024 | $2,039 | $270,000 |
| 2023 | -- | $270,000 |
| 2022 | -- | $270,000 +17.4% |
| 2021 | -- | $230,000 |
| 2020 | $1,903 | $230,000 |
| 2019 | $1,903 -3.2% | $230,000 +9.5% |
| 2018 | $1,967 +11.3% | $210,000 |
| 2017 | $1,767 +2% | $210,000 |
| 2016 | $1,733 | $210,000 |
| 2015 | $1,733 +5.1% | $210,000 |
| 2014 | $1,649 +8.4% | $210,000 |
| 2010 | $1,520 | $210,000 |
Find assessor info on the county website
Monthly payment
Est. payment
Payment breakdown
Explore the cost of this home by adjusting the details. Changes won't be saved.Climate risks
Neighborhood: 42503
Nearby schools
Schools provided by the listing agent
- Elementary: Southern
- Middle: Southern
- High: Southwestern
Source: Imagine MLS. This data may not be complete. We recommend contacting the local school district to confirm school assignments for this home.
Similar homes
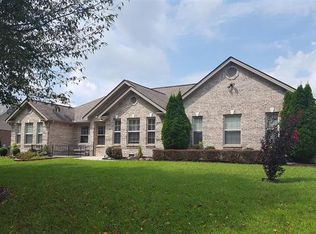
- $375,0003 bd3 ba2.8k sqft146 Kent Haven Dr, Somerset, KY 42503For Sale

 MLS ID #26029015, Millie King Weaver, Keller Williams Bluegrass Realty - Lake Cumberland. Imagine MLS
 - $399,9004 bd3 ba3.6k sqft11 Horizon Hill Dr, Somerset, KY 42503For Sale
 MLS ID #26023540, Lula Jean Burton, RE/MAX LakeTime Realty. Imagine MLS
 - $419,9004 bd4 ba3.4k sqft258 Earl Neeley Rd, Somerset, KY 42503For Sale
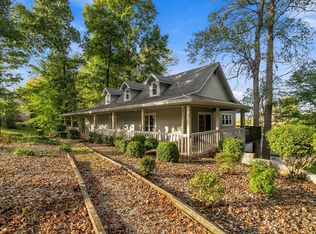 MLS ID #26028992, Millie King Weaver, Keller Williams Bluegrass Realty - Lake Cumberland. Imagine MLS
 - $419,0003 bd3 ba3.3k sqft262 Wind Chime Dr, Somerset, KY 42503For Sale
 MLS ID #26028096, Jill Haseotes, Eagle Realty & Development LLC. Imagine MLS
 - $399,9003 bd3 ba1.9k sqft30 Wondering Point, Somerset, KY 42503For SaleMLS ID #26009458, Millie King Weaver, Keller Williams Bluegrass Realty - Lake Cumberland. Imagine MLS
- $449,0004 bd3 ba3.1k sqft92 Water Cliff Dr, Somerset, KY 42503For SaleMLS ID #26026635, J Daniel Hicks, CENTURY 21 Advantage Realty. Imagine MLS
- $425,0004 bd3 ba2.7k sqft500 Natures Pointe Dr, Somerset, KY 42503For SaleMLS ID #26021649, Cassandra Akin, Weichert Realtors Ford Brothers, Inc.. Imagine MLS
- $449,9004 bd4 ba3.4k sqft119 Lewis Brown Dr, Somerset, KY 42503For SaleMLS ID #26010509, Mike Hines, Lake Cumberland Real Estate Professionals. Imagine MLS
- $334,9003 bd2 ba2.1k sqft130 Lake Forest Dr, Somerset, KY 42503For SaleMLS ID #26024487, Matthew Fouch, Keller Williams Commonwealth - Somerset. Imagine MLS
- $533,9004 bd4 ba3.8k sqft147 Kolsons Landing Dr, Somerset, KY 42503For SaleMLS ID #26009229, J Daniel Hicks, CENTURY 21 Advantage Realty. Imagine MLS
- $439,9004 bd3 ba2.3k sqft3800 Oak Hill Rd, Somerset, KY 42503For SaleMLS ID #26027793, Judith Dyehouse, Weichert Realtors Ford Brothers, Inc.. Imagine MLS
- $429,9003 bd3 ba2.4k sqft90 Owens Ferry Rd, Somerset, KY 42503For SaleMLS ID #26021481, The Dream Team Real Estate Professionals - Dreama Bolin, Lake Cumberland Real Estate Professionals. Imagine MLS
- $349,0003 bd3 ba2.6k sqft323 Oakview Dr, Somerset, KY 42503For Sale
 MLS ID #1729422, Timothy G Burton, Semonin Realtors. Metro Search Inc. LLC DBA Apex MLS
 - $474,9994 bd4 ba3.5k sqft765 White Tail Run, Somerset, KY 42503For SaleMLS ID #26025810, Riley Hull, RE/MAX LakeTime Realty. Imagine MLS
- $329,0003 bd2 ba2.1k sqft125 George St, Somerset, KY 42503For SaleMLS ID #26025944, Jordan Adkins, Keller Williams Commonwealth - Somerset. Imagine MLS
- $439,0003 bd3 ba2k sqft60 1st St, Somerset, KY 42503For SaleMLS ID #26013033, Kathy Dick, Premier Properties of Lake Cumberland, Inc.. Imagine MLS
- $359,9004 bd3 ba3k sqft4011 Madira Dr, Somerset, KY 42503For SaleMLS ID #26025339, Ashly V Smith, Lake Cumberland Real Estate Professionals. Imagine MLS
- $359,0004 bd3 ba2.7k sqft465 Summer Hill Dr, Somerset, KY 42503For SaleMLS ID #26014463, Jill Haseotes, Eagle Realty & Development LLC. Imagine MLS
- $354,9003 bd2 ba2.3k sqft254 Observation Pointe Dr, Somerset, KY 42503For SaleMLS ID #26025055, Ashly V Smith, Lake Cumberland Real Estate Professionals. Imagine MLS
- $318,0003 bd3 ba2.2k sqft511 Branchwood Dr, Somerset, KY 42503For SaleMLS ID #26019566, Cassandra Akin, Weichert Realtors Ford Brothers, Inc.. Imagine MLS
