Rich in history, this 5-bedroom Colonial home is set on a beautiful 5-acre parcel in desirable Pawcatuck. Further enhancing its appeal, the property is located within the Marine Commercial zoning district. Built in the late 1800s, this home offers a distinctive floor plan that reflects its period charm, showcasing the character, craftsmanship, and warmth that make classic New England homes so beloved. The main level features a kitchen, a variety of comfortable living and entertaining areas including a dining room, living room, family room, and sunroom, as well as two bedrooms. The unique floor plan provides room for a variety of lifestyles, including a private second floor living area with its own separate entrance. Complete with a kitchen, living room, and three bedrooms, this space is ideal for an in-law apartment, caregiver suite, extended family living, or guest accommodations. Rich in character and filled with the warmth of a classic New England home, the property offers plenty of space both inside and out to make your own. Whether you are seeking multigenerational living, room to grow, or simply a property with character and versatility, this home is ready for its next chapter. The expansive property provides room for gardening, recreation, or simply enjoying the natural surroundings. Whether you are drawn to historic homes or seeking acreage, this property offers the opportunity to own a home rich in character and history.
Under contract
$725,000
267 River Road, Stonington, CT 06379
5beds
1,697sqft
Single Family Residence
Built in 1874
5 Acres Lot
$-- Zestimate®
$427/sqft
$-- HOA
What's special
Family roomNatural surroundingsCharacter craftsmanship and warmthDistinctive floor planDining room
- 16 days
- 1,196
- 84
Zillow last checked:
Listing updated:
Listed by:
GREG BROADBENT TEAM,
Gregory Broadbent (860)460-6939,
RE/MAX Coast and Country 860-536-7600
Source: Smart MLS,MLS#: 24205794
Facts & features
Interior
Bedrooms & bathrooms
- Bedrooms: 5
- Bathrooms: 2
- Full bathrooms: 1
- 1/2 bathrooms: 1
Primary bedroom
- Level: Upper
Bedroom
- Level: Main
Bedroom
- Level: Main
Bedroom
- Level: Upper
Bedroom
- Level: Upper
Dining room
- Level: Main
Family room
- Level: Main
Kitchen
- Level: Main
Kitchen
- Level: Upper
Living room
- Level: Upper
Living room
- Level: Main
Sun room
- Level: Main
Heating
- Forced Air, Oil
Cooling
- None
Appliances
- Included: Electric Cooktop, Oven, Microwave, Dishwasher, Washer, Dryer, Electric Water Heater, Water Heater
- Laundry: Lower Level
Features
- In-Law Floorplan, Smart Thermostat
- Basement: Full,Unfinished,Sump Pump,Storage Space,Walk-Out Access
- Attic: Floored,Walk-up
- Has fireplace: No
Interior area
- Total structure area: 1,697
- Total interior livable area: 1,697 sqft
- Finished area above ground: 1,697
Property
Parking
- Total spaces: 3
- Parking features: Off Street, Driveway, Unpaved, Private
- Has uncovered spaces: Yes
Accessibility
- Accessibility features: Bath Grab Bars, Roll-In Shower
Features
- Patio & porch: Enclosed, Porch
- Exterior features: Sidewalk, Rain Gutters, Garden, Stone Wall
- Has view: Yes
- View description: Water
- Has water view: Yes
- Water view: Water
- Waterfront features: Walk to Water
Lot
- Size: 5 Acres
- Features: Few Trees
Details
- Additional structures: Shed(s)
- Parcel number: 2075079
- Zoning: MC-80
Construction
Type & style
- Home type: SingleFamily
- Architectural style: Colonial
- Property subtype: Single Family Residence
Materials
- Vinyl Siding, Asbestos
- Foundation: Stone
- Roof: Asphalt
Condition
- New construction: No
- Year built: 1874
Utilities & green energy
- Sewer: Septic Tank
- Water: Public
- Utilities for property: Cable Available
Community & HOA
Community
- Subdivision: Pawcatuck
HOA
- Has HOA: No
Location
- Region: Pawcatuck
Financial & listing details
- Price per square foot: $427/sqft
- Tax assessed value: $449,100
- Annual tax amount: $9,184
- Date on market: 9/11/2026
Estimated market value
Not available
Estimated sales range
Not available
Not available
Price history
| Date | Event | Price |
|---|---|---|
| 9/17/2026 | Pending sale | $725,000$427/sqft |
Source:  Smart MLS #24205794 Report a problem Smart MLS #24205794 Report a problem | ||
| 9/11/2026 | Listed for sale | $725,000$427/sqft |
Source: Smart MLS #24205794 Report a problem | ||
Public tax history
| Year | Property taxes | Tax assessment |
|---|---|---|
| 2025 | $8,600 +4.5% | $449,100 |
| 2024 | $8,232 +0.9% | $449,100 |
| 2023 | $8,156 -8.1% | $449,100 +23.9% |
| 2022 | $8,878 -0.8% | $362,500 |
| 2021 | $8,950 +2.1% | $362,500 |
| 2020 | $8,762 -0.7% | $362,500 |
| 2019 | $8,820 +3.5% | $362,500 |
| 2018 | $8,522 -0.5% | $362,500 +1% |
| 2017 | $8,563 +3.5% | $358,900 |
| 2016 | $8,276 +4.5% | $358,900 |
| 2015 | $7,921 | $358,900 |
Find assessor info on the county website
Monthly payment
Est. payment
Payment breakdown
Explore the cost of this home by adjusting the details. Changes won't be saved.Climate risks
Neighborhood: Pawcatuck
Nearby schools
Schools provided by the listing agent
- High: Stonington
Source: Smart MLS. This data may not be complete. We recommend contacting the local school district to confirm school assignments for this home.
Similar homes
- $625,0004 bd3 ba2.3k sqft27 Mystic Avenue, Stonington, CT 06379For Sale

 MLS ID #24206769, Debra J. Thomas, Schilke Realty, LLC. Smart MLS
 - $450,0003 bd3 ba960 sqft25 Asher Avenue, Stonington, CT 06379For Sale
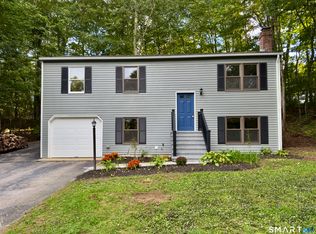 MLS ID #24208210, Joe Malerba, eXp Realty. Smart MLS
 - $850,0002 bd2 ba1.3k sqft44 Island Road, Stonington, CT 06378For Sale
 MLS ID #24205307, Kimberly Pope Kettlety, Coldwell Banker Coastal Homes. Smart MLS
 - $729,0003 bd3 ba2.2k sqft41 Timber Ridge Rd, Charlestown, RI 02813For Sale

 MLS ID #1423420, Team KEY, KEY Real Estate Services. StateWide MLS RI
 - $649,0002 bd3 ba1.7k sqftWheeler Farm, Westerly, RI 02891For SaleMLS ID #1420341, Holly Powell, BHHS New England Properties. StateWide MLS RI
- $799,0004 bd2 ba2.4k sqft177 High St, Westerly, RI 02891For SaleMLS ID #1422202, Chad Raiche, Town & Shore Realty. StateWide MLS RI
- $775,0004 bd2 ba1.6k sqft2 Stafford Street, Stonington, CT 06355For SaleMLS ID #24198437, Olivia D. Evans, KEY Real Estate Services LLC. Smart MLS
- $869,9005 bd3 ba1.6k sqft587 Taugwonk Road, Stonington, CT 06378For SaleMLS ID #24203017, Geb C. Masterson, William Pitt Sotheby's Int'l. Smart MLS
- $425,0002 bd1 ba850 sqft28 Fellows Street, Stonington, CT 06379For SaleMLS ID #24205024, Ryan Braunagel, Keller Williams Realty Prtnrs.. Smart MLS
- $625,0003 bd2 ba2k sqft19 Muratore Ln, Charlestown, RI 02813For SaleMLS ID #1423192, The Schilke Team, Schilke Realty. StateWide MLS RI
- $595,0003 bd3 ba2.2k sqft346 Post Rd, Westerly, RI 02891For SaleMLS ID #1423364, Meredith Goncalves, Malek Real Estate, Inc.. StateWide MLS RI
- $450,0004 bd2 ba1.5k sqft126 Clarks Falls Road, North Stonington, CT 06359For SaleMLS ID #24201159, Gregory Broadbent, RE/MAX Coast and Country. Smart MLS
- $495,0002 bd1 ba1k sqft328 North Stonington Road, Stonington, CT 06378For SaleMLS ID #24205665, Thomas Switz, Switz Real Estate Associates. Smart MLS
- $699,0003 bd2 ba1.6k sqft433 Gravelly Hill Rd, South Kingstown, RI 02879For SaleMLS ID #1422690, Team KEY, KEY Real Estate Services. StateWide MLS RI
- $849,0003 bd2 ba1.1k sqft41 Maple Street, Stonington, CT 06378For SaleMLS ID #24193228, Lucia Uchalova, William Raveis Real Estate. Smart MLS
- $549,0003 bd2 ba1.9k sqft33 Deer Ridge Road, Stonington, CT 06378For SaleMLS ID #24162087, Megan N. Broneill, REMAX Revolution. Smart MLS
- $699,0003 bd2 ba1.6k sqft10 Main Street, Groton, CT 06340For SaleMLS ID #24193736, Judith Caracausa, William Pitt Sotheby's Int'l. Smart MLS
- $795,0003 bd1 ba1k sqft44 Kilburn St, Charlestown, RI 02813For SaleMLS ID #1423836, Caitlyn Wass, Residential Properties Ltd.. StateWide MLS RI
- $599,0003 bd3 ba2.1k sqft590 Shannock Rd, South Kingstown, RI 02879For SaleMLS ID #1424161, Sheil Readyhough Team, SERHANT.. StateWide MLS RI
