Beautifully maintained 4-bedroom, 2-bath pool home located in the desirable Lake Davenport Estates community. Offered fully furnished, this home is ready to enjoy as a primary residence, vacation getaway, or investment property. Solar Panels, owned outright, bring down the monthly utility bills saving you thousands. Step inside to a bright, comfortable floor plan featuring luxury vinyl plank and tile flooring throughout—no carpet! The spacious layout offers plenty of room for family and guests, with four bedrooms and two full bathrooms. Kitchen had been upgraded with cabinetry, granite countertops and stainless steel appliances. Both Bathrooms have updated flooring, vanities and tiled showers. The primary bath is spacious with stand alone shower, soaking tub, his and her sinks and vanities. Outside, enjoy the Florida lifestyle from your own private swimming pool with the added benefit of no rear neighbors, providing additional privacy and a peaceful setting. The pool area offers plenty of space for relaxing, entertaining, and enjoying Central Florida's year-round sunshine. Conveniently located near Walt Disney World, shopping, dining, golf, and Central Florida's many attractions, Lake Davenport Estates is ideally situated for both full-time residents and vacation-home owners.
For sale
$395,000
267 ROCHESTER LOOP, DAVENPORT, FL 33897
4beds
1,921sqft
Single Family Residence
Built in 1994
6,617 Square Feet Lot
$-- Zestimate®
$206/sqft
$41/mo HOA
What's special
Private swimming poolBright comfortable floor planOffered fully furnishedSpacious layout
- 62 days
- 258
- 33
Zillow last checked:
Listing updated:
Listed by:
Alexis McKenzie 321-438-9670,
REAL BROKER, LLC 855-450-0442
Source: Stellar MLS,MLS#: O6433383 Originating MLS: Orlando Regional
Originating MLS: Orlando Regional
Facts & features
Interior
Bedrooms & bathrooms
- Bedrooms: 4
- Bathrooms: 2
- Full bathrooms: 2
Primary bedroom
- Features: Walk-In Closet(s)
- Level: First
- Area: 252 Square Feet
- Dimensions: 18x14
Bedroom 2
- Features: Built-in Closet
- Level: First
- Area: 100 Square Feet
- Dimensions: 10x10
Bedroom 3
- Features: Built-in Closet
- Level: First
- Area: 140 Square Feet
- Dimensions: 10x14
Bedroom 4
- Features: Built-in Closet
- Level: First
- Area: 154 Square Feet
- Dimensions: 11x14
Dining room
- Level: First
- Area: 140 Square Feet
- Dimensions: 14x10
Family room
- Level: First
- Area: 288 Square Feet
- Dimensions: 18x16
Kitchen
- Level: First
- Area: 150 Square Feet
- Dimensions: 15x10
Living room
- Level: First
- Area: 285 Square Feet
- Dimensions: 19x15
Heating
- Heat Pump
Cooling
- Central Air
Appliances
- Included: Dishwasher, Dryer, Microwave, Range, Refrigerator, Washer
- Laundry: Laundry Room
Features
- Kitchen/Family Room Combo, Thermostat, Vaulted Ceiling(s), Walk-In Closet(s)
- Flooring: Carpet, Tile
- Doors: Sliding Doors
- Has fireplace: No
- Furnished: Yes
Interior area
- Total structure area: 2,377
- Total interior livable area: 1,921 sqft
Video & virtual tour
Property
Parking
- Total spaces: 2
- Parking features: Garage - Attached
- Attached garage spaces: 2
Features
- Levels: One
- Stories: 1
- Has private pool: Yes
- Pool features: Heated, In Ground
Lot
- Size: 6,617 Square Feet
Details
- Parcel number: 262512488054000180
- Special conditions: None
Construction
Type & style
- Home type: SingleFamily
- Property subtype: Single Family Residence
Materials
- Stucco
- Foundation: Slab
- Roof: Shingle
Condition
- New construction: No
- Year built: 1994
Utilities & green energy
- Electric: Photovoltaics Seller Owned
- Sewer: Public Sewer
- Water: Public
- Utilities for property: Electricity Available
Green energy
- Energy generation: Solar
Community & HOA
Community
- Pet fee: $0 monthly
- Subdivision: LAKE DAVENPORT ESTATES
HOA
- Has HOA: Yes
- Amenities included: Playground, Pool, Tennis Court(s)
- HOA fee: $41 monthly
- HOA name: Artemis Lifestyles
- HOA phone: 407-705-2190
Location
- Region: Davenport
Financial & listing details
- Price per square foot: $206/sqft
- Tax assessed value: $313,836
- Annual tax amount: $4,682
- Date on market: 8/15/2026
- Cumulative days on market: 63 days
- Listing terms: Cash,Conventional,FHA,VA Loan
- Ownership: Fee Simple
- Total actual rent: 0
- Electric utility on property: Yes
- Road surface type: Paved
Estimated market value
Not available
Estimated sales range
Not available
Not available
Price history
| Date | Event | Price |
|---|---|---|
| 8/16/2026 | Listed for sale | $395,000+159.9%$206/sqft |
Source:  Stellar MLS #O6433383 Report a problem Stellar MLS #O6433383 Report a problem | ||
| 7/25/2013 | Sold | $152,000+1.4%$79/sqft |
Source: Public Record Report a problem | ||
| 3/21/2001 | Sold | $149,900+70.3%$78/sqft |
Source: Public Record Report a problem | ||
| 10/11/1999 | Sold | $88,000-26.7%$46/sqft |
Source: Public Record Report a problem | ||
| 9/17/1998 | Sold | $120,000$62/sqft |
Source: Public Record Report a problem | ||
Public tax history
| Year | Property taxes | Tax assessment |
|---|---|---|
| 2025 | $3,877 +4.2% | $290,228 +10% |
| 2024 | $3,720 +6.3% | $263,844 +10% |
| 2023 | $3,500 +11.7% | $239,858 +10% |
| 2022 | $3,133 +14.1% | $218,053 +10% |
| 2021 | $2,746 +6.9% | $198,230 +7.8% |
| 2020 | $2,570 +6% | $183,881 +9.2% |
| 2019 | $2,425 -15.7% | $168,424 +3.1% |
| 2018 | $2,874 +2.2% | $163,387 +7.2% |
| 2017 | $2,811 +36.2% | $152,364 +9.1% |
| 2016 | $2,065 +0.6% | $139,660 +3.3% |
| 2015 | $2,053 -4.2% | $135,225 +10% |
| 2014 | $2,143 +39.5% | $122,932 +24.3% |
| 2013 | $1,536 +2.7% | $98,900 +1.8% |
| 2012 | $1,495 -8.9% | $97,175 -7.8% |
| 2011 | $1,641 -9.5% | $105,423 -8.8% |
| 2010 | $1,812 -21.3% | $115,575 -16.3% |
| 2009 | $2,303 -28.2% | $138,010 -33.2% |
| 2008 | $3,208 | $206,726 |
| 2007 | -- | -- |
| 2006 | $3,635 | -- |
| 2005 | -- | -- |
| 2004 | $1,997 +4.2% | -- |
| 2003 | $1,916 -3.5% | $116,360 -0.9% |
| 2002 | $1,986 +2.3% | $117,440 +2.3% |
| 2001 | $1,941 | $114,760 |
Find assessor info on the county website
Monthly payment
Est. payment
Payment breakdown
Explore the cost of this home by adjusting the details. Changes won't be saved.Climate risks
Neighborhood: 33897
Similar homes
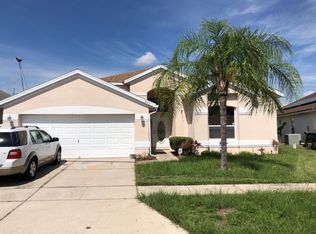
- $418,0004 bd3 ba1.8k sqft227 DILLON WAY, DAVENPORT, FL 33897For Sale
 MLS ID #S5148433, Sandra Marcano De Bermudez, EMPIRE NETWORK REALTY. Stellar MLS
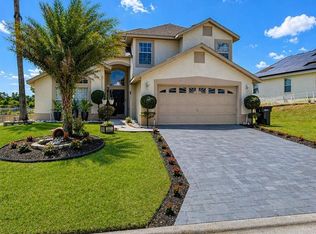
 - $439,0004 bd3 ba2k sqft327 GREELEY LOOP, DAVENPORT, FL 33897For Sale
 MLS ID #S5156348, Kerriann Sullivan, TOHO REALTY GROUP, LLC. Stellar MLS
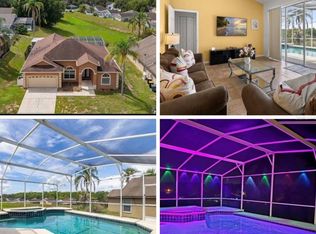
 - $425,0004 bd3 ba1.9k sqft1113 Casterton Cir, Davenport, FL 33897For Sale
 MLS ID #11505762, Dwight Dixon, Llc, La Rosa Realty Llc. My State MLS
 - $395,0004 bd3 ba1.6k sqft16801 LAZY BREEZE LOOP, CLERMONT, FL 34714For Sale
 MLS ID #S5150593, Alan Martin, FRONTLINE FLORIDA REALTY, INC.. Stellar MLS
 - $425,0004 bd3 ba2.2k sqft345 SONJA CIRCLE, DAVENPORT, FL 33897For SaleMLS ID #P4939757, Wilma Santos Cantwell, REAL BROKER, LLC. Stellar MLS
- $369,9004 bd2 ba1.5k sqft16833 GLENBROOK BOULEVARD, CLERMONT, FL 34714For SaleMLS ID #O6447977, Sandy Giff, GIFF GROUP SELLS HOMES. Stellar MLS
- $385,0004 bd3 ba1.9k sqft337 SANDY RIDGE DRIVE, DAVENPORT, FL 33896For SaleMLS ID #O6448972, Justin Feuerherd, KELLER WILLIAMS CLASSIC. Stellar MLS
- $399,9003 bd2 ba1.7k sqft335 REGENCY STREET, DAVENPORT, FL 33896For SaleMLS ID #O6431261, Lisa Foster, PREFERRED REAL ESTATE BROKERS. Stellar MLS
- $419,0004 bd3 ba2k sqft126 SUMMER PLACE LOOP, CLERMONT, FL 34714For SaleMLS ID #S5149955, Alan Martin, FRONTLINE FLORIDA REALTY, INC.. Stellar MLS
- $449,9006 bd6 ba2.7k sqft130 SARAGOSSA AVENUE, DAVENPORT, FL 33897For SaleMLS ID #S5150459, Alan Martin, FRONTLINE FLORIDA REALTY, INC.. Stellar MLS
- $389,0004 bd3 ba1.8k sqft746 KILDRUMMY DRIVE, DAVENPORT, FL 33896For SaleMLS ID #S5141305, James Donovan, TEAM DONOVAN. Stellar MLS
- $369,9004 bd3 ba1.6k sqft334 ORANGE COSMOS BOULEVARD, DAVENPORT, FL 33837For SaleMLS ID #O6427193, Miguel Diaz, REALTY OF AMERICA. Stellar MLS
- $295,0004 bd4 ba1.8k sqft408 MIRAMAR AVENUE, DAVENPORT, FL 33897For SaleMLS ID #O6404384, Liz Wilson, REAL BROKER, LLC. Stellar MLS
- $479,8007 bd5 ba2.7k sqft216 SEVILLA AVENUE, DAVENPORT, FL 33897For SaleMLS ID #O6422362, Carlos German, EXP REALTY LLC. Stellar MLS
- $359,9004 bd3 ba2.1k sqft1614 HERRING LANE, CLERMONT, FL 34714For SaleMLS ID #O6407091, Alexis McKenzie, REAL BROKER, LLC. Stellar MLS
- $399,9474 bd2 ba1.9k sqft4640 EAGLE PEAK DRIVE, KISSIMMEE, FL 34746For SaleMLS ID #O6447956, Jarrett West, GREAT WESTERN REALTY. Stellar MLS
- $389,0004 bd3 ba1.7k sqft316 TIVOLI CIRCLE, DAVENPORT, FL 33837For SaleMLS ID #S5136776, Hazel Heyer, KELLER WILLIAMS LEGACY REALTY. Stellar MLS
- $447,9004 bd3 ba2.3k sqft816 KNIGHTSBRIDGE CIRCLE, DAVENPORT, FL 33896For SaleMLS ID #S5151442, William Brewer, BREWER REALTY SERVICES LLC. Stellar MLS
- $525,0005 bd4 ba2.8k sqft644 MONTARA DR, DAVENPORT, FL 33897For SaleMLS ID #S5149927, Nick Freeze, RE/MAX HERITAGE. Stellar MLS
- $475,0004 bd2 ba2k sqft1541 INDIAN OAKS TRAIL, KISSIMMEE, FL 34747For SaleMLS ID #O6447040, Lan Lee, REAL BROKER, LLC. Stellar MLS
