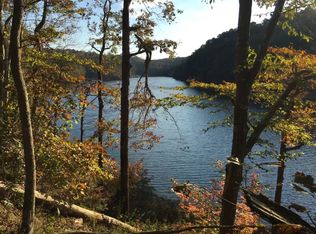
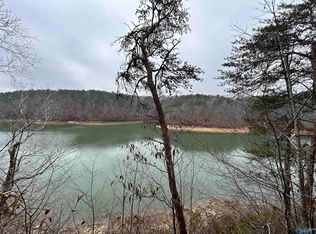
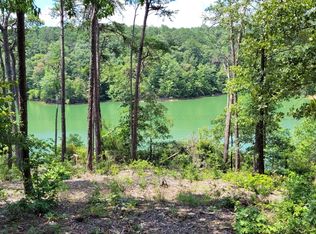
Sellers now offering $50k allowance for staircase to dock, concrete road to dock, backfilling around house if desired.Set on approximately 2.3 private acres with beautiful year round deep water lake and unobstructed views of Bankhead National Forest. Smith Lake living with a scenic UTV road taking you directly to the boardwalk. This distinctive waterfront home features a private UTV road (or Golf-cart if paved) directly to the two-slip dock with upper sun deck for convenient access between the home and water.
Built with reinforced ICF construction for strength, energy efficiency, quiet and storm resistance, the home also features solar with grid backup, helping provide exceptionally low utility costs while retaining the convenience of traditional power.
Inside, enjoy Brazilian walnut flooring and stairs, custom epoxy floors, Dolomite marble countertops, a large kitchen island, spa-inspired primary shower with lake views, and custom finishes throughout. Outside, enjoy generous entertaining spaces and frequent visits from deer and other wildlife.
Private and peaceful, yet easy to reach on well-maintained roads with Curry only 10 minutes and Jasper 15-20 minutes away for shopping, dining and everyday conveniences.
Only 1 hour to Birmingham, AL, 1.5 hours to Huntsville, AL, 2.5 hours to Franklin, TN, 1.75 hours to Tupelo, MS and 3 Hours to Atlanta, GA.
Making an easy drive for the weekend as a second Home, full-time residence or Short-term rental for residual income on a low maintenance property with little to no power bill.
New construction
$1,249,000
267 Rollins Ridge Rd, Jasper, AL 35503
3beds
3baths
2,024sqft
Single Family Residence
Built in ----
2.3 Acres Lot
$1,195,700 Zestimate®
$617/sqft
$17/mo HOA
What's special
Distinctive waterfront homeDolomite marble countertopsGenerous entertaining spacesCustom finishes throughoutLarge kitchen islandCustom epoxy floors
- 328 days
- 188
- 9
Zillow last checked:
Listing updated:
Listed by:
Audrey Sutton 256-318-6419,
eXp Realty-Northern
Source: Walker County Area MLS,MLS#: 25-2295
Facts & features
Interior
Bedrooms & bathrooms
- Bedrooms: 3
- Bathrooms: 3
Appliances
- Included: Dishwasher, Dryer, Freezer, Disposal, Microwave, Electric Oven, Electric Range, Range Hood, Refrigerator, Washer, Electric Water Heater
Features
- Flooring: Other, Wood
- Has fireplace: No
Interior area
- Total structure area: 2,024
- Total interior livable area: 2,024 sqft
Video & virtual tour
Property
Parking
- Parking features: No Garage
Features
- Stories: 2
- Patio & porch: Covered Patio, Deck, Porch
- Exterior features: Rain Gutters, Boat Slip
- On waterfront: Yes
- Waterfront features: Lake Front, Boat Lift, Swim Platform, Waterfront Features: Shoreline(Year Round Water), Waterfront Features: Characteristics(Multiple Char)
- Body of water: Clear Creek
- Frontage length: Waterfront Footage(163)
Lot
- Size: 2.3 Acres
- Features: Nestled At The End Of A Quiet Cul-De-Sac. A Road Is Carved Out For A Utv/Atv Trail Going To Docks Boardwalk.
Details
- Additional structures: Boat House
- Parcel number: 67 19 05 16 0 200 001.017
- Zoning: _
Construction
Type & style
- Home type: SingleFamily
- Architectural style: Contemporary
- Property subtype: Single Family Residence
Materials
- Block, HardiPlank Type, Wood Walls
- Roof: See Remarks
Condition
- Existing Structure,New
- New construction: Yes
Utilities & green energy
- Electric: Alabama Power
- Sewer: Septic Tank
- Water: Curry
Community & HOA
Community
- Subdivision: Poplar Ridge-Hidden Falls
HOA
- Has HOA: Yes
- HOA fee: $200 annually
Location
- Region: Jasper
Financial & listing details
- Price per square foot: $617/sqft
- Date on market: 11/22/2025
Estimated market value
$1,195,700
$1.14M - $1.26M
$2,534/mo
Price history
| Date | Event | Price |
|---|---|---|
| 7/2/2026 | Price change | $1,249,000-10.5%$617/sqft |
Source: Walker County Area MLS #25-2295 Report a problem | ||
| 3/12/2026 | Price change | $1,395,000-6.7%$689/sqft |
Source: Walker County Area MLS #25-2295 Report a problem | ||
| 1/30/2026 | Price change | $1,495,000-6.3%$739/sqft |
Source: Walker County Area MLS #25-2295 Report a problem | ||
| 11/22/2025 | Listed for sale | $1,595,000$788/sqft |
Source: Walker County Area MLS #25-2295 Report a problem | ||
Public tax history
Tax history is unavailable.
Monthly payment
Est. payment
Payment breakdown
Explore the cost of this home by adjusting the details. Changes won't be saved.Climate risks
Neighborhood: 35503
Nearby schools
Schools provided by the listing agent
- Elementary: County
- Middle: County
- High: County
Source: Walker County Area MLS. This data may not be complete. We recommend contacting the local school district to confirm school assignments for this home.
Similar homes
- $1,250,0004 bd3 ba2.7k sqft424 County Road 3150, Houston, AL 35572For Sale
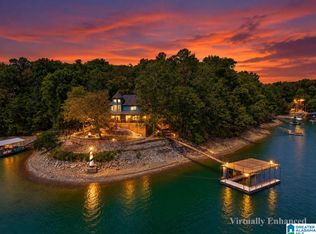
 MLS ID #21464703, Bret Rogers, Keller Williams. GALMLS
 - $1,325,0005 bd3 ba2.3k sqft1238 Harbor Light Trl, Jasper, AL 35504For Sale
 MLS ID #26-1673, Justin Dyar, Lake Homes Realty. Walker County Area MLS
 - $899,0004 bd3 ba2.6k sqft187 County Road 3989, Jasper, AL 35503For Sale
 MLS ID #25-1547, Justin Dyar, Lake Homes Realty. Walker County Area MLS
 - $799,0003 bd2 ba2.9k sqft64 Pinedale Shores Rd, Jasper, AL 35503For Sale
 MLS ID #26-1605, Justin Dyar, Lake Homes Realty. Walker County Area MLS
