Skip main navigation
For sale
  • $795,000

    267 Silas Rd, Paris, KY 40361

    2beds
    2,010sqft
    : 
    Loading
    Get pre-qualified
    Cabin
    Built in 2016
    14.68 Acres Lot
    $-- Zestimate®
    $396/sqft
    $-- HOA

    What's special

    Old-growth cedar log homeAutomatic waterersJotul wood stoveSitting roomVaulted reclaimed pine ceilingsNewly added laundry room
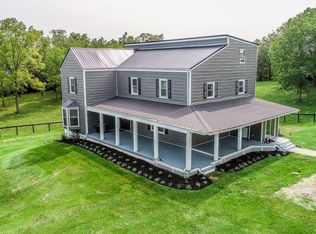
    Situated on 14.68+/- acres, this lovely old-growth cedar log home was built with exceptional construction and craftsmanship. With solid cedar walls and posts throughout, vaulted reclaimed pine ceilings, and custom made solid wood doors with antique hardware, there is ample charm and character in every inch of the home. There is plenty of natural light with floor to ceiling windows in the living room that highlight the beautiful wood grain of the floors, walls, and ceiling- and when the sun isn't enough to keep you warm in the dark days of winter, the Jotul wood stove will do the trick. The home features 2 bedrooms, 2 bathrooms, newly added laundry room, sitting room, and workshop with exterior access to the attached carport. There is also a detached garage that is currently being used as a wood shop. The acreage is suitable for any agricultural use with great soils and topography, 4 stall horse barn, automatic waterers, 30x50 storage barn, and road frontage on both Silas and Collins road. Please do not drive on property without an appointment.
    2 days
    |
    359
    |
    22
    |

    Zillow last checked:

    Listing updated:

    Listed by:

    Westin Osborn 704-975-4195,

    Biederman Real Estate,

    Tom Biederman 859-277-2030,

    Biederman Real Estate

    Source: Imagine MLS,MLS#: 26017058MLS Logo

    Loading...

      Facts & features

      Interior

      Bedrooms & bathrooms
      • Bedrooms: 2
      • Bathrooms: 2
      • Full bathrooms: 2
      Primary bedroom
      • Level: First
      Primary bathroom
      • Level: First
      Bathroom 1
      • Level: First
      Bathroom 1
      • Level: First
      Dining room
      • Level: First
      Family room
      • Level: First
      Foyer
      • Level: First
      Kitchen
      • Level: First
      Other
      • Level: First
      Utility room
      • Level: First
      Heating
      • Ductless, Propane Tank Owned
      Cooling
      • Ductless, Window Unit(s)
      Appliances
      • Included: Dryer, Dishwasher, Refrigerator, Washer, Cooktop, Oven
      • Laundry: Electric Dryer Hookup, Washer Hookup
      Features
      • Breakfast Bar, Entrance Foyer, Eat-in Kitchen, Walk-In Closet(s), Soaking Tub
      • Flooring: Hardwood
      • Doors: Storm Door(s)
      • Basement: Crawl Space
      • Has fireplace: No
      Interior area
      • Total structure area: 2,010
      • Total interior livable area: 2,010 sqft
      • Finished area above ground: 2,010
      • Finished area below ground: 0

      Property

      Parking
      • Total spaces: 3
      • Parking features: Attached Carport, Detached Garage
      • Garage spaces: 1
      • Carport spaces: 2
      • Covered spaces: 3
      Features
      • Levels: One
      • Fencing: Wood,Wire
      • Has view: Yes
      • View description: Rural, Farm
      Lot
      • Size: 14.68 Acres
      Details
      • Additional structures: Barn(s), Workshop
      • Parcel number: 0030000041.00
      • Horses can be raised: Yes

      Construction

      Type & style
      • Home type: SingleFamily
      • Architectural style: Ranch
      • Property subtype: Cabin
      Materials
      • Log, Wood Siding
      • Foundation: Block
      • Roof: Metal
      Condition
      • Year built: 2016

      Utilities & green energy

      • Sewer: Septic Tank
      • Water: Public
      • Utilities for property: Cable Connected, Electricity Connected, Water Connected, Propane

      Community & HOA

      Community
      • Subdivision: Rural
      HOA
      • Has HOA: No
      Location
      • Region: Paris

      Financial & listing details

      • Price per square foot: $396/sqft
      • Date on market: 7/9/2026

        Estimated market value

        Not available

        Estimated sales range

        Not available

        $1,202/mo

        Price history

        DateEventPrice
        7/7/2026Listed for sale$795,000+488.9%$396/sqft
        Source: Imagine MLS #26016479 Report a problem
        6/10/2015Sold$135,000$67/sqft
        Source: Imagine MLS #1418597 Report a problem
        6/8/2015Pending sale$135,000$67/sqft
        Source: Turf Town Properties #1418597 Report a problem
        3/5/2015Listed for sale$135,000-2.9%$67/sqft
        Source: Turf Town Properties #1418597 Report a problem
        7/26/2014Listing removed$139,000$69/sqft
        Source: Biederman Real Estate #1321650 Report a problem
        11/9/2013Listed for sale$139,000$69/sqft
        Source: Biederman Real Estate #1321650 Report a problem

        Public tax history

        Tax history is unavailable.

        Monthly payment

        Est. payment

        Payment breakdown

        Explore the cost of this home by adjusting the details. Changes won't be saved.
        All calculations are estimates and provided by Zillow, Inc. for informational purposes only. Actual amounts may vary.
        HOA fees may include property taxes on listings classified as Co-Ops. Contact the listing agent and/or owner for fee details.
        Mortgage interest rates are dependent on a number of factors, including credit score, down payment, and repayment length. Interest rate data provided by Zillow Group Marketplace, Inc. as of 1/1/1970 from various mortgage lenders with which we have lead or other similar arrangements; the Estimated Payment is an average of those rates.
        See how much you could borrow to make a competitive offer.

        Climate risks

        Neighborhood: 40361

        Getting around

        0 / 100
        Car-Dependent
        18 / 100
        Somewhat Bikeable

        Nearby schools

        GreatSchools rating
        Schools provided by the listing agent
        • Elementary: Cane Ridge
        • Middle: Bourbon Co
        • High: Bourbon Co

        Source: Imagine MLS. This data may not be complete. We recommend contacting the local school district to confirm school assignments for this home.

        A local agent can set up tours, give advice and negotiate with sellers.

        Browse local experts

        Similar homes