Active under contract
$1,485,000
5beds
4,917sqft
2670 Camp Mitchell Rd, Grayson, GA 30017
5beds
4,917sqft
Single family residence, residential
Built in 1986
8.09 Acres
2 Garage spaces
$302 price/sqft
What's special
Multiple structuresChicken coopOversized quartz islandExpansive parkingPot fillerDeep copper farmhouse sink
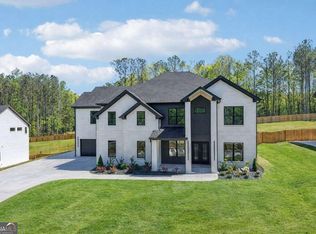
Back on the Market. Buyer's financing didn't go through. Privately gated HOBBY FARM and EQUESTRIAN ESTATE on 8 FULLY FENCED ACRES less than 2 miles to grocery, restaurants, and everyday Gwinnett County conveniences. A rare combination buyers are actively searching for—ACREAGE, BARN, PASTURE, POOL, and a FULLY FINISHED TERRACE LEVEL—offering the ...
- 63 days |
- 1,091 |
- 53 |
Source: FMLS GA,MLS#: 7756856
Travel times
Living Room
Kitchen
Primary Bedroom
Zillow last checked:
Listing updated:
Listed by:
Mindy Cintron,
Keller Williams Realty Community Partners 678-341-7400
Source: FMLS GA,MLS#: 7756856
Facts & features
Interior
Bedrooms & bathrooms
- Bedrooms: 5
- Bathrooms: 5
- Full bathrooms: 4
- 1/2 bathrooms: 1
- Main level bathrooms: 1
- Main level bedrooms: 1
Rooms
- Room types: Kitchen, Living Room, Sun Room, Other
Primary bedroom
- Features: Master on Main, Sitting Room
- Level: Master on Main, Sitting Room
Bedroom
- Features: Master on Main, Sitting Room
Primary bathroom
- Features: Separate His/Hers, Separate Tub/Shower
Dining room
- Features: Seats 12+, Separate Dining Room
Kitchen
- Features: Cabinets White, Eat-in Kitchen, Kitchen Island, Pantry Walk-In, Stone Counters, View to Family Room
Heating
- Central
Cooling
- Ceiling Fan(s), Central Air
Appliances
- Included: Dishwasher, Double Oven, Electric Cooktop, Electric Range, Microwave, Range Hood, Self Cleaning Oven
- Laundry: Laundry Room, Main Level
Features
- Bookcases, Coffered Ceiling(s), Crown Molding, Double Vanity, Entrance Foyer, Recessed Lighting, Walk-In Closet(s)
- Flooring: Hardwood
- Windows: Window Treatments
- Basement: Daylight,Finished Bath,Full,Walk-Out Access
- Number of fireplaces: 4
- Fireplace features: Living Room, Other Room, Outside
- Common walls with other units/homes: No Common Walls
Interior area
- Total structure area: 4,917
- Total interior livable area: 4,917 sqft
Video & virtual tour
Property
Parking
- Total spaces: 4
- Parking features: Covered, Driveway, Garage, Garage Door Opener, Garage Faces Side, Kitchen Level, Parking Pad
- Garage spaces: 2
- Has uncovered spaces: Yes
Accessibility
- Accessibility features: None
Features
- Levels: Three Or More
- Patio & porch: Deck, Front Porch, Rear Porch
- Exterior features: Garden, Lighting, Rain Gutters, Rear Stairs
- Pool features: Gas Heat, In Ground, Pool/Spa Combo, Salt Water, Waterfall
- Spa features: None
- Fencing: Back Yard,Front Yard
- Has view: Yes
- View description: Rural, Trees/Woods
- Waterfront features: None
- Body of water: None
Lot
- Size: 8.09 Acres
- Features: Back Yard, Cleared, Farm, Front Yard, Landscaped, Pasture
Details
- Additional structures: Barn(s), Shed(s)
- Parcel number: R5187 014
- Other equipment: Irrigation Equipment
- Horses can be raised: Yes
- Horse amenities: Barn, Pasture, Stable(s)
Construction
Type & style
- Home type: SingleFamily
- Architectural style: Farmhouse,Traditional
- Property subtype: Single Family Residence, Residential
Materials
- Brick 4 Sides
- Foundation: Concrete Perimeter
- Roof: Composition
Condition
- Resale
- New construction: No
- Year built: 1986
Utilities & green energy
- Electric: 110 Volts, 220 Volts
- Sewer: Septic Tank
- Water: Public
- Utilities for property: Cable Available, Electricity Available, Natural Gas Available, Phone Available, Water Available
Green energy
- Energy efficient items: None
- Energy generation: None
Community & HOA
Community
- Features: None
- Security: Carbon Monoxide Detector(s), Security Gate, Smoke Detector(s)
- Subdivision: None
HOA
- Has HOA: No
Location
- Region: Grayson
Financial & listing details
- Price per square foot: $302/sqft
- Tax assessed value: $816,900
- Annual tax amount: $9,963
- Date on market: 5/4/2026
- Cumulative days on market: 24 days
- Electric utility on property: Yes
- Road surface type: Asphalt
Price history
| Date | Event | Price |
|---|---|---|
| 5/4/2026 | Listed for sale | $1,485,000+172.5%$302/sqft |
Source: | ||
| 7/14/2017 | Sold | $545,000-13.5%$111/sqft |
Source: | ||
| 6/20/2017 | Pending sale | $629,999$128/sqft |
Source: RE/MAX Legends #8173605 Report a problem | ||
| 4/20/2017 | Listed for sale | $629,999$128/sqft |
Source: REMAX LEGENDS #5836489 Report a problem | ||
Public tax history
| Year | Property taxes | Tax assessment |
|---|---|---|
| 2025 | $9,963 -1.9% | $326,760 |
| 2024 | $10,158 +4.9% | $326,760 |
| 2023 | $9,686 +27.9% | $326,760 +48.1% |
| 2022 | $7,574 -1.9% | $220,640 |
| 2021 | $7,720 -0.7% | $220,640 |
| 2020 | $7,773 +17.9% | $220,640 +21.3% |
| 2019 | $6,591 | $181,840 |
| 2018 | $6,591 -1.2% | $181,840 |
| 2016 | $6,674 -1.2% | $181,840 |
| 2015 | $6,754 | $181,840 +14.2% |
| 2014 | $6,754 +12.8% | $159,200 |
| 2013 | $5,989 | $159,200 -25.7% |
| 2012 | -- | $214,160 |
| 2011 | -- | $214,160 -14.2% |
| 2010 | -- | $249,600 |
| 2009 | -- | $249,600 |
| 2007 | -- | $249,600 +58.5% |
| 2006 | -- | $157,520 |
| 2005 | -- | $157,520 |
| 2004 | $2,522 -0.1% | $157,520 |
| 2003 | $2,524 -49.7% | $157,520 |
| 2002 | $5,020 -0.9% | $157,520 |
| 2001 | $5,066 | $157,520 |
Find assessor info on the county website
Monthly payment
Est. payment
$8,883/mo
Principal & interest
$7658
Property taxes
$1225
Estimated market value
$1,405,200
$1.33M - $1.48M
$4,723/mo
Climate risks
Explore flood, wildfire, and other predictive climate risk information for this property on First Street®️.
Neighborhood: 30017
Nearby schools
W. J. Cooper Elementary School
Grades PK-5 • 0.4 miles7/10
GreatSchools® Rating
Test Score Rating
8/10Student Progress Rating
6/10McConnell Middle School
Grades 6-8 • 0.3 miles7/10
GreatSchools® Rating
Test Score Rating
7/10Student Progress Rating
7/10Archer High School
Grades 9-12 • 2.3 miles7/10
GreatSchools® Rating
Test Score Rating
7/10College Readiness Rating
7/10- Georgia
- Gwinnett County
- Grayson
- 30017
- 2670 Camp Mitchell Rd
