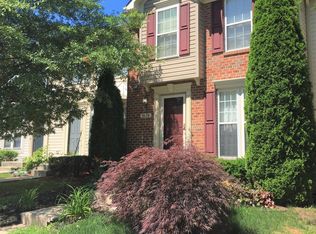

Elegant 3 Bedroom, 2.5 Bath END-UNIT Townhome – Designer Edition with Premium Updates Throughout! Enjoy FREE access to community POOL, TENNIS, and FITNESS CENTER. This light-filled home features extra windows for abundant natural light, a 2-story rear addition with skylights for expanded living space, and a spacious 10x18 deck—perfect for entertaining. The HUGE country kitchen is designed for the gourmet chef, complete with an island, BRAND NEW stainless steel appliances, and stunning new quartz countertops. Refinished hardwood floors shine throughout the main level, complemented by upgraded lighting and modern designer colors. Brand new carpet adds comfort upstairs, and the entire home has been freshly repainted within the past few weeks, offering true move-in-ready convenience. The primary suite boasts a vaulted ceiling, ceiling fan, and generous space for relaxation. Additional highlights include hardwood floors, updated finishes, and thoughtful upgrades throughout. This exceptional end-unit combines style, space, and amenities in one of Odenton’s most desirable communities. See this great home today!
Sold for $435,000
$435,000
2670 Rainy Spring Ct, Odenton, MD 21113
3beds
1,897sqft
Townhouse
Built in 2003
2,613.6 Square Feet Lot
$435,700 Zestimate®
$229/sqft
$2,876 Estimated rent
Home value
$435,700
$410,000 - $462,000
$2,876/mo
Zestimate® history
Loading...
Owner options
List your home for rent
$2,876/mo
Rent Zestimate®
Find your next renter with Zillow Rental Manager. Plus, with online applications, you can quickly screen prospective tenants – for free.
Learn more$2,876/mo
Rent Zestimate®
Refinance and save
$2,692/mo
Est. payment
Refinancing to a lower rate could help reduce your monthly payments and save thousands over the life of the loan.
See today's rates$2,692/mo
Est. payment
Explore your selling options
Work with a Zillow partner agent
Leverage their expertise and Zillow's premium Showcase listings to get your home seen by more buyers.
Get startedList with your own agent
Get your home in front of millions of buyers by listing it on Zillow.
Learn how to do itSell it yourself
Take full control of how buyers see your home on Zillow by listing For Sale by Owner (FSBO).
List your homeWhat's special
Zillow last checked:
Listing updated:
Listed by:
Ryan Briggs 301-318-0022,
Anne Arundel Properties, Inc.,
Listing Team: The Briggs Team LLC
Bought with:
Maulik Dave, 648387
Fathom Realty MD, LLC
Source: Bright MLS,MLS#: MDAA2127824
Facts & features
Interior
Bedrooms & bathrooms
- Bedrooms: 3
- Bathrooms: 3
- Full bathrooms: 2
- 1/2 bathrooms: 1
- Main level bathrooms: 1
Game room
- Features: Flooring - Carpet
- Level: Lower
- Area: 396 Square Feet
- Dimensions: 18 X 22
Heating
- Heat Pump, Natural Gas
Cooling
- Ceiling Fan(s), Central Air, Electric
Appliances
- Included: Dishwasher, Disposal, Dryer, Exhaust Fan, Microwave, Oven/Range - Gas, Refrigerator, Washer, Gas Water Heater
Features
- Breakfast Area, Kitchen - Country, Combination Kitchen/Dining, Kitchen Island, Kitchen - Table Space, Recessed Lighting, Flat, Open Floorplan, Floor Plan - Traditional, Dry Wall
- Doors: Insulated, Sliding Glass
- Windows: Insulated Windows, Screens, Skylight(s), Window Treatments
- Basement: Connecting Stairway,Full,Finished,Improved
- Has fireplace: No
Interior area
- Total structure area: 2,088
- Total interior livable area: 1,897 sqft
- Finished area above ground: 1,332
- Finished area below ground: 565
Property
Parking
- Parking features: Assigned, Surface, On Street, Parking Lot
- Has uncovered spaces: Yes
- Details: Assigned Parking
Accessibility
- Accessibility features: None
Features
- Levels: Three
- Stories: 3
- Patio & porch: Deck
- Exterior features: Sidewalks, Street Lights, Tennis Court(s), Satellite Dish
- Pool features: Community
Lot
- Size: 2,613 sqft
- Features: Backs - Open Common Area, No Thru Street
Details
- Additional structures: Above Grade, Below Grade
- Parcel number: 020468090214895
- Zoning: R15
- Special conditions: Standard
Construction
Type & style
- Home type: Townhouse
- Architectural style: Colonial
- Property subtype: Townhouse
Materials
- Vinyl Siding
- Foundation: Concrete Perimeter
- Roof: Shingle
Condition
- Excellent
- New construction: No
- Year built: 2003
Details
- Builder name: THE RYAN HOMES
Utilities & green energy
- Sewer: Public Sewer
- Water: Public
Community & neighborhood
Security
- Security features: Electric Alarm, Monitored, Motion Detectors
Location
- Region: Odenton
- Subdivision: Seven Oaks
HOA & financial
HOA
- Has HOA: Yes
- HOA fee: $89 monthly
- Amenities included: Basketball Court, Common Grounds, Jogging Path, Pool Mem Avail, Pool, Recreation Facilities, Tennis Court(s), Water/Lake Privileges, Tot Lots/Playground, Clubhouse
- Services included: Management, Pool(s), Recreation Facility, Snow Removal, Trash
Other
Other facts
- Listing agreement: Exclusive Right To Sell
- Ownership: Fee Simple
Price history
| Date | Event | Price |
|---|---|---|
| 4/3/2026 | Sold | $435,000+2.4%$229/sqft |
Source:  Bright MLS #MDAA2127824 Report a problem Bright MLS #MDAA2127824 Report a problem | ||
| 3/2/2026 | Pending sale | $425,000$224/sqft |
Source: Bright MLS #MDAA2127824 Report a problem | ||
| 2/27/2026 | Listed for sale | $425,000+25.9%$224/sqft |
Source: Bright MLS #MDAA2127824 Report a problem | ||
| 7/20/2021 | Sold | $337,500-2.1%$178/sqft |
Source: Bright MLS #MDAA2000350 Report a problem | ||
| 7/8/2021 | Pending sale | $344,900$182/sqft |
Source: Bright MLS #MDAA2000350 Report a problem | ||
| 7/1/2021 | Contingent | $344,900$182/sqft |
Source: Bright MLS #MDAA2000350 Report a problem | ||
| 6/26/2021 | Listed for sale | $344,900-6%$182/sqft |
Source: Bright MLS #MDAA2000350 Report a problem | ||
| 6/19/2021 | Contingent | $367,000$193/sqft |
Source: Bright MLS #MDAA2000350 Report a problem | ||
| 6/16/2021 | Listed for sale | $367,000+11.2%$193/sqft |
Source: Bright MLS #MDAA2000350 Report a problem | ||
| 8/29/2018 | Listing removed | $2,095$1/sqft |
Source: Owner Report a problem | ||
| 6/30/2018 | Listing removed | $329,9000%$174/sqft |
Source: Globex Realty Inc. #1001956762 Report a problem | ||
| 6/29/2018 | Listed for rent | $2,095+10.6%$1/sqft |
Source: Globex Realty Inc. #1001956780 Report a problem | ||
| 7/3/2017 | Listing removed | $1,895$1/sqft |
Source: Owner Report a problem | ||
| 6/2/2017 | Listed for rent | $1,895-5.1%$1/sqft |
Source: Owner Report a problem | ||
| 4/30/2017 | Listing removed | $1,997$1/sqft |
Source: Owner Report a problem | ||
| 3/31/2017 | Listed for rent | $1,997$1/sqft |
Source: Owner Report a problem | ||
| 2/20/2007 | Sold | $330,000+42.3%$174/sqft |
Source: Public Record Report a problem | ||
| 2/17/2004 | Sold | $231,840$122/sqft |
Source: Public Record Report a problem | ||
Public tax history
| Year | Property taxes | Tax assessment |
|---|---|---|
| 2025 | $4,484 +15.9% | $369,000 +4.5% |
| 2024 | $3,868 +4.9% | $353,267 +4.7% |
| 2023 | $3,686 +9.6% | $337,533 +4.9% |
| 2022 | $3,363 +4.3% | $321,800 +4.3% |
| 2021 | $3,223 +4.4% | $308,400 +4.5% |
| 2020 | $3,086 +4.7% | $295,000 +4.8% |
| 2019 | $2,948 +6.1% | $281,600 +2.8% |
| 2018 | $2,778 +2.3% | $273,933 +2.9% |
| 2017 | $2,714 | $266,267 +3% |
| 2016 | -- | $258,600 |
| 2015 | -- | $258,600 |
| 2014 | -- | $258,600 -6.7% |
| 2013 | -- | $277,200 |
| 2012 | -- | $277,200 |
| 2011 | -- | $277,200 -16.4% |
| 2010 | -- | $331,560 +12% |
| 2009 | -- | $296,160 +13.6% |
| 2008 | -- | $260,760 +15.7% |
| 2007 | -- | $225,360 +12.2% |
| 2006 | -- | $200,800 +13.9% |
| 2005 | -- | $176,240 +1662.4% |
| 2004 | -- | $10,000 |
| 2003 | -- | $10,000 |
| 2002 | -- | $10,000 |
Find assessor info on the county website
Neighborhood: 21113
Nearby schools
GreatSchools rating
- 5/10Seven Oaks Elementary SchoolGrades: PK-5Distance: 0.3 mi
- 5/10MacArthur Middle SchoolGrades: 6-8Distance: 2.6 mi
- 3/10Meade High SchoolGrades: 9-12Distance: 2.2 mi
Schools provided by the listing agent
- District: Anne Arundel County Public Schools
Source: Bright MLS. This data may not be complete. We recommend contacting the local school district to confirm school assignments for this home.
Get a cash offer in 3 minutes
Find out how much your home could sell for in as little as 3 minutes with a no-obligation cash offer.
Estimated market value
$435,700
Get a cash offer in 3 minutes
Find out how much your home could sell for in as little as 3 minutes with a no-obligation cash offer.
Estimated market value
$435,700
- Maryland
- Anne Arundel County
- Odenton
- 21113
- 2670 Rainy Spring Ct