Rare, Renovated, and Unmistakably Mid-Century Modern This is the kind of home people search for when they say they want a true mid-century modern, not a builder-grade renovation with a few trendy touches. Originally built in 1955 and completely renovated by the current owners, this authentic mid-century modern home blends iconic retro design with carefully selected modern updates while preserving the soul of the era. Set on one-third of an acre in quiet unincorporated Decatur, the landscaping is every bit as special as the home itself and has been cultivated with exceptional care and pride. Japanese maples, magnolias, river birches, azaleas, jasmine vines, gardenias, perennial beds, and even a peach tree currently producing fruit create an outdoor setting that feels peaceful, lush, and incredibly private. Mature hardwood trees frame the perimeter of the property, while the fully fenced backyard fills with sunshine and the sounds of nature instead of traffic. Inside, the open floor plan showcases refinished dark hardwood floors, rich wood-paneled walls, solid heart pine beams, and a dramatic tongue-and-groove pine A-frame ceiling that immediately defines the home's unmistakable mid-century character. The renovated kitchen features contemporary cabinetry and quartz countertops with a striking waterfall-edge island, retro globe pendant lighting, and concrete flooring that complements the home's architectural style. Waxed textured-plaster walls add warmth and depth throughout the kitchen, primary bedroom, and half bath. The full bath features a custom black walnut vanity and shelving, baked clay shower tile, and classic penny tile flooring that continues into the half bath. Outside, the covered carport and backyard patio extend the home's artistic architectural aesthetic, while a detached tool shed provides additional storage and workspace. Major system updates include a new water heater installed in May, all new PVC sewer lines, updated kitchen and bath plumbing, newer roof, new gutters, and updated HVAC motor, flue, and crawlspace ductwork. There is truly nothing else like this on the market in the area. For buyers who appreciate authentic mid-century design, this is a rare opportunity to own a home with genuine character, thoughtful renovations, and timeless style.
Closed
$325,000
2670 Yale Ter, Decatur, GA 30032
2beds
1,155sqft
Single Family Residence
Built in 1955
0.33 Acres Lot
$262,200 Zestimate®
$281/sqft
$1,582 Estimated rent
Home value
$262,200
$249,000 - $275,000
$1,582/mo
Zestimate® history
Owner options
List your home for rent
$1,582/mo
Rent Zestimate®
Find your next renter with Zillow Rental Manager. Plus, with online applications, you can quickly screen prospective tenants – for free.
$1,582/mo
Rent Zestimate®
Refinance and save
$2,150/mo
Est. payment
Refinancing to a lower rate could help reduce your monthly payments and save thousands over the life of the loan.
$2,150/mo
Est. payment
Explore your selling options
Work with a Zillow partner agent
Leverage their expertise and Zillow's premium Showcase listings to get your home seen by more buyers.
Get startedList with your own agent
Get your home in front of millions of buyers by listing it on Zillow.
Learn how to do itSell it yourself
Take full control of how buyers see your home on Zillow by listing For Sale by Owner (FSBO).
List your homeWhat's special
Zillow last checked:
Listing updated:
Listed by:
Jeff Morabito 404-606-3595,
Keller Williams Realty Buckhead
Bought with:
Tyler Stanley, 367601
Compass
Source: GAMLS,MLS#: 10768429
Facts & features
Interior
Bedrooms & bathrooms
- Bedrooms: 2
- Bathrooms: 2
- Full bathrooms: 1
- 1/2 bathrooms: 1
- Main level bathrooms: 1
- Main level bedrooms: 2
Rooms
- Room types: Foyer, Other
Kitchen
- Features: Breakfast Area, Kitchen Island, Solid Surface Counters
Heating
- Forced Air, Natural Gas
Cooling
- Ceiling Fan(s), Central Air
Appliances
- Included: Dishwasher, Dryer, Electric Water Heater, Microwave, Refrigerator, Washer
- Laundry: Other
Features
- Other, Roommate Plan
- Flooring: Hardwood
- Basement: None
- Has fireplace: No
- Common walls with other units/homes: No Common Walls
Interior area
- Total structure area: 1,155
- Total interior livable area: 1,155 sqft
- Finished area above ground: 1,155
- Finished area below ground: 0
Property
Parking
- Total spaces: 1
- Parking features: Carport
- Has carport: Yes
Features
- Levels: One
- Stories: 1
- Patio & porch: Patio
- Fencing: Back Yard,Fenced,Front Yard
- Body of water: None
Lot
- Size: 0.33 Acres
- Features: Level
Details
- Parcel number: 15 138 04 034
- Other equipment: Intercom
Construction
Type & style
- Home type: SingleFamily
- Architectural style: Other
- Property subtype: Single Family Residence
Materials
- Vinyl Siding
- Foundation: Slab
- Roof: Composition
Condition
- Resale
- New construction: No
- Year built: 1955
Utilities & green energy
- Sewer: Public Sewer
- Water: Public
- Utilities for property: Cable Available, Electricity Available, Natural Gas Available, Water Available
Community & HOA
Community
- Features: Street Lights, Near Public Transport, Walk To Schools
- Security: Smoke Detector(s)
- Subdivision: Yale Terrace
HOA
- Has HOA: No
- Services included: None
Location
- Region: Decatur
Financial & listing details
- Price per square foot: $281/sqft
- Tax assessed value: $189,600
- Annual tax amount: $1,910
- Date on market: 5/20/2026
- Cumulative days on market: 4 days
- Listing agreement: Exclusive Agency
- Electric utility on property: Yes
Price history
| Date | Event | Price |
|---|---|---|
| 6/16/2026 | Sold | $325,000+22.6%$281/sqft |
Source:  GAMLS #10768429 Report a problem GAMLS #10768429 Report a problem | ||
| 5/20/2026 | Listed for sale | $265,000+597.4%$229/sqft |
Source:  FMLS GA #7773693 Report a problem FMLS GA #7773693 Report a problem | ||
| 7/31/2014 | Sold | $38,000+8.6%$33/sqft |
Source: Public Record Report a problem | ||
| 3/4/2014 | Sold | $35,000$30/sqft |
Source: Public Record Report a problem | ||
Public tax history
| Year | Property taxes | Tax assessment |
|---|---|---|
| 2025 | $1,910 -11.4% | $75,840 -12.5% |
| 2024 | $2,155 +27.7% | $86,720 |
| 2023 | $1,687 +19.1% | $86,720 +47.4% |
| 2022 | $1,417 +8.7% | $58,840 +9.1% |
| 2021 | $1,303 +64.7% | $53,920 +70.6% |
| 2020 | $791 -22.3% | $31,600 -23.7% |
| 2019 | $1,018 +14.6% | $41,400 +25% |
| 2018 | $888 +17.7% | $33,120 +16.8% |
| 2017 | $754 +31.7% | $28,360 +28% |
| 2016 | $573 | $22,160 +167.6% |
| 2014 | $573 | $8,280 |
| 2013 | -- | $8,280 |
| 2012 | -- | $8,280 -42.3% |
| 2011 | -- | $14,352 -60.4% |
| 2010 | $265 -2% | $36,280 |
| 2009 | $271 -1.5% | $36,280 -20% |
| 2008 | $275 -77.1% | $45,360 |
| 2007 | $1,199 +2.4% | $45,360 |
| 2006 | $1,171 +3.4% | $45,360 |
| 2005 | $1,133 +19.6% | $45,360 +11.5% |
| 2004 | $947 -30.6% | $40,680 +40.9% |
| 2003 | $1,364 +15.1% | $28,880 +15.9% |
| 2002 | $1,185 +25.2% | $24,920 |
| 2001 | $947 | $24,920 |
Find assessor info on the county website
Neighborhood: Candler-Mcafee
Nearby homes
- $300,7004 bd2 ba1.4k sqft2664 Yale Ter, Decatur, GA 30032Off Market
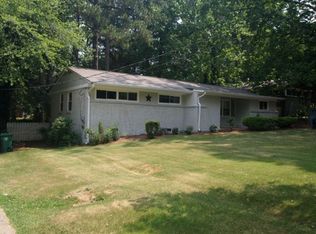
- $213,6002 bd1 ba1.3k sqft2678 Yale Ter, Decatur, GA 30032Off Market
- $327,1003 bd1 ba1.2k sqft2658 Yale Ter, Decatur, GA 30032Off Market
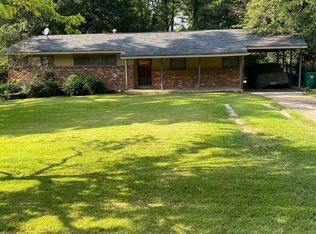
- $425,0003 bd4 ba1.3k sqft2667 Yale Ter, Decatur, GA 30032Sold

- $437,9005 bd4 ba2.3k sqft2686 Yale Ter, Decatur, GA 30032Sold
- $8505 bd4 ba2.3k sqft2686 Yale Ter #1, Decatur, GA 30032For Rent
- $207,0004 bd2 ba1.3k sqft2399 Ousley Ct, Decatur, GA 30032Off Market
- $159,6002 bd1 ba1k sqft2652 Yale Ter, Decatur, GA 30032Off Market
Nearby schools
GreatSchools rating
- 4/10Kelley Lake Elementary SchoolGrades: PK-5Distance: 0.3 mi
- 3/10McNair Middle SchoolGrades: 6-8Distance: 0.9 mi
- 2/10Mcnair High SchoolGrades: 9-12Distance: 2.7 mi
Schools provided by the listing agent
- Elementary: Kelley Lake
- Middle: Mcnair
- High: Mcnair
Source: GAMLS. This data may not be complete. We recommend contacting the local school district to confirm school assignments for this home.
Get a cash offer in 3 minutes
Find out how much your home could sell for in as little as 3 minutes with a no-obligation cash offer.
Estimated market value
$262,200
Get a cash offer in 3 minutes
Find out how much your home could sell for in as little as 3 minutes with a no-obligation cash offer.
Estimated market value
$262,200
- Georgia
- Dekalb County
- Decatur
- 30032
- Candler-Mcafee
- 2670 Yale Ter
