Welcome to 26704 Fahey Rd, an exceptional 4-acre country property offering dual-living capability, massive storage, and unbeatable workshop facilities! The main home features a spacious open floor plan ideal for entertaining, featuring a large living/dining area and an upgraded kitchen complete with granite countertops, a center island, and stainless steel appliances. The layout offers 3 bedroomswith potential for a 4thincluding a private primary suite, a Jack-and-Jill bath, an indoor laundry room, central heat/air, and an attached 2-car garage. Adding incredible versatility is a separate, detached 1-bedroom, 1-bathroom ADU complete with its own private entrance and dedicated laundryperfect for rental income, guest quarters, or multi-generational living. For hobbyists, mechanics, or agricultural needs, the property is equipped with an expansive 30x80 sq ft shop featuring both 110V and 220V power, a 3-car carport, and 3 storage sheds. Energy-efficient leased solar helps keep utility costs low. Infrastructure includes electric, propane, two septic systems (one for each residence), and a private well installed approx. 2015-2018. Don't miss this rare find packed with utility, space, and opportunity!
For sale
Listed by: Atlantic Realty • Daniel Maciel • Contact: 209-678-3159
Price cut: $60K (10/20)
$790,000
26704 Fahey Rd, Gustine, CA 95322
3beds
1,830sqft
Single Family Residence
Built in 1929
4 Acres Lot
$774,600 Zestimate®
$432/sqft
$-- HOA
What's special
- 47 days
- 562
- 27
Zillow last checked:
Listing updated:
Listed by:
Daniel Maciel DRE #01323683 209-678-3159,
Atlantic Realty
Source: CRMLS,MLS#: MC26194723 Originating MLS: California Regional MLS
Originating MLS: California Regional MLSFacts & features
Interior
Bedrooms & bathrooms
- Bedrooms: 3
- Bathrooms: 2
- Full bathrooms: 2
- Main level bathrooms: 2
- Main level bedrooms: 3
Rooms
- Room types: Bathroom, Kitchen, Laundry, Living Room, Primary Bathroom, Primary Bedroom, Workshop
Primary bedroom
- Features: Primary Suite
Bathroom
- Features: Jack and Jill Bath
Bathroom
- Features: Dual Sinks
Kitchen
- Features: Granite Counters
Heating
- Central, Solar
Cooling
- Central Air
Appliances
- Included: Gas Range, Microwave
- Laundry: Inside
Features
- Ceiling Fan(s), Eat-in Kitchen, Granite Counters, Open Floorplan, Storage, Jack and Jill Bath, Primary Suite, Workshop
- Flooring: Tile
- Has fireplace: No
- Fireplace features: None
- Common walls with other units/homes: No Common Walls
Interior area
- Total interior livable area: 1,830 sqft
Property
Parking
- Total spaces: 2
- Parking features: Covered, Carport, Garage, On Site, RV Access/Parking
- Attached garage spaces: 2
- Has carport: Yes
Features
- Levels: One
- Stories: 1
- Entry location: 1
- Pool features: None
- Spa features: None
- Fencing: See Remarks
- Has view: Yes
- View description: Pasture
Lot
- Size: 4 Acres
- Features: Agricultural, Level, Rectangular Lot, Ranch
Details
- Additional structures: Shed(s), Storage, Workshop
- Parcel number: 070270003000
- Special conditions: Standard
Construction
Type & style
- Home type: SingleFamily
- Architectural style: Ranch
- Property subtype: Single Family Residence
Materials
- Block, Frame, Concrete, Stucco
- Foundation: Slab
- Roof: Composition
Condition
- New construction: No
- Year built: 1929
Utilities & green energy
- Electric: Electricity - On Property, 220 Volts
- Sewer: Septic Type Unknown
- Water: Well
- Utilities for property: Propane
Community & HOA
Community
- Features: Rural
- Security: Carbon Monoxide Detector(s), Smoke Detector(s)
Location
- Region: Gustine
Financial & listing details
- Price per square foot: $432/sqft
- Date on market: 9/4/2026
- Cumulative days on market: 47 days
- Listing terms: Submit
Estimated market value
$774,600
$736,000 - $813,000
$2,164/mo
Price history
| Date | Event | Price |
|---|---|---|
| 10/20/2026 | Price change | $790,000-7.1%$432/sqft |
Source: MetroList Services of CA #226111711 Report a problem | ||
| 9/4/2026 | Listed for sale | $850,000$464/sqft |
Source: MetroList Services of CA #226111711 Report a problem | ||
Public tax history
Tax history is unavailable.
Monthly payment
Est. payment
Payment breakdown
Explore the cost of this home by adjusting the details. Changes won't be saved.Climate risks
Neighborhood: 95322
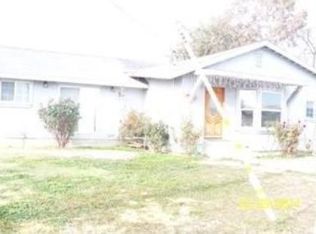
Similar homes
- $725,0004 bd2 ba2.3k sqft8547 State Highway 33, Gustine, CA 95322For Sale
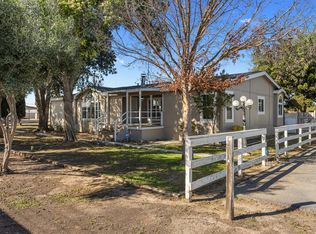 MLS ID #226109780, Candice Terry. MetroList Services of CA
 - $--3 bd2 ba1k sqft740 Ashbury Ct, Los Banos, CA 93635Auction
 Xome
Xome - $550,0003 bd2 ba1.6k sqft916 Sylvia St, Gustine, CA 95322For Sale
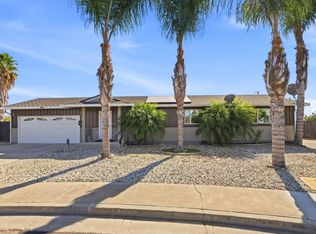 MLS ID #ML82061137, Joe Banuelos. MLSListings Inc
 - $669,0003 bd2 ba1.7k sqft17626 Britto Rd, Dos Palos, CA 93620For Sale
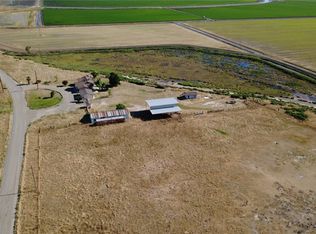 MLS ID #MC26100048, Jessica Pereira, BHGRE Everything Real Estate. CRMLS
