Brand new roof and gutters installed end of June 2026! Step inside this updated Caruth Terrace bungalow situated on an expansive corner lot and be greeted by an open concept floor plan, high end designer finishes, ample closet and storage, and a sprawling backyard. Updates include: noise cancelling energy efficient windows, foam insulation, tankless water heater, recently renovated kitchen and bathrooms, epoxy garage floor with large storage room off garage, laundry room addition, new sod and landscaping, irrigation system, fire pit, and interior and exterior paint. Large primary bedroom with tons of natural light, ensuite walk in closet, and remodeled primary bathroom. Two guest beds are located on the opposite side of the home, featuring a shared remodeled guest bathroom with large tub and shower. Large laundry room off kitchen area is an extremely rare find for this area and size of home. Backyard is perfect for entertaining, family, and pets, and features side yard off garage. Located just blocks away from Lakewood and White Rock Lake.
Sold
Price Unknown
6347 Sudbury Dr, Dallas, TX 75214
3beds
1,544sqft
Single Family Residence
Built in 1950
9,104 Square Feet Lot
$734,500 Zestimate®
$--/sqft
$3,515 Estimated rent
Home value
$734,500
$676,000 - $793,000
$3,515/mo
Zestimate® history
Owner options
List your home for rent
$3,515/mo
Rent Zestimate®
Find your next renter with Zillow Rental Manager. Plus, with online applications, you can quickly screen prospective tenants – for free.
$3,515/mo
Rent Zestimate®
Refinance and save
Refinancing to a lower rate could help reduce your monthly payments and save thousands over the life of the loan.
Explore your selling options
Work with a Zillow partner agent
Leverage their expertise and Zillow's premium Showcase listings to get your home seen by more buyers.
Get startedList with your own agent
Get your home in front of millions of buyers by listing it on Zillow.
Learn how to do itSell it yourself
Take full control of how buyers see your home on Zillow by listing For Sale by Owner (FSBO).
List your homeWhat's special
Sprawling backyardOpen concept floor planExpansive corner lotSide yard off garageHigh end designer finishesRecently renovated kitchenEnsuite walk in closet
Zillow last checked:
Listing updated:
Listed by:
Mary Monkhouse 0614323 214-585-3177,
Compass RE Texas, LLC. 214-814-8100,
Blake Griffin 0737706 870-656-5077,
Compass RE Texas, LLC.
Bought with:
Kristen Thornhill, 0673773
Allie Beth Allman & Assoc.
Source: NTREIS,MLS#: 21330488
Facts & features
Interior
Bedrooms & bathrooms
- Bedrooms: 3
- Bathrooms: 2
- Full bathrooms: 2
Primary bedroom
- Features: En Suite Bathroom, Walk-In Closet(s)
- Level: First
- Dimensions: 15 x 14
Bedroom
- Level: First
- Dimensions: 13 x 11
Bedroom
- Features: Walk-In Closet(s)
- Level: First
- Dimensions: 13 x 13
Primary bathroom
- Features: Built-in Features, Stone Counters
- Level: First
- Dimensions: 9 x 7
Dining room
- Level: First
- Dimensions: 8 x 11
Other
- Features: Built-in Features, Garden Tub/Roman Tub
- Level: First
- Dimensions: 11 x 6
Kitchen
- Features: Breakfast Bar, Built-in Features, Eat-in Kitchen, Kitchen Island, Stone Counters
- Level: First
- Dimensions: 9 x 17
Living room
- Level: First
- Dimensions: 17 x 13
Utility room
- Features: Utility Room
- Level: First
- Dimensions: 9 x 13
Heating
- Central, Natural Gas
Cooling
- Central Air, Electric
Appliances
- Included: Dishwasher, Electric Oven, Gas Cooktop, Disposal, Microwave, Refrigerator
Features
- Decorative/Designer Lighting Fixtures, Eat-in Kitchen, Granite Counters, High Speed Internet, Kitchen Island, Pantry, Cable TV, Walk-In Closet(s), Wired for Sound
- Flooring: Ceramic Tile, Wood
- Has basement: No
- Has fireplace: No
Interior area
- Total interior livable area: 1,544 sqft
Property
Parking
- Total spaces: 2
- Parking features: Door-Single, Electric Gate, Garage, Inside Entrance, Kitchen Level
- Attached garage spaces: 2
Features
- Levels: One
- Stories: 1
- Exterior features: Fire Pit, Lighting, Outdoor Living Area
- Pool features: None
- Fencing: Wood
Lot
- Size: 9,104 Square Feet
- Features: Back Yard, Corner Lot, Lawn, Landscaped, Sprinkler System
Details
- Parcel number: 00000241069000000
Construction
Type & style
- Home type: SingleFamily
- Architectural style: Traditional,Detached
- Property subtype: Single Family Residence
Materials
- Brick
- Foundation: Pillar/Post/Pier
- Roof: Composition
Condition
- Year built: 1950
Utilities & green energy
- Sewer: Public Sewer
- Water: Public
- Utilities for property: Natural Gas Available, Sewer Available, Separate Meters, Underground Utilities, Water Available, Cable Available
Community & HOA
Community
- Features: Curbs, Sidewalks
- Security: Carbon Monoxide Detector(s), Fire Alarm, Smoke Detector(s)
- Subdivision: Caruth Terrace
HOA
- Has HOA: No
Location
- Region: Dallas
Financial & listing details
- Tax assessed value: $673,600
- Annual tax amount: $12,364
- Date on market: 7/15/2026
- Cumulative days on market: 6 days
- Listing terms: Cash,Conventional
- Road surface type: Asphalt
Price history
| Date | Event | Price |
|---|---|---|
| 8/10/2026 | Sold | -- |
Source: NTREIS #21330488 Report a problem | ||
| 7/27/2026 | Pending sale | $749,000$485/sqft |
Source: NTREIS #21330488 Report a problem | ||
| 7/21/2026 | Contingent | $749,000$485/sqft |
Source: NTREIS #21330488 Report a problem | ||
| 7/15/2026 | Listed for sale | $749,000$485/sqft |
Source: NTREIS #21330488 Report a problem | ||
| 6/11/2026 | Listing removed | $749,000$485/sqft |
Source: NTREIS #21232603 Report a problem | ||
| 5/27/2026 | Contingent | $749,000$485/sqft |
Source: NTREIS #21232603 Report a problem | ||
| 4/9/2026 | Listed for sale | $749,000-0.1%$485/sqft |
Source: NTREIS #21232603 Report a problem | ||
| 4/19/2024 | Sold | -- |
Source: NTREIS #20563406 Report a problem | ||
| 4/10/2024 | Pending sale | $749,999$486/sqft |
Source: NTREIS #20563406 Report a problem | ||
| 3/28/2024 | Contingent | $749,999$486/sqft |
Source: NTREIS #20563406 Report a problem | ||
| 3/18/2024 | Listed for sale | $749,999+85.2%$486/sqft |
Source: NTREIS #20563406 Report a problem | ||
| 12/17/2020 | Sold | -- |
Source: Agent Provided Report a problem | ||
| 12/2/2020 | Pending sale | $405,000$262/sqft |
Source: Base Realty #14422166 Report a problem | ||
| 10/19/2020 | Price change | $405,000-1.4%$262/sqft |
Source: Base Realty #14422166 Report a problem | ||
| 10/15/2020 | Price change | $410,900-0.5%$266/sqft |
Source: Base Realty #14422166 Report a problem | ||
| 10/7/2020 | Price change | $412,900-0.5%$267/sqft |
Source: Base Realty #14422166 Report a problem | ||
| 8/27/2020 | Price change | $414,9990%$269/sqft |
Source: Keller Williams Realty Dallas Metro North #14372778 Report a problem | ||
| 8/19/2020 | Price change | $415,000-2.4%$269/sqft |
Source: Keller Williams Realty-FM #14372778 Report a problem | ||
| 7/18/2020 | Listed for sale | $425,000+3.8%$275/sqft |
Source: Keller Williams Realty-FM #14372778 Report a problem | ||
| 5/1/2019 | Listing removed | $409,500$265/sqft |
Source: David Bush Realtors #13982530 Report a problem | ||
| 3/18/2019 | Price change | $409,500-3.4%$265/sqft |
Source: David Bush Realtors #13982530 Report a problem | ||
| 2/4/2019 | Price change | $424,000-4.5%$275/sqft |
Source: David Bush Realtors #13982530 Report a problem | ||
| 12/4/2018 | Listed for sale | $444,000+21.6%$288/sqft |
Source: David Bush Realtors #13982530 Report a problem | ||
| 7/12/2017 | Listing removed | $365,000$236/sqft |
Source: David Griffin & Company #13586865 Report a problem | ||
| 6/6/2017 | Pending sale | $365,000$236/sqft |
Source: David Griffin & Company #13586865 Report a problem | ||
| 5/19/2017 | Price change | $365,000-1.4%$236/sqft |
Source: David Griffin & Company #13586865 Report a problem | ||
| 5/15/2017 | Listed for sale | $370,000$240/sqft |
Source: David Griffin & Company #13586865 Report a problem | ||
Public tax history
| Year | Property taxes | Tax assessment |
|---|---|---|
| 2025 | $11,277 +27.7% | $673,600 +10% |
| 2024 | $8,830 +8.3% | $612,480 +13.7% |
| 2023 | $8,154 -6% | $538,790 +21.2% |
| 2022 | $8,676 -15.9% | $444,660 +13.7% |
| 2021 | $10,318 -2.8% | $391,120 |
| 2020 | $10,611 +10.7% | $391,120 +11.5% |
| 2019 | $9,586 -3.9% | $350,670 |
| 2018 | $9,977 +58.2% | $350,670 +21.9% |
| 2017 | $6,306 0% | $287,650 |
| 2016 | $6,306 +9.3% | $287,650 -0.3% |
| 2015 | $5,769 | $288,660 +12.5% |
| 2014 | $5,769 | $256,660 |
| 2013 | -- | -- |
| 2012 | -- | -- |
| 2011 | -- | -- |
| 2010 | -- | -- |
| 2009 | -- | -- |
| 2008 | -- | -- |
| 2007 | -- | -- |
| 2005 | -- | -- |
| 2004 | -- | -- |
| 2003 | -- | -- |
| 2002 | -- | -- |
| 2001 | -- | -- |
Find assessor info on the county website
Neighborhood: 75214
Nearby homes
- $485,7003 bd1 ba1.2k sqft6341 Sudbury Dr, Dallas, TX 75214Off Market
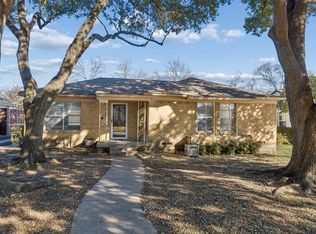
- $850,0003 bd3 ba2k sqft6337 Sudbury Dr, Dallas, TX 75214Off Market
- $747,2003 bd2 ba1.9k sqft6356 Woodcrest Ln, Dallas, TX 75214Off Market
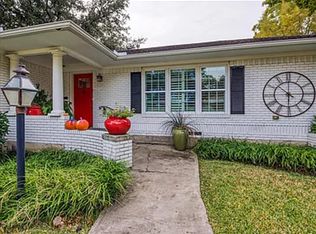
- $684,8003 bd2 ba2k sqft6350 Woodcrest Ln, Dallas, TX 75214Off Market
- $--3 bd2 ba1.4k sqft6346 Sudbury Dr, Dallas, TX 75214Sold
- $812,1003 bd3 ba2.1k sqft6340 Sudbury Dr, Dallas, TX 75214Off Market
- $--2 bd2 ba1.3k sqft6331 Sudbury Dr, Dallas, TX 75214Sold
- $839,5002 bd2 ba1.9k sqft6344 Woodcrest Ln, Dallas, TX 75214Off Market
Nearby schools
GreatSchools rating
- 10/10Mockingbird ElementaryGrades: K-5Distance: 0.8 mi
- 6/10J L Long Middle SchoolGrades: 6-8Distance: 2.3 mi
- 5/10Woodrow Wilson High SchoolGrades: 9-12Distance: 2.3 mi
Schools provided by the listing agent
- Elementary: Mockingbird
- Middle: Long
- High: Woodrow Wilson
- District: Dallas ISD
Source: NTREIS. This data may not be complete. We recommend contacting the local school district to confirm school assignments for this home.
Get a cash offer in 3 minutes
Find out how much your home could sell for in as little as 3 minutes with a no-obligation cash offer.
Estimated market value
$734,500
Get a cash offer in 3 minutes
Find out how much your home could sell for in as little as 3 minutes with a no-obligation cash offer.
Estimated market value
$734,500
- Texas
- Dallas County
- Dallas
- 75214
- 6347 Sudbury Dr
