Situated on a beautiful oversized .229-acre corner lot, this exceptional home is within walking distance of Lakewood’s best dining, shopping, trails and White Rock Lake. Renovated to the studs and thoughtfully expanded in 2022, the home seamlessly blends timeless design, quality craftsmanship, and modern functionality. The incredible first-floor primary suite offers a true private retreat, complete with a spa-inspired bath featuring custom white oak cabinetry, a soaking tub, separate shower, and spacious walk-in closet. A dedicated study tucked behind French doors is appointed with custom built-ins and reveals a hidden lounge accessed through a secret bookcase door. Designed for effortless entertaining, the open-concept kitchen, dining, and living spaces flow seamlessly to the covered outdoor living area. The living room is anchored by a stunning central fireplace and showcases floor-to-ceiling windows, white oak ceiling beams, and a conveniently located bar. The chef’s kitchen is a true showstopper, featuring custom cabinetry, designer lighting, an oversized island, and a natural connection to the adjoining dining room. Upstairs, a spacious game room is accompanied by three secondary bedrooms. One features a private en-suite bath, while the remaining two share a thoughtfully designed Jack-and-Jill bath, each with its own private vanity. The serene backyard retreat features an expansive turfed lawn and a covered patio with fireplace and infrared heaters for year-round enjoyment. Offering a rare blend of craftsmanship, character, thoughtful design, and everyday livability, this is a home that feels as exceptional as it is functional.
For sale
$1,599,000
6262 Woodcrest Ln, Dallas, TX 75214
4beds
3,756sqft
Single Family Residence
Built in 1957
9,975 Square Feet Lot
$-- Zestimate®
$426/sqft
$-- HOA
What's special
True private retreatFloor-to-ceiling windowsSerene backyard retreatCustom built-insCustom white oak cabinetrySpacious walk-in closetSoaking tub
- 2 days |
- 706 |
- 53 |
Likely to sell faster than
Zillow last checked:
Listing updated:
Listed by:
Brian Pienciak 0605042 214-912-4434,
Brinkley Property Group LLC 214-912-4434,
Kyle Brinkley 0533211 214-912-4434,
Brinkley Property Group LLC
Source: NTREIS,MLS#: 21331775
Facts & features
Interior
Bedrooms & bathrooms
- Bedrooms: 4
- Bathrooms: 4
- Full bathrooms: 3
- 1/2 bathrooms: 1
Primary bedroom
- Level: First
- Dimensions: 18 x 15
Living room
- Level: First
- Dimensions: 23 x 20
Cooling
- Ceiling Fan(s)
Appliances
- Included: Some Gas Appliances, Dishwasher, Disposal, Gas Range, Microwave, Plumbed For Gas, Refrigerator, Wine Cooler
- Laundry: Washer Hookup, Electric Dryer Hookup
Features
- Decorative/Designer Lighting Fixtures, Eat-in Kitchen, High Speed Internet, Kitchen Island, Pantry, Cable TV, Wired for Data, Walk-In Closet(s), Wired for Sound
- Flooring: Hardwood, Tile
- Has basement: No
- Number of fireplaces: 2
- Fireplace features: Family Room, Gas, Outside, Wood Burning
Interior area
- Total interior livable area: 3,756 sqft
Video & virtual tour
Property
Parking
- Total spaces: 2
- Parking features: Door-Multi, Driveway, Electric Vehicle Charging Station(s), Garage Faces Front, Garage, Garage Door Opener
- Attached garage spaces: 2
Features
- Levels: Two
- Stories: 2
- Patio & porch: Other, Patio, Covered
- Exterior features: Lighting, Other, Rain Gutters
- Pool features: None
- Fencing: Privacy,Wood
Lot
- Size: 9,975 Square Feet
- Features: Back Yard, Corner Lot, Lawn, Landscaped, Sprinkler System
Details
- Parcel number: 00000241135000000
Construction
Type & style
- Home type: SingleFamily
- Architectural style: Traditional,Detached
- Property subtype: Single Family Residence
Materials
- Brick, Fiber Cement
- Foundation: Combination, Pillar/Post/Pier, Slab
- Roof: Composition
Condition
- Year built: 1957
Utilities & green energy
- Sewer: Public Sewer
- Water: Public
- Utilities for property: Sewer Available, Water Available, Cable Available
Community & HOA
Community
- Features: Curbs, Sidewalks
- Subdivision: Caruth Terrace
HOA
- Has HOA: No
Location
- Region: Dallas
Financial & listing details
- Price per square foot: $426/sqft
- Tax assessed value: $1,252,330
- Annual tax amount: $27,886
- Date on market: 8/13/2026
- Listing terms: Cash,Conventional
Estimated market value
Not available
Estimated sales range
Not available
Not available
Price history
| Date | Event | Price |
|---|---|---|
| 8/13/2026 | Listed for sale | $1,599,000+236.6%$426/sqft |
Source: NTREIS #21331775 Report a problem | ||
| 5/3/2017 | Sold | -- |
Source: Agent Provided Report a problem | ||
| 4/3/2017 | Pending sale | $475,000$126/sqft |
Source: Ebby Halliday, REALTORS #13565810 Report a problem | ||
| 3/30/2017 | Price change | $475,000-3%$126/sqft |
Source: Ebby Halliday, REALTORS #13565810 Report a problem | ||
| 3/16/2017 | Price change | $489,900-2%$130/sqft |
Source: Ebby Halliday, REALTORS #13525179 Report a problem | ||
| 2/10/2017 | Price change | $499,900-2.9%$133/sqft |
Source: Ebby Halliday, REALTORS #13525179 Report a problem | ||
| 1/27/2017 | Price change | $514,999-1.9%$137/sqft |
Source: Ebby Halliday, REALTORS #13525179 Report a problem | ||
| 1/25/2017 | Listed for sale | $525,000+64.6%$140/sqft |
Source: Ebby Halliday, REALTORS #13525179 Report a problem | ||
| 11/20/2009 | Listing removed | $319,000$85/sqft |
Source: Tara Westbrook Real Estate #11065314 Report a problem | ||
| 10/29/2009 | Price change | $319,000-0.3%$85/sqft |
Source: Tara Westbrook Real Estate #11065314 Report a problem | ||
| 10/3/2009 | Listed for sale | $319,900+0.3%$85/sqft |
Source: Tara Westbrook Real Estate #11065314 Report a problem | ||
| 8/31/2009 | Listing removed | $319,000$85/sqft |
Source: Tara Westbrook Real Estate #11065314 Report a problem | ||
| 7/18/2009 | Listed for sale | $319,000$85/sqft |
Source: Tara Westbrook Real Estate #11065314 Report a problem | ||
Public tax history
| Year | Property taxes | Tax assessment |
|---|---|---|
| 2025 | $21,391 +8.1% | $1,252,330 +13.7% |
| 2024 | $19,791 +85.2% | $1,101,200 +82.4% |
| 2023 | $10,684 -12.1% | $603,850 -1.4% |
| 2022 | $12,159 +3.4% | $612,720 +13.5% |
| 2021 | $11,758 +6.2% | $539,990 +9% |
| 2020 | $11,068 -0.8% | $495,320 |
| 2019 | $11,153 -4% | $495,320 |
| 2018 | $11,621 +34.2% | $495,320 +8.4% |
| 2017 | $8,659 +10.4% | $456,810 +28.3% |
| 2016 | $7,843 +7.6% | $355,950 +10.5% |
| 2015 | $7,290 | $322,140 |
| 2014 | $7,290 | $322,140 |
| 2013 | -- | -- |
| 2012 | -- | -- |
| 2011 | -- | -- |
| 2010 | -- | -- |
| 2009 | -- | -- |
| 2008 | -- | -- |
| 2007 | -- | -- |
| 2005 | -- | -- |
| 2004 | -- | -- |
| 2003 | -- | -- |
| 2002 | -- | -- |
| 2001 | -- | -- |
Find assessor info on the county website
Monthly payment
Est. payment
Payment breakdown
Explore the cost of this home by adjusting the details. Changes won't be saved.Climate risks
Neighborhood: 75214
Nearby schools
GreatSchools rating
- 10/10Mockingbird ElementaryGrades: K-5Distance: 0.7 mi
- 6/10J L Long Middle SchoolGrades: 6-8Distance: 2.3 mi
- 5/10Woodrow Wilson High SchoolGrades: 9-12Distance: 2.4 mi
Schools provided by the listing agent
- Elementary: Mockingbird
- Middle: Long
- High: Woodrow Wilson
- District: Dallas ISD
Source: NTREIS. This data may not be complete. We recommend contacting the local school district to confirm school assignments for this home.
- $--3 bd2 ba2k sqft6258 Woodcrest Ln, Dallas, TX 75214Sold
- $957,5004 bd3 ba2.1k sqft6308 Woodcrest Ln, Dallas, TX 75214Off Market

- $564,8003 bd1 ba1.2k sqft6265 Sudbury Dr, Dallas, TX 75214Off Market
- $722,2002 bd2 ba1.8k sqft6269 Sudbury Dr, Dallas, TX 75214Off Market
- $700,3003 bd2 ba1.9k sqft6252 Woodcrest Ln, Dallas, TX 75214Off Market
- $538,7003 bd1 ba1.5k sqft6259 Sudbury Dr, Dallas, TX 75214Off Market
- $638,4003 bd1 ba1.4k sqft6255 Sudbury Dr, Dallas, TX 75214Off Market
- $--3 bd2 ba2k sqft6314 Woodcrest Ln, Dallas, TX 75214Sold
A local agent can set up tours, give advice and negotiate with sellers.
A local lender can help you make sure your offer is ready when you are.
Similar homes
- $1,750,0005 bd5 ba4.3k sqft6729 Kenwood St, Dallas, TX 75214For Sale
 MLS ID #21332978, Nancy Johnson. NTREIS
 - $1,149,9994 bd4 ba3.7k sqft6214 Danbury Ln, Dallas, TX 75214For Sale
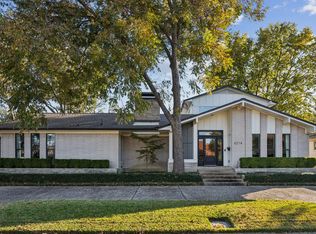 MLS ID #21354928, John Scoggins. NTREIS
 - $1,350,0006 bd4 ba3.7k sqft6347 Chesley Ln, Dallas, TX 75214For Sale
 MLS ID #21344215, Michael Humphries. NTREIS
 - $1,649,0004 bd4 ba3.8k sqft6363 Vanderbilt Ave, Dallas, TX 75214For Sale
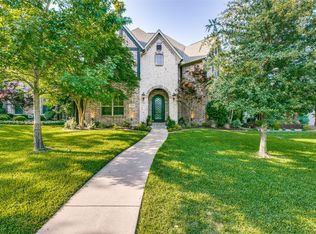 MLS ID #21253121, Michael Hubach. NTREIS
 - $975,0003 bd2 ba1.8k sqft6534 Winton St, Dallas, TX 75214For SaleMLS ID #21360208, Claire Amaker. NTREIS
- $1,335,0004 bd4 ba3.2k sqft6908 Chantilly Ct, Dallas, TX 75214For SaleMLS ID #21344426, Jason Thomas. NTREIS
- $1,750,0004 bd5 ba3.9k sqft6481 Trammel Dr, Dallas, TX 75214For SaleMLS ID #21351498, Jason Saucedo. NTREIS
- $1,725,0005 bd3 ba3.4k sqft6905 Wabash Cir, Dallas, TX 75214For SaleMLS ID #21281661, Jessica Smotherman. NTREIS
- $1,795,0004 bd4 ba3.9k sqft6520 Sondra Dr, Dallas, TX 75214For SaleMLS ID #21332649, James /Trey Field. NTREIS
- $1,379,0005 bd3 ba3.2k sqft6120 Kenwood Ave, Dallas, TX 75214For SaleMLS ID #21333950, Donald Wright. NTREIS
- $1,195,0004 bd4 ba2.5k sqft6317 E University Blvd, Dallas, TX 75214For SaleMLS ID #21313691, Casey Keating. NTREIS
- $1,300,0004 bd3 ba2.5k sqft7103 Westbrook Ln, Dallas, TX 75214For SaleMLS ID #21309896, Brian Bailey. NTREIS
- $1,250,0004 bd3 ba3.1k sqft6214 Glennox Ln, Dallas, TX 75214For SaleMLS ID #21317184, Alexa Anderson. NTREIS
- $1,700,0005 bd4 ba3.6k sqft6427 Lakewood Blvd, Dallas, TX 75214For SaleMLS ID #21265022, Kimberley Smith. NTREIS
- $920,0004 bd3 ba2.9k sqft6147 E University Blvd, Dallas, TX 75214For SaleMLS ID #21331383, Susan Petty. NTREIS
- $1,750,0004 bd5 ba4.3k sqft6475 Trammel Dr, Dallas, TX 75214For SaleMLS ID #21338675, Jason Saucedo. NTREIS
- $1,450,0004 bd4 ba3.8k sqft6118 Belmont Ave, Dallas, TX 75214For SaleMLS ID #21280250, Anita Kharabanda. NTREIS
- $1,699,0004 bd6 ba4k sqft6402 Westlake Ave, Dallas, TX 75214For SaleMLS ID #21350021, Joe Atkins. NTREIS
- $1,095,0004 bd4 ba3k sqft6306 Glennox Ln, Dallas, TX 75214For SaleMLS ID #21340636, Curtis Rose. NTREIS
- $1,739,9955 bd5 ba4.8k sqft6713 Lake Circle Dr, Dallas, TX 75214For SaleMLS ID #21322750, Clifton Kessler. NTREIS
