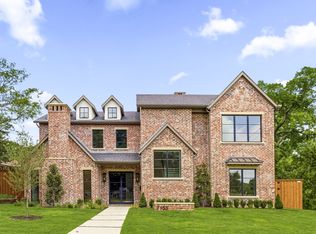
LOVE WHERE YOU LIVE! Nestled on a tree lined street in one of Lakewood’s most coveted pockets near White Rock Lake, this exquisite 5,399 sq ft estate seamlessly blends high-design luxury with effortless family living. Featuring designer finishes, the 5 Bedroom, 5.5 Bathroom home truly reflects a meticulously curated aesthetic as seen in D Magazine.
Inside, tall ceilings and natural light-filled living areas highlight museum-finish walls, natural white oak flooring, expansive windows and sliding glass doors making seamless indoor-outdoor hosting and entertaining. The heart of the home centers around a refined chef’s kitchen, fully equipped with Wolf and Sub-Zero appliances, a waterfall marble island, custom cabinetry with a dedicated pantry and coffee bar. The standout features of the home are the refined architectural craftsmanship and the thoughtfully designed flexible floor plan with rare main floor primary suite, guest bedroom and study or playroom.
The primary suite serves as a serene sanctuary featuring direct outdoor views, a spa-inspired bath, private laundry room and an enviable custom walk-in closet fit for a fashion mogul. Upstairs: generous secondary bedrooms offer private en-suite baths and walk-in closets, anchored by both an oversized game room and private media room, ideal for relaxing or entertaining. 2nd laundry room and large attic storage.
Step outside to enjoy to a private resort-style oasis featuring a pristine sparkling pool, an expansive covered patio crafted for outdoor dining, and manicured turf-lawn space for everyday play. Gated Driveway. Ideally positioned just steps from Lakewood Park, sought after schools, and local dining, this prime address offers quick convenience to the broader Dallas area—including an easy 15-minute drive to Dallas Love Field Airport and 30 minutes to DFW International Airport. 6979 Bob O Link Drive delivers an extraordinary combination of celebrity-level style, top-tier amenities, and an unbeatable location!
For sale
$3,250,000
6979 Bob O Link Dr, Dallas, TX 75214
5beds
5,399sqft
Single Family Residence
Built in 2020
9,801 Square Feet Lot
$3,096,000 Zestimate®
$602/sqft
$-- HOA
What's special
Pristine sparkling poolExpansive windowsNatural white oak flooringTree lined streetLarge attic storageWaterfall marble islandSliding glass doors
- 19 days |
- 56,485 |
- 1,397 |
Zillow last checked:
Listing updated:
Listed by:
Marc Bullock 0673295 214-674-4311,
Compass RE Texas, LLC 469-210-8288
Source: NTREIS,MLS#: 21351922
Facts & features
Interior
Bedrooms & bathrooms
- Bedrooms: 5
- Bathrooms: 6
- Full bathrooms: 5
- 1/2 bathrooms: 1
Primary bedroom
- Features: Closet Cabinetry, Dual Sinks, En Suite Bathroom, Garden Tub/Roman Tub, Separate Shower, Walk-In Closet(s)
- Level: First
- Dimensions: 19 x 15
Bedroom
- Features: Built-in Features, Closet Cabinetry, En Suite Bathroom, Walk-In Closet(s)
- Level: First
- Dimensions: 12 x 13
Bedroom
- Level: Second
- Dimensions: 11 x 13
Bedroom
- Features: En Suite Bathroom, Walk-In Closet(s)
- Level: Second
- Dimensions: 12 x 20
Bedroom
- Features: En Suite Bathroom
- Level: Second
- Dimensions: 17 x 11
Primary bathroom
- Features: Closet Cabinetry, Dual Sinks, En Suite Bathroom, Garden Tub/Roman Tub, Stone Counters, Separate Shower
- Level: First
- Dimensions: 14 x 15
Breakfast room nook
- Level: First
- Dimensions: 15 x 10
Dining room
- Features: Built-in Features
- Level: First
- Dimensions: 14 x 20
Other
- Features: Stone Counters
- Level: Second
- Dimensions: 11 x 6
Other
- Features: Stone Counters
- Level: Second
- Dimensions: 7 x 7
Other
- Features: Stone Counters
- Level: Second
- Dimensions: 11 x 6
Game room
- Level: Second
- Dimensions: 23 x 15
Half bath
- Level: First
- Dimensions: 10 x 7
Kitchen
- Features: Eat-in Kitchen, Kitchen Island, Pantry, Stone Counters, Walk-In Pantry
- Level: First
- Dimensions: 12 x 21
Laundry
- Level: First
- Dimensions: 5 x 6
Laundry
- Level: Second
- Dimensions: 8 x 7
Living room
- Features: Fireplace
- Level: First
- Dimensions: 23 x 23
Media room
- Level: Second
- Dimensions: 25 x 17
Office
- Features: Built-in Features
- Level: First
- Dimensions: 11 x 13
Heating
- Central, Zoned
Cooling
- Central Air, Zoned
Appliances
- Included: Built-In Refrigerator, Dishwasher, Disposal, Microwave, Range, Some Commercial Grade, Tankless Water Heater, Vented Exhaust Fan, Wine Cooler
- Laundry: Laundry in Utility Room
Features
- Chandelier, Dry Bar, Decorative/Designer Lighting Fixtures, Double Vanity, High Speed Internet, Kitchen Island, Pantry, Cable TV, Vaulted Ceiling(s), Walk-In Closet(s), Wired for Sound
- Flooring: Hardwood, Tile
- Has basement: No
- Number of fireplaces: 2
- Fireplace features: Gas, Gas Log, Living Room, Outside
Interior area
- Total interior livable area: 5,399 sqft
Video & virtual tour
Property
Parking
- Total spaces: 2
- Parking features: Alley Access, Concrete, Epoxy Flooring, Electric Gate, Garage, Garage Door Opener, Gated, Garage Faces Rear
- Attached garage spaces: 2
Features
- Levels: Two
- Stories: 2
- Patio & porch: Rear Porch, Front Porch, Covered
- Exterior features: Lighting, Rain Gutters, Storage
- Has private pool: Yes
- Pool features: Gunite, In Ground, Outdoor Pool, Pool, Private
- Fencing: Full,Gate,Privacy
Lot
- Size: 9,801 Square Feet
- Dimensions: 67 x 147
- Features: Landscaped
Details
- Parcel number: 00000244990000000
Construction
Type & style
- Home type: SingleFamily
- Architectural style: Contemporary/Modern,Detached
- Property subtype: Single Family Residence
Materials
- Brick, Fiber Cement
- Foundation: Slab
- Roof: Composition,Metal
Condition
- Resale
- Year built: 2020
Utilities & green energy
- Sewer: Public Sewer
- Water: Public
- Utilities for property: Natural Gas Available, Sewer Available, Separate Meters, Water Available, Cable Available
Green energy
- Water conservation: Water-Smart Landscaping
Community & HOA
Community
- Features: Sidewalks
- Security: Security System Owned, Security System, Smoke Detector(s)
- Subdivision: Bob O Links Downs
HOA
- Has HOA: No
Location
- Region: Dallas
Financial & listing details
- Price per square foot: $602/sqft
- Tax assessed value: $2,187,880
- Annual tax amount: $48,718
- Date on market: 8/6/2026
- Cumulative days on market: 20 days
Estimated market value
$3,096,000
$2.94M - $3.25M
$13,958/mo
Price history
| Date | Event | Price |
|---|---|---|
| 8/6/2026 | Listed for sale | $3,250,000+58.6%$602/sqft |
Source: NTREIS #21351922 Report a problem | ||
| 5/10/2020 | Listing removed | $2,049,000$380/sqft |
Source: Brinkley Property Group LLC #14299039 Report a problem | ||
| 3/7/2020 | Listed for sale | $2,049,000$380/sqft |
Source: Brinkley Property Group LLC #14299039 Report a problem | ||
Public tax history
| Year | Property taxes | Tax assessment |
|---|---|---|
| 2025 | $32,338 +8.6% | $2,187,880 |
| 2024 | $29,780 +7.5% | $2,187,880 +21% |
| 2023 | $27,698 +0.3% | $1,807,770 +36.9% |
| 2022 | $27,602 -10.3% | $1,320,120 +4% |
| 2021 | $30,781 +13.7% | $1,269,690 +27.2% |
| 2020 | $27,082 +135.5% | $998,260 +137.3% |
| 2019 | $11,499 +0.6% | $420,670 -19.3% |
| 2018 | $11,426 +15.6% | $521,180 +16.1% |
| 2017 | $9,884 +10.4% | $449,040 |
| 2016 | $8,956 +18.8% | $449,040 +5.5% |
| 2015 | $7,537 | $425,820 +27.9% |
| 2014 | $7,537 | $332,810 |
| 2013 | -- | -- |
| 2012 | -- | -- |
| 2011 | -- | -- |
| 2010 | -- | -- |
| 2009 | -- | -- |
| 2008 | -- | -- |
| 2007 | -- | -- |
| 2005 | -- | -- |
| 2004 | -- | -- |
| 2003 | -- | -- |
| 2002 | -- | -- |
| 2001 | -- | -- |
Find assessor info on the county website
Monthly payment
Est. payment
Payment breakdown
Explore the cost of this home by adjusting the details. Changes won't be saved.Climate risks
Neighborhood: Lakewood
Nearby schools
GreatSchools rating
- 10/10Lakewood Elementary SchoolGrades: K-5Distance: 0.6 mi
- 6/10J L Long Middle SchoolGrades: 6-8Distance: 1.9 mi
- 5/10Woodrow Wilson High SchoolGrades: 9-12Distance: 2 mi
Schools provided by the listing agent
- Elementary: Lakewood
- Middle: Long
- High: Woodrow Wilson
- District: Dallas ISD
Source: NTREIS. This data may not be complete. We recommend contacting the local school district to confirm school assignments for this home.
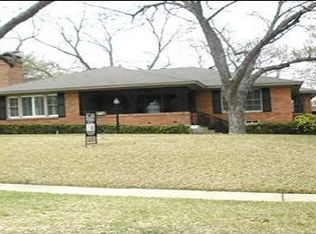
- $1,976,5003 bd2 ba1.6k sqft6975 Bob O Link Dr, Dallas, TX 75214Off Market
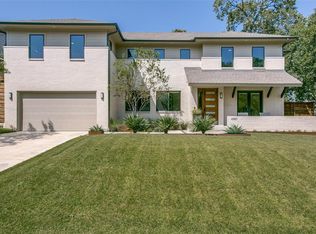
- $1,736,6004 bd3 ba3.6k sqft6987 Bob O Link Dr, Dallas, TX 75214Off Market
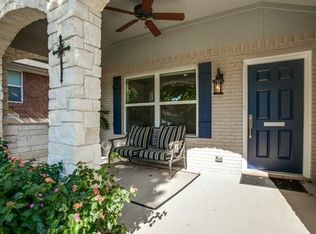
- $1,298,1003 bd2 ba2.2k sqft6969 Bob O Link Dr, Dallas, TX 75214Off Market
- $2,104,5006 bd4 ba3.9k sqft6982 Kenwood Ave, Dallas, TX 75214Off Market
- $1,951,8002 bd1 ba1.3k sqft3811 Frontier Ln, Dallas, TX 75214Off Market
- $1,104,2002 bd3 ba2.9k sqft6988 Kenwood St, Dallas, TX 75214Off Market
- $2,190,6004 bd3 ba4.2k sqft6976 Kenwood St, Dallas, TX 75214Off Market
- $2,263,0004 bd4 ba4.4k sqft6993 Bob O Link Dr, Dallas, TX 75214Off Market
A local agent can set up tours, give advice and negotiate with sellers.
Similar homes
- $3,000,0005 bd6 ba4.8k sqft6860 Southridge Dr, Dallas, TX 75214For Sale
 MLS ID #21336325, Ferral Roark. NTREIS
 - $2,799,0004 bd3 ba4k sqft6625 Bob O Link Dr, Dallas, TX 75214For Sale
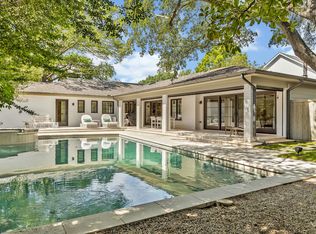 MLS ID #21325960, Skylar Champion. NTREIS
 - $2,699,0005 bd7 ba4.9k sqft6984 Bob O Link Dr, Dallas, TX 75214For Sale
 MLS ID #21342725, Nancy Bender. NTREIS
 - $2,799,0005 bd5 ba5k sqft7153 Cornelia Ln, Dallas, TX 75214For Sale
 MLS ID #21278938, Joe Atkins. NTREIS
 - $2,699,9955 bd6 ba5.2k sqft6453 Bob O Link Dr, Dallas, TX 75214For SaleMLS ID #21363129, Clifton Kessler. NTREIS
- $2,499,0005 bd6 ba5k sqft6903 La Vista Dr, Dallas, TX 75214For SaleMLS ID #21357469, Julie Provenzano. NTREIS
- $3,495,0005 bd4 ba4.5k sqft4325 Pomona Rd, Dallas, TX 75209For SaleMLS ID #21366181, Joan Eleazer. NTREIS
- $1,975,0004 bd5 ba4.2k sqft6910 Huff Trl, Dallas, TX 75214For SaleMLS ID #21274085, Paige Schmitt. NTREIS
- $1,739,9955 bd5 ba4.8k sqft6713 Lake Circle Dr, Dallas, TX 75214For SaleMLS ID #21322750, Clifton Kessler. NTREIS
- $2,195,0004 bd5 ba4.6k sqft6726 Lake Circle Dr, Dallas, TX 75214For SaleDave Perry Miller & Associates - An Ebby Halliday Company
- $2,550,0005 bd5 ba4.6k sqft6954 Santa Maria Ln, Dallas, TX 75214For SaleMLS ID #21279405, Nick Gerlach. NTREIS
- $3,300,0005 bd6 ba5.3k sqft8222 San Leandro Dr, Dallas, TX 75218For SaleMLS ID #21212005, Diem Hong Ho. NTREIS
- $1,999,0005 bd5 ba4.3k sqft6984 Santa Barbara Dr, Dallas, TX 75214For SaleMLS ID #21353636, Natalie Hatchett. NTREIS
- $4,195,0005 bd7 ba6.2k sqft6454 Sondra Dr, Dallas, TX 75214New ConstructionMLS ID #21323443, Diana Boswell. NTREIS
- $1,725,0005 bd3 ba3.4k sqft6905 Wabash Cir, Dallas, TX 75214For SaleMLS ID #21281661, Jessica Smotherman. NTREIS
- $3,599,0004 bd5 ba4.4k sqft5638 Greenbrier Dr, Dallas, TX 75209For SaleMLS ID #21348200, Alex Perry. NTREIS
- $2,650,0005 bd7 ba5.8k sqft6823 Lakehurst Ave, Dallas, TX 75230For SaleMLS ID #21356667, Garrett Lamb. NTREIS
- $3,250,0005 bd7 ba7.6k sqft9421 Thornberry Ln, Dallas, TX 75220For SaleMLS ID #21350337, Piper Young. NTREIS
- $2,395,0005 bd7 ba4.8k sqft7119 Coronado Ave, Dallas, TX 75214For SaleMLS ID #21319238, Sarah Fakih. NTREIS
- $3,395,0005 bd6 ba6k sqft10806 Camellia Dr, Dallas, TX 75230For SaleMLS ID #21349331, Sharon Redd. NTREIS
