Opportunity awaits at 2671 Fish Lake Rd in Lapeer! Priced at just $100,000, this 3-bedroom, 1-bath home is ready for someone with the vision to bring it back to life. Whether you're an investor looking for your next project, a handyman searching for an opportunity to build some sweat equity, or a buyer who isn't afraid to take on a renovation, there is plenty of potential here. The home will need some updating, and the septic system is currently not functioning and will need to be repaired or replaced. The condition has been taken into consideration with the asking price, giving the next owner an opportunity to make the improvements and updates themselves rather than paying for someone else's renovation. Based on recent comparable sales in the immediate area, the estimated after-repair value (ARV) is approximately $215,000-235,000, depending on the quality and extent of the renovations completed. With a $100,000 asking price, that leaves plenty of room for the right buyer to make the necessary improvements and potentially build significant equity. With three bedrooms, a manageable footprint and a nearly half-acre lot, there is a solid foundation here to work with. Bring your tools, your ideas and your imagination. If you've been looking for a project where the numbers may actually make sense, this one is worth a look.
Pending
$100,000
2671 Fish Lake Rd, Lapeer, MI 48446
3beds
960sqft
Single Family Residence
Built in 1900
0.46 Acres Lot
$156,900 Zestimate®
$104/sqft
$-- HOA
What's special
Nearly half-acre lot
- 4 days
- 1,270
- 97
Zillow last checked:
Listing updated:
Listed by:
Mark Ellis 810-650-7861,
Real Estate One Port Huron 810-966-1200
Source: MiRealSource,MLS#: 50221483 Originating MLS: MiRealSource
Originating MLS: MiRealSourceFacts & features
Interior
Bedrooms & bathrooms
- Bedrooms: 3
- Bathrooms: 1
- Full bathrooms: 1
Bedroom 1
- Features: Wood
- Level: Entry
- Area: 144
- Dimensions: 12 x 12
Bedroom 2
- Features: Wood
- Level: Entry
- Area: 77
- Dimensions: 11 x 7
Bedroom 3
- Features: Wood
- Level: Entry
- Area: 88
- Dimensions: 8 x 11
Bathroom 1
- Features: Ceramic
- Level: Entry
- Area: 49
- Dimensions: 7 x 7
Kitchen
- Features: Wood
- Level: Entry
- Area: 176
- Dimensions: 16 x 11
Living room
- Features: Wood
- Level: Entry
- Area: 144
- Dimensions: 12 x 12
Heating
- Floor Furnace, Natural Gas
Cooling
- None
Appliances
- Included: Gas Water Heater
Features
- Flooring: Wood, Ceramic Tile
- Basement: Crawl Space
- Has fireplace: No
Interior area
- Total structure area: 960
- Total interior livable area: 960 sqft
- Finished area above ground: 960
- Finished area below ground: 0
Property
Parking
- Total spaces: 2
- Parking features: Attached
- Attached garage spaces: 2
Features
- Levels: One
- Stories: 1
- Waterfront features: None
- Frontage type: Road
- Frontage length: 100
Lot
- Size: 0.46 Acres
- Dimensions: 100 x 197
Details
- Parcel number: 01410102500
- Zoning description: Residential
- Special conditions: Private
Construction
Type & style
- Home type: SingleFamily
- Architectural style: Ranch
- Property subtype: Single Family Residence
Materials
- Aluminum Siding
Condition
- Year built: 1900
Utilities & green energy
- Sewer: Septic Tank
- Water: Private Well
Community & HOA
Community
- Deposit fee: $0
- Application fee: $0
- Subdivision: Cedar Acres 1
HOA
- Has HOA: No
Location
- Region: Lapeer
Financial & listing details
- Price per square foot: $104/sqft
- Tax assessed value: $125,000
- Annual tax amount: $824
- Date on market: 9/11/2026
- Cumulative days on market: 4 days
- Listing agreement: Exclusive Right To Sell
- Listing terms: Cash,Conventional
Estimated market value
$156,900
$126,000 - $185,000
$1,700/mo
Price history
| Date | Event | Price |
|---|---|---|
| 9/14/2026 | Pending sale | $100,000$104/sqft |
Source:  MiRealSource #50221483 Report a problem MiRealSource #50221483 Report a problem | ||
| 9/11/2026 | Listed for sale | $100,000+65.6%$104/sqft |
Source: MiRealSource #50221483 Report a problem | ||
| 7/1/1991 | Sold | $60,400$63/sqft |
Source: Agent Provided Report a problem | ||
Public tax history
| Year | Property taxes | Tax assessment |
|---|---|---|
| 2025 | $775 +6.2% | $62,500 +0.3% |
| 2024 | $730 +5.6% | $62,300 +11.3% |
| 2023 | $691 +9.8% | $56,000 +10% |
| 2022 | $629 +1% | $50,900 +9.7% |
| 2021 | $623 | $46,400 +5.5% |
| 2020 | -- | $44,000 +13.1% |
| 2018 | $610 +0.5% | $38,900 +5.7% |
| 2017 | $607 | $36,800 +2.2% |
| 2016 | -- | $36,000 |
| 2015 | -- | -- |
| 2014 | -- | $32,000 +6.7% |
| 2013 | -- | $30,000 +7.5% |
| 2012 | -- | $27,900 -9.7% |
| 2011 | -- | $30,900 -10.4% |
| 2010 | -- | $34,500 -15.4% |
| 2009 | -- | $40,800 -10.5% |
| 2008 | -- | $45,600 -0.7% |
| 2007 | -- | $45,900 +3.8% |
| 2006 | -- | $44,200 +4.5% |
| 2005 | -- | $42,300 +3.4% |
| 2004 | -- | $40,900 +1.2% |
| 2003 | -- | $40,400 |
| 2002 | -- | $40,400 -0.7% |
| 2001 | -- | $40,700 |
Find assessor info on the county website
Monthly payment
Est. payment
Payment breakdown
Explore the cost of this home by adjusting the details. Changes won't be saved.Climate risks
Neighborhood: 48446
Nearby schools
Schools provided by the listing agent
- District: Lapeer Community Schools
Source: MiRealSource. This data may not be complete. We recommend contacting the local school district to confirm school assignments for this home.
Similar homes
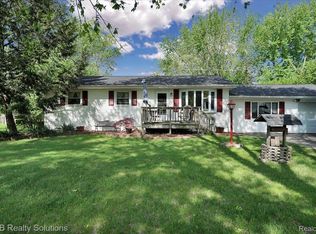
- $99,9002 bd1 ba1k sqft2200 W Oregon St, Lapeer, MI 48446For Sale

 MLS ID #20261040238, Chantel Fick, Realty Executives Main St LLC. Realcomp II
 - $--2 bd1 ba912 sqft5717 Southwood St, North Branch, MI 48461Auction
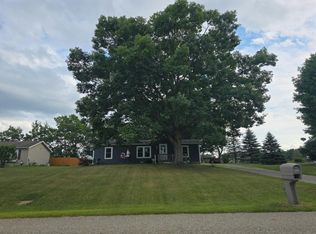 Auction.com 2
 - $124,9003 bd2 ba1.4k sqft6179 Falkenbury Rd, North Branch, MI 48461For Sale
 MLS ID #20261071549, Ray Megie, Realty Executives Main St LLC. Realcomp II
 - $130,0003 bd2 ba1.3k sqft8373 Gale Rd, Otisville, MI 48463For Sale
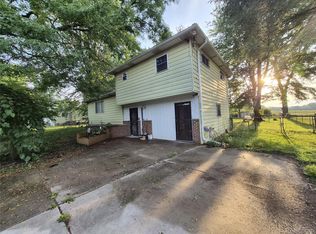 MLS ID #20261069628, Shaun Alcodray, Red Fox Realty LLC. Realcomp II
 - $91,9002 bd1 ba650 sqft4490 Peppermill Rd, Attica, MI 48412For SaleMLS ID #20261026447, Brandon K Rowley, Realty Executives Main St LLC. Realcomp II
- $109,0003 bd1 ba1k sqft6196 Marlette St, Marlette, MI 48453For SaleMLS ID #20261057069, Michael L Folsom, Exit Realty Group. Realcomp II
- $115,9004 bd2 ba1.2k sqft6065 N Genesee Rd, Flint, MI 48506For Sale
 MLS ID #50194864, Theresa Zdunic, Crowe Real Estate LLC. MiRealSource
 - $124,9002 bd1 ba840 sqft360 S State Rd, Otisville, MI 48463For SaleMLS ID #20261049496, Eric Stamm, Eric Stamm Team Real Estate. Realcomp II
- $126,0002 bd1 ba950 sqft5349 E Carpenter Rd, Flint, MI 48506For SaleMLS ID #20261061603, John T Sedlarik, The Sedlarik Group Realty LLC. Realcomp II
- $69,9002 bd1 ba1.2k sqft6873 James St, Brown City, MI 48416For SaleMLS ID #50220472, Joan T Henderson, Realty Executives Home Towne Romeo. MiRealSource
- $114,9002 bd1 ba1.2k sqft6190 Fulton St, Mayville, MI 48744For SaleMLS ID #50207186, Alaina Poulos, Keller Williams Preferred. MiRealSource
- $150,0003 bd1 ba1k sqft9115 N Vassar Rd, Mount Morris, MI 48458For SaleMLS ID #50213573, John Good, REMAX Edge. MiRealSource
- $74,9004 bd2 ba1.3k sqft4281 Louie Ln, North Branch, MI 48461For SaleMLS ID #20261017405, Austin Adams, EXP Realty - Fenton. Realcomp II
- $132,5003 bd1 ba1.2k sqft6174 Marlette St, Marlette, MI 48453For SaleMLS ID #20261016088, Amy Donley, Donley Realty. Realcomp II
- $149,9003 bd2 ba1.1k sqft611 Wheeling Rd, Imlay City, MI 48444For SaleMLS ID #20261061822, Michael Blonde, Cornerstone Real Estate Co LLC. Realcomp II
- $59,0592 bd1 ba1k sqft180 Fonda Dr, Columbiaville, MI 48421For SaleMLS ID #20261037230, Paul Coulter, Realty Executives Main St LLC. Realcomp II
